
1905 Aichele Drive, North Charleston, SC 29406
Local realty services provided by:CENTURY 21 The Harrelson Group
Listed by: susan aviles
Office: reside real estate llc.
MLS#:26021298
Source:SC_CTAR
1905 Aichele Drive,North Charleston, SC 29406
$329,000
- 3 Beds
- 2 Baths
- 1,236 sq. ft.
- Single family
- Active
Price summary
- Price:$329,000
- Price per sq. ft.:$266.18
About this home
1905 Aichele Drive is a beautifully updated brick ranch situated on a spacious, private, .25 acre lot in desirable Aichele Terrace. NO HOA! X Flood Zone! NEW WINDOWS and NEWER ROOF.Recent improvements include a 2023 roof, quartz countertops, designer tile backsplash, updated cabinetry, stainless steel appliances, all new windows, a 2024 electrical panel with most outlets and switches replaced, removal of popcorn ceilings, new interior doors, updated baths, and a water heater approximately three years old. Original hardwood floors add warmth and character throughout. The owner has invested more than $18,000 in improvements since purchasing the home. Enjoy the private, fully fenced, tree-lined backyard, a covered attached carport, and abundant closet space.Approximately 8'x10' floored attic with pulldown stairs. The refrigerator, washer, and dryer convey. Located in an X Flood Zone where flood insurance is not required, with no HOA. Move-in ready and conveniently located near shopping, dining, Park Circle, Boeing, Joint Base Charleston, and downtown Charleston.
Bring us an offer today!...
Contact an agent
Home facts
- Year built:1958
- Subdivision & Development:The Riverway at Aichele Terrace
- Listing ID #:26021298
- Added:50 day(s) ago
- Updated:September 14, 2026 at 12:36 PM
Rooms and interior
- Bedrooms:3
- Total bathrooms:2
- Full bathrooms:1
- Half bathrooms:1
- Flooring:Ceramic Tile, Wood
- Kitchen Description:Eat-in Kitchen, Pantry
- Living area:1,236 sq. ft.
Heating and cooling
- Cooling:Central Air
- Central air:Yes
Structure and exterior
- Year built:1958
- Building area:1,236 sq. ft.
- Lot area:0.25 Acres
- Lot Features:0 - .5 Acre, Wooded
- Architectural Style:Ranch
- Foundation Description:Crawl Space
- Levels:1 Story
Schools
- High school:Stall
- Middle school:Morningside
- Elementary school:Pinehurst Elementary
Utilities
- Water:Public
- Sewer:Public Sewer
Finances and disclosures
- Price:$329,000
- Price per sq. ft.:$266.18
Features and amenities
- Amenities:Ceiling Smooth
Parking
- Total parking spaces:1
- Parking description:1 Car Carport, Attached
- Carport spaces:1
New listings near 1905 Aichele Drive
- New
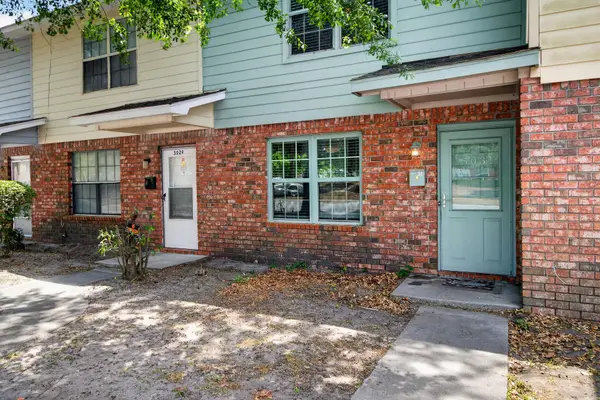 $275,000Active2 beds 2 baths1,008 sq. ft.
5031 Chateau Avenue, North Charleston, SC 29405
MLS# 26025739Listed by: RE/MAX SEASIDE - New
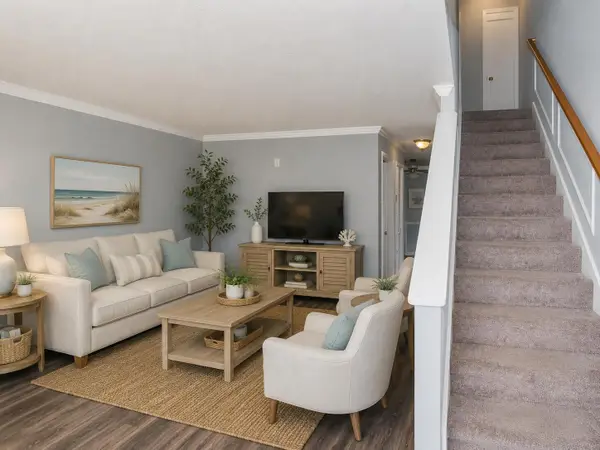 $1Active2 beds 2 baths1,066 sq. ft.
1920 Tropicana Road #Unit 10-E, North Charleston, SC 29406
MLS# 26025733Listed by: BETTER HOMES AND GARDENS REAL ESTATE PALMETTO - New
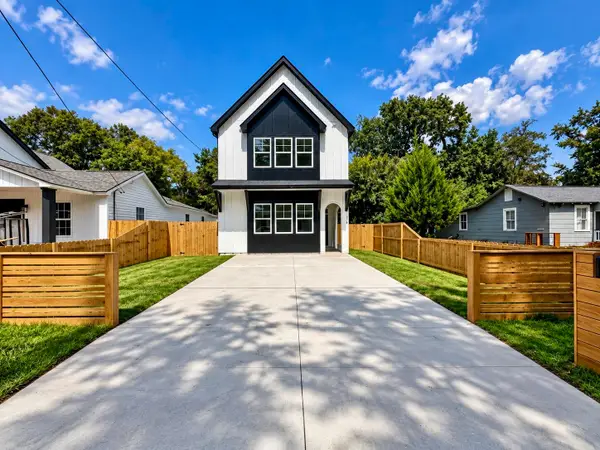 $550,000Active4 beds 5 baths2,108 sq. ft.
1914 Clifton Street, North Charleston, SC 29406
MLS# 26025731Listed by: CAROLINA ELITE REAL ESTATE - New
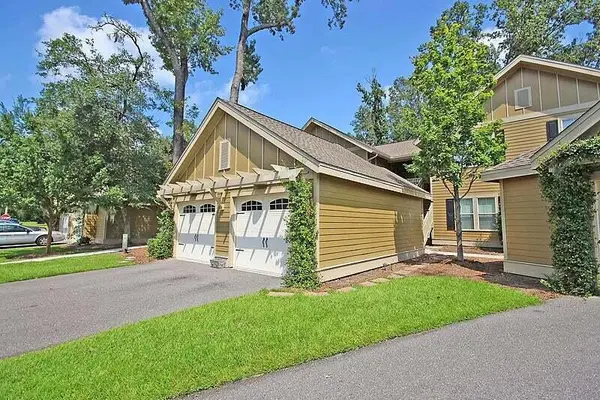 $299,900Active3 beds 2 baths1,600 sq. ft.
5508 Colonial Chatsworth Circle, North Charleston, SC 29418
MLS# 26025711Listed by: CAROLINA ONE REAL ESTATE - New
 $335,000Active3 beds 2 baths1,000 sq. ft.
5504 Rio Street, North Charleston, SC 29406
MLS# 26025671Listed by: AGENTOWNED REALTY - New
 $333,333Active3 beds 3 baths1,943 sq. ft.
9748 Transplanter Circle, Ladson, SC 29456
MLS# 26025677Listed by: COLDWELL BANKER REALTY - New
 $439,000Active3 beds 4 baths2,732 sq. ft.
5200 New Palm Court, Summerville, SC 29485
MLS# 26025681Listed by: THE BOULEVARD COMPANY - New
 $279,900Active3 beds 3 baths1,776 sq. ft.
2441 Scholar Lane, North Charleston, SC 29406
MLS# 26025654Listed by: THE REAL ESTATE HOUSE INTERNATIONAL - New
 $175,000Active3 beds 2 baths1,064 sq. ft.
6221 Rolling Fork Road #H, North Charleston, SC 29406
MLS# 26025650Listed by: EXP REALTY LLC - New
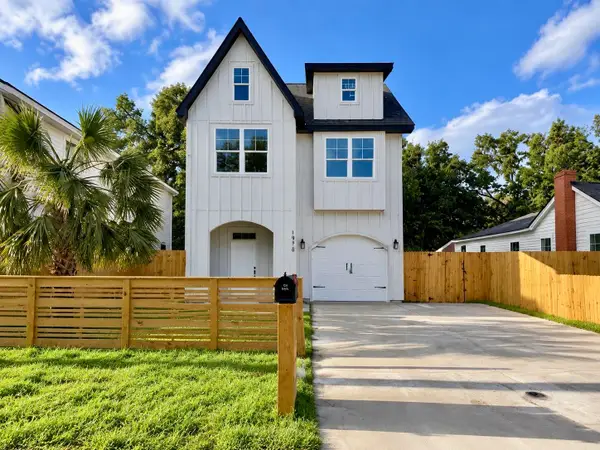 $550,000Active3 beds 3 baths2,129 sq. ft.
1918 Clifton Street, North Charleston, SC 29406
MLS# 26025639Listed by: CAROLINA ELITE REAL ESTATE


Protect your home and budget from life's surprises with an Assurant Home Warranty, backed by a partner that supports you through every step of homeownership. Explore Plans.
©2026 Century 21 Real Estate LLC. All rights reserved. CENTURY 21®, the CENTURY 21 Logo and C21® are service marks owned by Century 21 Real Estate LLC. Century 21 Real Estate LLC fully supports the principles of the Fair Housing Act and the Equal Opportunity Act. Each office is independently owned and operated. Listing information is deemed reliable but not guaranteed accurate.