
2034 Beckton Street, North Charleston, SC 29420
Local realty services provided by:CENTURY 21 The Harrelson Group
Listed by: yajaira gaines
Office: exp realty llc.
MLS#:26029871
Source:SC_CTAR
Upcoming open houses
- Sat, Nov 0701:00 pm - 03:00 pm
Price summary
- Price:$450,000
- Price per sq. ft.:$225.79
About this home
Welcome to 2034 Beckton Street in North Charleston, where fresh updates meet a backyard built for unforgettable gatherings! Set on a spacious .47-acre lot backing up to woods, this home features new siding, a freshly repainted interior, luxury vinyl and tile flooring throughout, and an updated kitchen with quartz countertops.The real magic happens out back. Your backyard oasis features a covered entertainment area with countertop seating for eight, a built-in grill, refrigerator, wine fridge, and pool table. Host a cookout, challenge friends to a game, or gather around the fire pit as the evening winds down. With a massive yard and a wooded backdrop, there's room to spread out and enjoy it all.Come for the updates. Stay for the backyard.New in 2023
Siding
HVAC
Flooring
Front Porch
Backyard covered kitchen
Gutters
As of 2026
Kitchen Counters, Cabinets, backsplash, sink, island accent
garage epoxy and built ins
Fresh paint throughout
Interior door hinges, door handles
Front Door
Contact an agent
Home facts
- Year built:1993
- Subdivision & Development:Windsor Hill
- Listing ID #:26029871
- Added:3 day(s) ago
- Updated:November 07, 2026 at 03:53 PM
Rooms and interior
- Bedrooms:4
- Total bathrooms:3
- Full bathrooms:2
- Half bathrooms:1
- Flooring:Ceramic Tile
- Living area:1,993 sq. ft.
Heating and cooling
- Cooling:Central Air
- Heating:Electric
- Central air:Yes
Structure and exterior
- Year built:1993
- Building area:1,993 sq. ft.
- Lot area:0.47 Acres
- Lot Features:.5 - 1 Acre, Cul-De-Sac, Wooded
- Architectural Style:Traditional
- Foundation Description:Slab
- Levels:2 Story
Schools
- High school:Ft. Dorchester
- Middle school:River Oaks
- Elementary school:Windsor Hill
Utilities
- Water:Public
- Sewer:Public Sewer
Finances and disclosures
- Price:$450,000
- Price per sq. ft.:$225.79
Features and amenities
- Amenities:Ceiling Fan(s), Ceiling Smooth
Parking
- Total parking spaces:2
- Parking description:2 Car Garage, Attached
- Garage:Yes
- Garage spaces:2
New listings near 2034 Beckton Street
- New
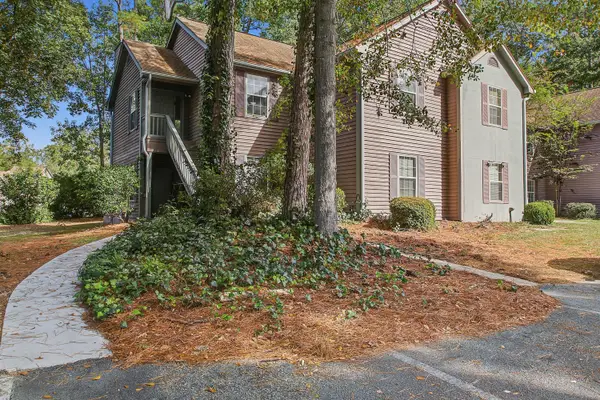 $185,000Active2 beds 2 baths934 sq. ft.
7930 Timbercreek Lane #1305, North Charleston, SC 29418
MLS# 26030181Listed by: EXP REALTY LLC - New
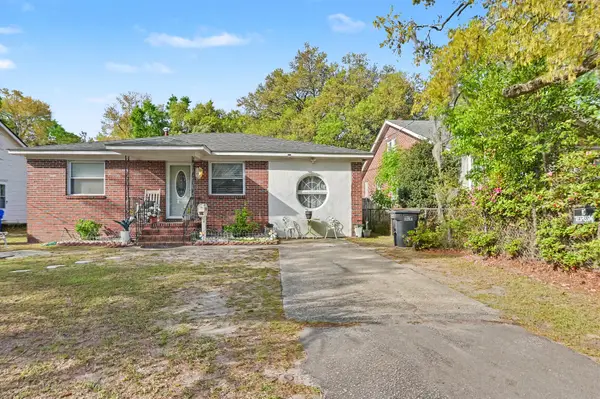 $524,900Active2 beds 1 baths1,313 sq. ft.
4525 Holmes Avenue, North Charleston, SC 29405
MLS# 26030176Listed by: EXCLUSIVE SOUTHERN PROPERTIES LLC - New
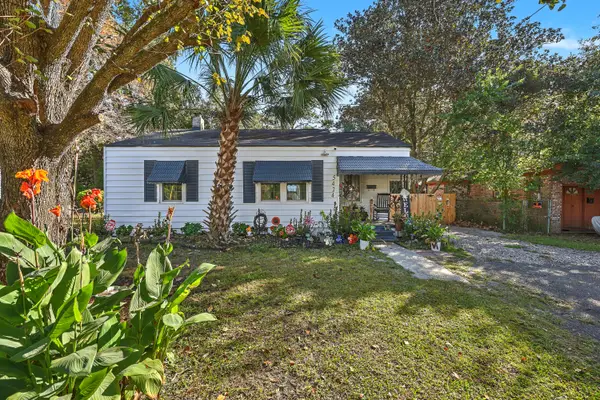 $342,000Active3 beds 2 baths1,171 sq. ft.
5424 Crown Avenue, North Charleston, SC 29406
MLS# 26030160Listed by: KELLER WILLIAMS REALTY CHARLESTON - Open Sat, 10am to 12pmNew
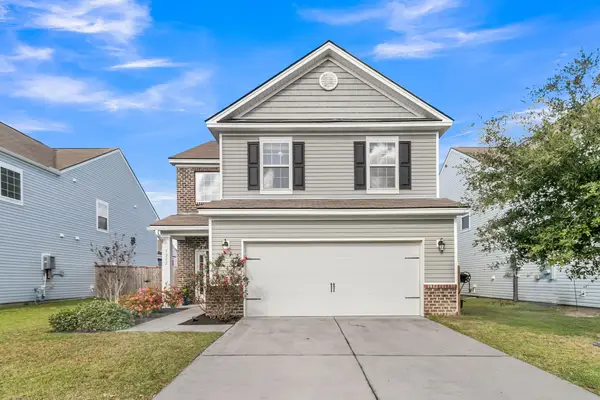 $405,000Active4 beds 3 baths2,158 sq. ft.
5222 American Holly Lane, Ladson, SC 29456
MLS# 26030135Listed by: COMPASS CAROLINAS LLC - New
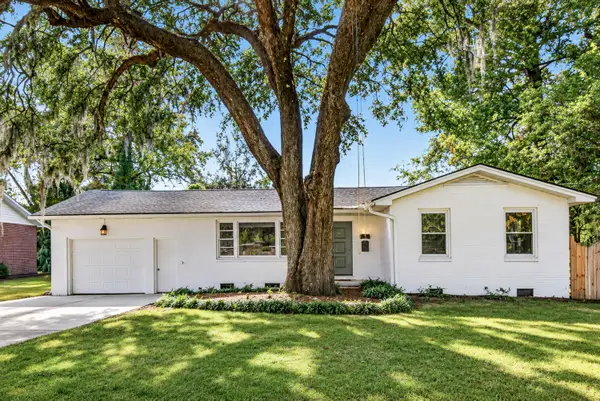 $579,999Active3 beds 3 baths1,694 sq. ft.
5259 Hartford Circle, North Charleston, SC 29405
MLS# 26030158Listed by: CHARLESTON REALTY PROS, LLC - New
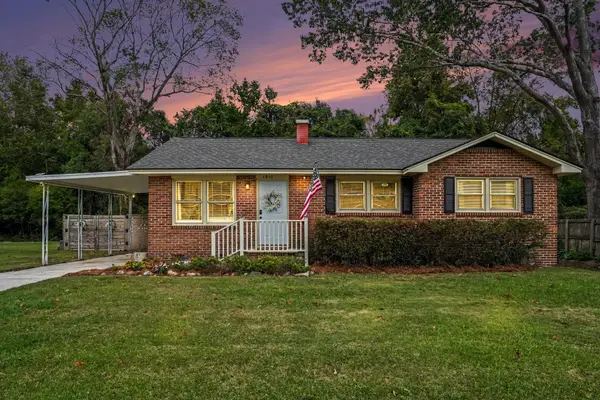 $485,000Active3 beds 2 baths1,200 sq. ft.
1810 Wasp Street, North Charleston, SC 29405
MLS# 26030125Listed by: HEALTHY REALTY LLC - New
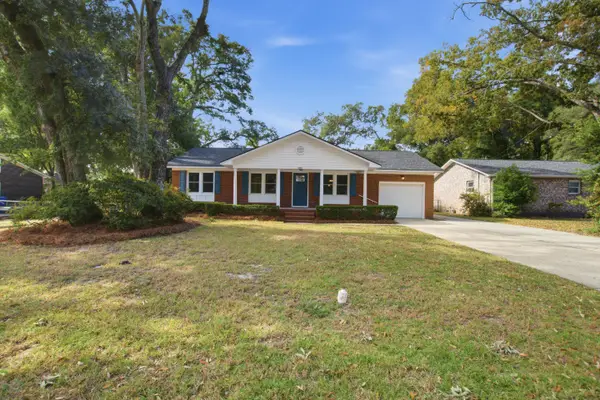 $485,000Active3 beds 2 baths1,512 sq. ft.
4709 Yardley Drive, North Charleston, SC 29405
MLS# 26030115Listed by: KELLER WILLIAMS REALTY CHARLESTON WEST ASHLEY - New
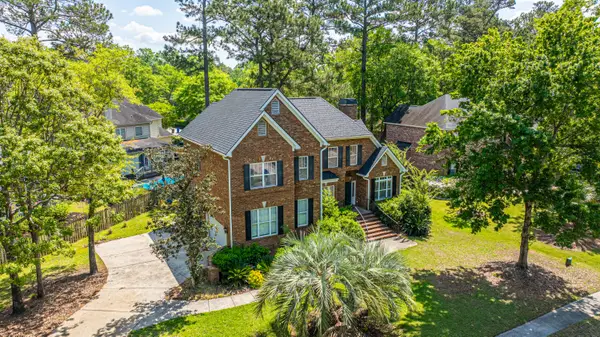 $540,000Active4 beds 4 baths2,447 sq. ft.
4407 Wild Thicket Lane, North Charleston, SC 29420
MLS# 26030118Listed by: CAROLINA ONE REAL ESTATE - New
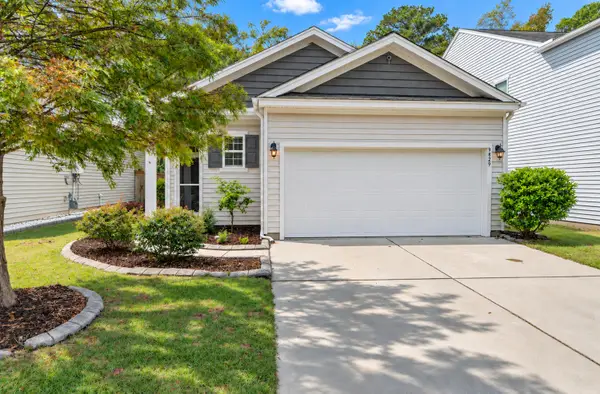 $339,900Active3 beds 2 baths1,469 sq. ft.
9829 Seed Street, Ladson, SC 29456
MLS# 26030102Listed by: WILLIAM MEANS REAL ESTATE, LLC - New
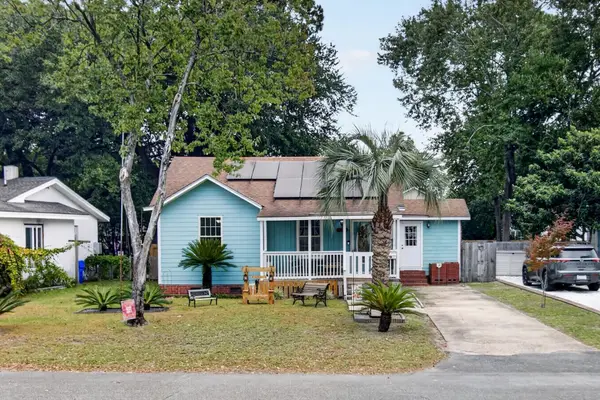 $499,000Active2 beds 1 baths1,166 sq. ft.
4610 Marlboro Place, North Charleston, SC 29405
MLS# 26030103Listed by: EXP REALTY LLC


Protect your home and budget from life's surprises with an Assurant Home Warranty, backed by a partner that supports you through every step of homeownership. Explore Plans.
©2026 Century 21 Real Estate LLC. All rights reserved. CENTURY 21®, the CENTURY 21 Logo and C21® are service marks owned by Century 21 Real Estate LLC. Century 21 Real Estate LLC fully supports the principles of the Fair Housing Act and the Equal Opportunity Act. Each office is independently owned and operated. Listing information is deemed reliable but not guaranteed accurate.