
4226 Club Course Drive, North Charleston, SC 29420
Local realty services provided by:CENTURY 21 The Harrelson Group
Listed by: marty chandler
Office: coldwell banker realty
MLS#:26015471
Source:SC_CTAR
4226 Club Course Drive,North Charleston, SC 29420
$1,280,000
- 5 Beds
- 7 Baths
- - sq. ft.
- Single family
- Sold
Sorry, we are unable to map this address
Price summary
- Price:$1,280,000
About this home
Beautifully crafted Neoclassical-style home offering timeless elegance and exceptional upgrades throughout. From the heavy crown molding to the impressive 8-foot doors, every detail reflects quality craftsmanship and thoughtful design. The first floor features a spacious 3-car garage complete with over 20 feet of built-in cabinetry, motorized overhead storage, and a convenient half bath. This level also includes its own private foyer, laundry room, kitchenette, living area, bonus room, oversized bedroom with walk-in closet and private bath, plus an additional half bath--creating the perfect setup for a mother-in-law suite, guest quarters, or multi-generational living. On the second floor, you'll find the grand main foyer opening from the stunning front porch into the primary living.....spaces. The expansive living room flows into the dining area, breakfast room, and an entertainer's dream kitchen featuring soaring 20-foot ceilings, an abundance of space, and a highly functional layout. The custom pantry provides ample storage for all your kitchen essentials and small appliances. Two additional bedrooms with a shared bath and an extra half bath complete this level. Step outside onto the rear porch, the ideal spot to enjoy your morning coffee or unwind in the evenings while overlooking the majestic oak tree in the backyard and listening to the peaceful sounds of nature.
The third floor is dedicated to an incredible owner's retreat featuring a massive primary suite with a luxurious marble bathroom, spacious sitting room, and an impressive custom closet complete with a cedar closet, built-in shelving, and drawers. An additional large bedroom with a private bath and a second laundry room are also located on this level.
Adding even more convenience and comfort, this remarkable home is equipped with an elevator and whole-house generator. Truly a one-of-a-kind property that blends classic sophistication with modern functionality....
Contact an agent
Home facts
- Year built:2004
- Subdivision & Development:Coosaw Creek Country Club
- Listing ID #:26015471
- Added:88 day(s) ago
- Updated:August 22, 2026 at 06:55 AM
Rooms and interior
- Bedrooms:5
- Total bathrooms:7
- Full bathrooms:4
- Half bathrooms:3
- Flooring:Ceramic Tile, Wood
- Kitchen Description:Eat-in Kitchen, Kitchen Island, Pantry
Heating and cooling
- Heating:Heat Pump
Structure and exterior
- Year built:2004
- Lot Features:.5 - 1 Acre, On Golf Course
- Architectural Style:Traditional
- Foundation Description:Slab
- Levels:3 Story
Schools
- High school:Ft. Dorchester
- Middle school:River Oaks
- Elementary school:Joseph Pye
Utilities
- Water:Public
- Sewer:Public Sewer
Finances and disclosures
- Price:$1,280,000
Features and amenities
- Laundry features:Laundry Room
- Amenities:Ceiling Cathedral/Vaulted, Ceiling Smooth, Central Vacuum, Elevator, High Ceilings, Tray Ceiling(s)
Parking
- Total parking spaces:3
- Parking description:3 Car Garage, Attached, Garage Door Opener
- Garage:Yes
- Garage spaces:3
New listings near 4226 Club Course Drive
- Coming SoonOpen Sat, 11am to 3pm
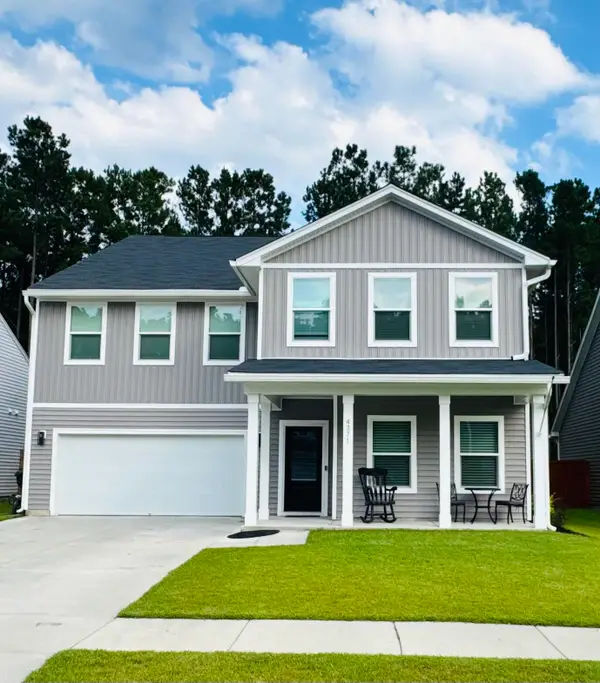 $575,000Coming Soon5 beds 5 baths3,185 sq. ft.
4371 Cotton Flat Road, Summerville, SC 29485
MLS# 26024024Listed by: TABBY REALTY LLC - Coming Soon
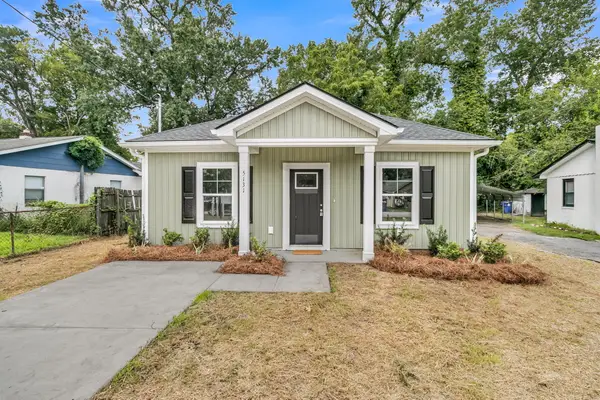 $285,000Coming Soon2 beds 1 baths784 sq. ft.
5131 Delta Street, North Charleston, SC 29406
MLS# 26023559Listed by: EXP REALTY LLC - New
 $305,000Active3 beds 2 baths1,242 sq. ft.
4220 Oakridge Drive, North Charleston, SC 29418
MLS# 26024070Listed by: SOUTHEAST COASTAL REALTY LLC - New
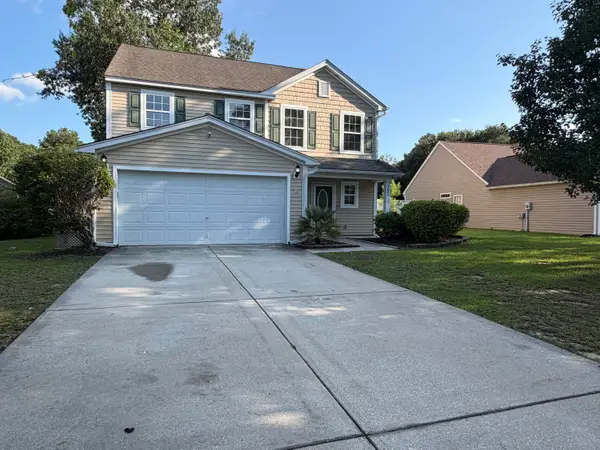 $393,000Active3 beds 3 baths2,017 sq. ft.
4809 Harvest Moon Court, Summerville, SC 29485
MLS# 26024026Listed by: OPENDOOR BROKERAGE, LLC - New
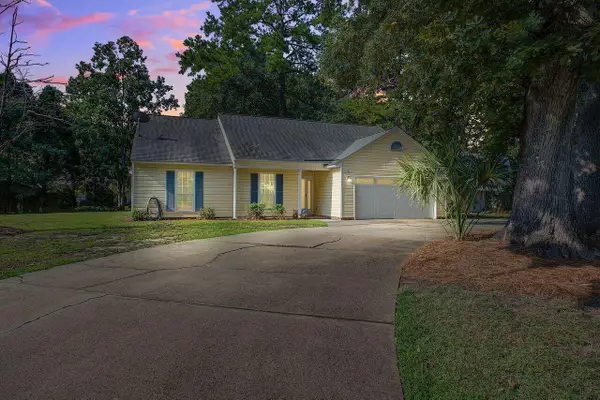 $349,900Active3 beds 2 baths1,467 sq. ft.
4901 Boykin Drive, North Charleston, SC 29420
MLS# 26023989Listed by: EXP REALTY LLC - New
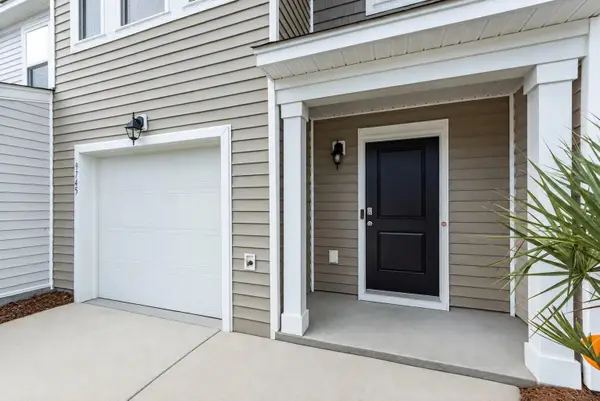 $284,900Active3 beds 3 baths1,448 sq. ft.
9745 Transplanter Circle, Ladson, SC 29456
MLS# 26023973Listed by: COLDWELL BANKER REALTY - New
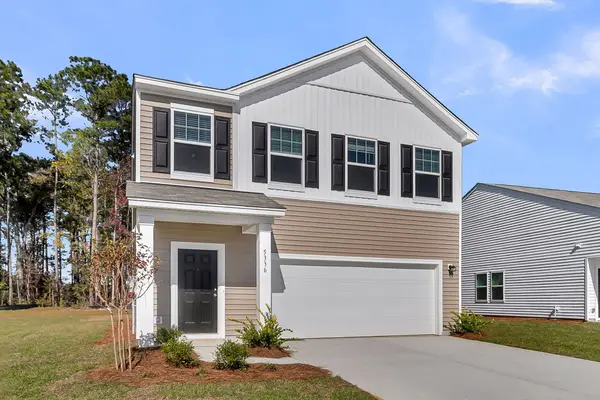 $359,990Active3 beds 3 baths1,826 sq. ft.
5328 Cottage Landing Drive, Summerville, SC 29485
MLS# 26023965Listed by: STARLIGHT HOMES - New
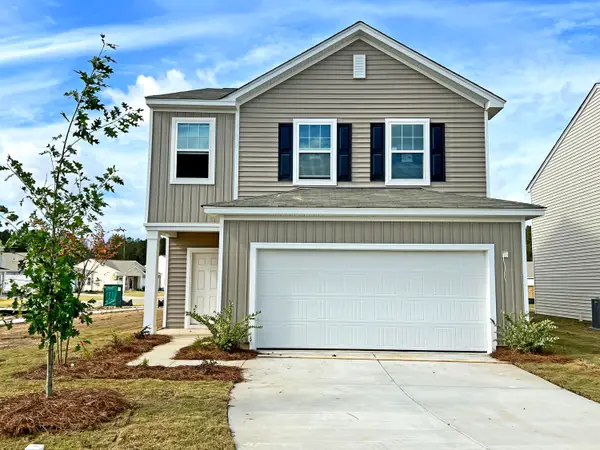 $384,990Active4 beds 3 baths2,260 sq. ft.
5309 Cottage Landing Drive, Summerville, SC 29485
MLS# 26023950Listed by: STARLIGHT HOMES - New
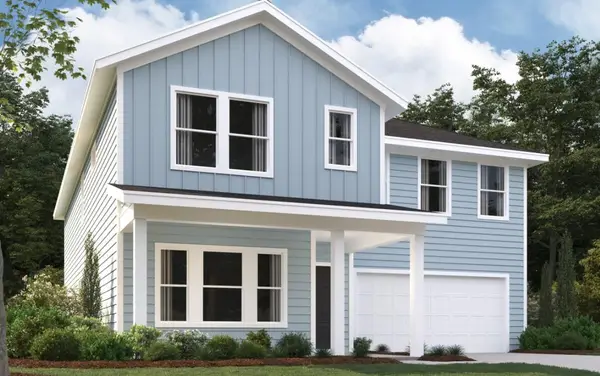 $549,990Active5 beds 5 baths3,187 sq. ft.
5372 Crinum Lilly, Summerville, SC 29485
MLS# 26023952Listed by: ASHTON CHARLESTON RESIDENTIAL - New
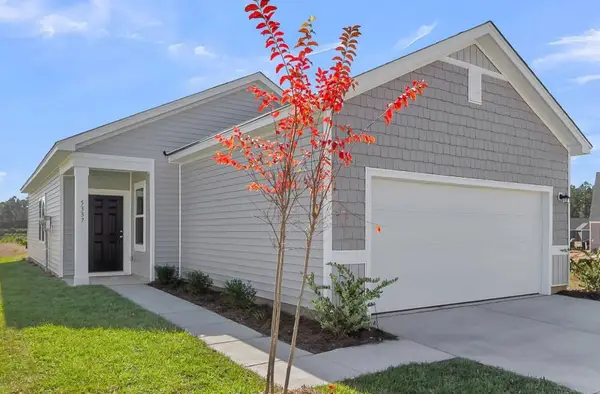 $316,990Active3 beds 2 baths1,200 sq. ft.
5317 Cottage Landing Drive, Summerville, SC 29485
MLS# 26023956Listed by: STARLIGHT HOMES


Protect your home and budget from life's surprises with an Assurant Home Warranty, backed by a partner that supports you through every step of homeownership. Explore Plans.
©2026 Century 21 Real Estate LLC. All rights reserved. CENTURY 21®, the CENTURY 21 Logo and C21® are service marks owned by Century 21 Real Estate LLC. Century 21 Real Estate LLC fully supports the principles of the Fair Housing Act and the Equal Opportunity Act. Each office is independently owned and operated. Listing information is deemed reliable but not guaranteed accurate.