
4520 Piggly Wiggly Drive, North Charleston, SC 29405
Local realty services provided by:CENTURY 21 Signature Realty
4520 Piggly Wiggly Drive,North Charleston, SC 29405
$499,000
- 4 Beds
- 3 Baths
- 2,002 sq. ft.
- Single family
- Active
Listed by: peter kouten
Office: carolina one real estate
MLS#:26025570
Source:MI_NGLRMLS
Price summary
- Price:$499,000
- Price per sq. ft.:$249.25
About this home
Welcome to 4520 Piggly Wiggly Drive, a beautifully designed NEW CONSTRUCTION home packed with upgraded features and thoughtful finishes throughout. Step inside to an impressive two-story foyer, 10-foot ceilings, and durable LVP waterproof flooring that flows throughout the home. The spacious living room features an electric fireplace with a stylish shiplap surround, creating a warm and inviting focal point.The kitchen is built to impress with Brentwood Fawn 42-inch soft-close cabinetry, quartz countertops, abundant storage, and a layout perfect for both everyday living and entertaining.The primary suite is conveniently located on the main level and features a tray ceiling, large walk-in closet with custom built-in shelving, and a spa-like bathroom complete with a freestanding tub, oversized walk-in shower, frameless glass shower door, and double vanity.
Enjoy Lowcountry living from the large front and rear porches, or relax in the fully fenced backyard offering plenty of room for pets, entertaining, or outdoor activities. Additional highlights include Hardiplank siding, a 2-car garage, and NO HOA.
With high-end finishes, generous living spaces, and an impressive list of upgrades rarely found at this price point, this new construction home offers exceptional value and is ready for its first owner. Come and take a look and make this your new home!...
Contact an agent
Home facts
- Year built:2026
- Subdivision & Development:Deas Hill
- Listing ID #:26025570
- Updated:September 11, 2026 at 10:00 PM
Rooms and interior
- Bedrooms:4
- Total bathrooms:3
- Full bathrooms:2
- Half bathrooms:1
- Living area:2,002 sq. ft.
Heating and cooling
- Cooling:Central Air
- Central air:Yes
Structure and exterior
- Year built:2026
- Building area:2,002 sq. ft.
- Lot area:0.11 Acres
Schools
- High school:North Charleston
- Middle school:Morningside
- Elementary school:Mary Ford
Finances and disclosures
- Price:$499,000
- Price per sq. ft.:$249.25
Parking
- Total parking spaces:2
- Garage:Yes
- Garage spaces:2
New listings near 4520 Piggly Wiggly Drive
- Coming Soon
 $168,000Coming Soon2 beds 2 baths922 sq. ft.
6231 Rolling Fork Road #Unit 1206, North Charleston, SC 29406
MLS# 26025230Listed by: CHUCKTOWN HOMES POWERED BY LPT REALTY - Coming Soon
 $380,000Coming Soon3 beds 2 baths1,579 sq. ft.
8431 Deerwood Drive, North Charleston, SC 29406
MLS# 26025202Listed by: BETTER HOMES AND GARDENS REAL ESTATE PALMETTO - New
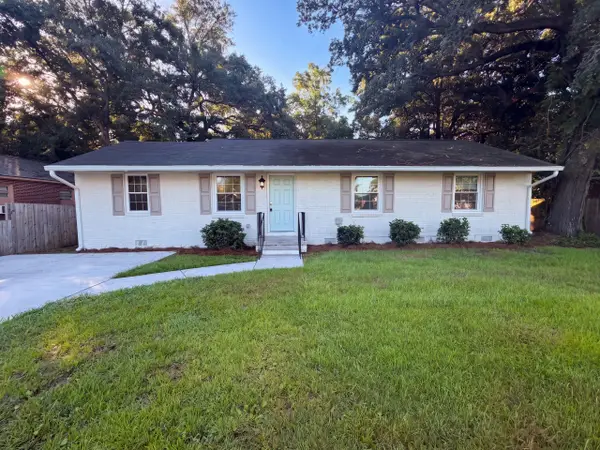 $353,000Active3 beds 2 baths1,257 sq. ft.
2697 Louise Drive, North Charleston, SC 29405
MLS# 26025602Listed by: OPENDOOR BROKERAGE, LLC - New
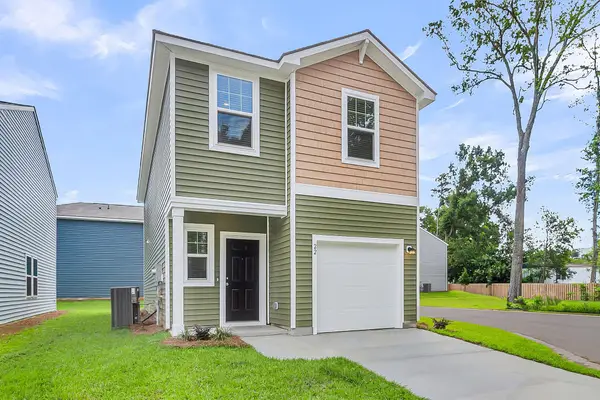 $351,000Active3 beds 3 baths1,485 sq. ft.
8867 Salamander Road #42, North Charleston, SC 29406
MLS# 26025606Listed by: STARLIGHT HOMES - New
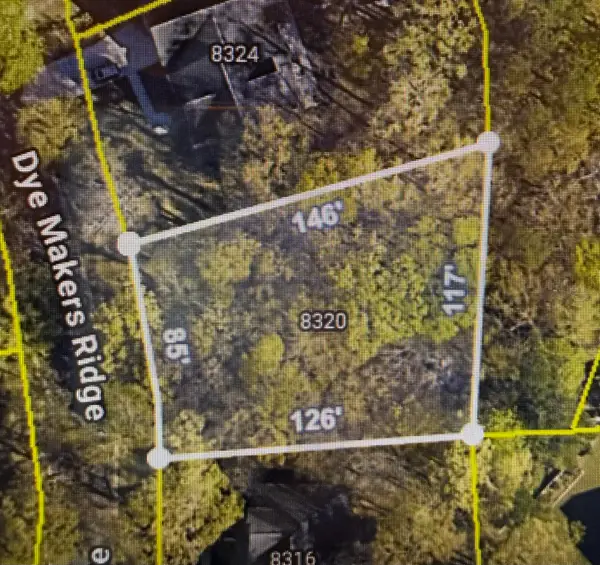 $138,000Active0.31 Acres
8320 Dyemakers Ridge, North Charleston, SC 29418
MLS# 26025609Listed by: AGENTOWNED REALTY - Open Sat, 10am to 2pmNew
 $319,000Active3 beds 3 baths1,574 sq. ft.
8348 Child's Cove, North Charleston, SC 29418
MLS# 26025533Listed by: THE BOULEVARD COMPANY - New
 $325,000Active3 beds 2 baths1,418 sq. ft.
7934 Indica Court, North Charleston, SC 29418
MLS# 26025534Listed by: JEFF COOK REAL ESTATE LPT REALTY - Open Sun, 1 to 3pmNew
 $395,000Active4 beds 3 baths1,880 sq. ft.
2380 Storen Street, North Charleston, SC 29406
MLS# 26025512Listed by: AGENTOWNED REALTY PREFERRED GROUP - New
 $475,000Active3 beds 3 baths1,796 sq. ft.
1514 Cuyler Lane, North Charleston, SC 29405
MLS# 26025489Listed by: BRAND NAME REAL ESTATE


Protect your home and budget from life's surprises with an Assurant Home Warranty, backed by a partner that supports you through every step of homeownership. Explore Plans.
©2026 Century 21 Real Estate LLC. All rights reserved. CENTURY 21®, the CENTURY 21 Logo and C21® are service marks owned by Century 21 Real Estate LLC. Century 21 Real Estate LLC fully supports the principles of the Fair Housing Act and the Equal Opportunity Act. Each office is independently owned and operated. Listing information is deemed reliable but not guaranteed accurate.