
8505 Stonebridge Drive, North Charleston, SC 29420
Local realty services provided by:CENTURY 21 The Harrelson Group
Listed by: crystal brodie843-584-8326
Office: better homes and gardens real estate palmetto
MLS#:26029368
Source:SC_CTAR
8505 Stonebridge Drive,North Charleston, SC 29420
$346,000
- 3 Beds
- 2 Baths
- 1,363 sq. ft.
- Single family
- Active
Upcoming open houses
- Sat, Oct 3101:00 pm - 03:00 pm
Price summary
- Price:$346,000
- Price per sq. ft.:$253.85
About this home
Walkable to Restaurants, One-Story Home, Close to Town, Almost 1/4 an acre, a Private Wooded Backyard, DD2 Schools, and a Low HOA? Yes, please!**Professional photos will be in and uploaded this weekend but you can tour this home today!**Welcome to 8505 Stonebridge Drive. An adorable one-story home in Whitehall, where convenience meets peaceful Lowcountry living. Perfectly positioned on nearly a quarter-acre lot, this inviting 3-bedroom, 2-bathroom, single-story home offers the comfort of one-level living, a beautiful wooded backdrop, and a location that keeps you close to all the conveniences of the city. Leave the car at home, hop on your bike, golfcart, or take a short stroll and enjoy numerous nearby restaurants, shops, a grocery, and even Starbucks.Running a quick errand couldn't be more convenient!
This home offers freshly painted walls, updated LVP flooring throughout the main living areas, and soaring vaulted ceilings that create a wonderful sense of openness. The spacious living room features a cozy wood-burning fireplace and beautiful windows that frame views of the backyard, bringing the beauty of the outdoors right into your home.
The dining area and kitchen connect to the living room, but are not on top of each other like in many new construction homes. A great layout to entertain, but also far enough apart to relax.
The primary suite offers its own peaceful retreat. Just like the living room, it too overlooks the backyard and has beautiful vaulted ceilings. Those same vaulted ceilings also carry into the primary bathroom which has an updated vanity and walk-in shower. Two guest bedrooms rest just down the hall.
One of this home's best features is its enclosed sunroom. Complete with sliding window panels, this space creates the perfect place to enjoy your morning coffee, unwind with a good book, or simply take in the changing seasons. This room is not included in the overall square footage so think of it as bonus space to an already spacious floorplan!
Beyond the sunroom, a spacious backyard welcomes you with beautiful azalea bushes, mature trees and natural surroundings, and a wooded backdrop that provides a wonderful sense of privacy. An additional poured patio offers even more space for outdoor seating, grilling, or entertaining.
Thoughtful features throughout the home include a walk-in laundry room, pull-down attic stairs, gutters, and a convenient garage service door. Even better, the refrigerator, washer, and dryer all convey, making your move that much easier!
Whitehall offers an attractive low annual HOA fee of just $368, with an optional additional membership available for those who wish to enjoy additional community swimming pool.
Whether you're drawn to the ease of single-story living, the serenity of a private wooded backyard, or the rare convenience of having restaurants, shopping, and your favorite coffee shop just a short stroll from your front door, this Whitehall home offers a wonderful combination of comfort, charm, and location.
Come discover how peaceful life can feel when everything you need is still close to home!...
Contact an agent
Home facts
- Year built:1993
- Subdivision & Development:Whitehall
- Listing ID #:26029368
- Added:2 day(s) ago
- Updated:October 30, 2026 at 08:49 PM
Rooms and interior
- Bedrooms:3
- Total bathrooms:2
- Full bathrooms:2
- Living area:1,363 sq. ft.
Heating and cooling
- Cooling:Central Air
- Heating:Heat Pump
- Central air:Yes
Structure and exterior
- Year built:1993
- Building area:1,363 sq. ft.
- Lot area:0.23 Acres
- Lot Features:0 - .5 Acre, Wooded
- Architectural Style:Ranch
- Foundation Description:Slab
- Levels:1 Story
Schools
- High school:Ft. Dorchester
- Middle school:River Oaks
- Elementary school:Eagle Nest
Utilities
- Water:Public
- Sewer:Public Sewer
Finances and disclosures
- Price:$346,000
- Price per sq. ft.:$253.85
Features and amenities
- Amenities:Ceiling Cathedral/Vaulted, Ceiling Fan(s)
Parking
- Total parking spaces:2
- Parking description:2 Car Garage
- Garage:Yes
- Garage spaces:2
New listings near 8505 Stonebridge Drive
- New
 $275,000Active3 beds 2 baths1,107 sq. ft.
7021 Kenneth Drive, North Charleston, SC 29406
MLS# 26029564Listed by: CAROLINA LIFE REAL ESTATE & AUCTIONS LLC - New
 $209,999Active3 beds 1 baths858 sq. ft.
3047 Chicora Avenue, North Charleston, SC 29405
MLS# 26029566Listed by: MAVEN REALTY - New
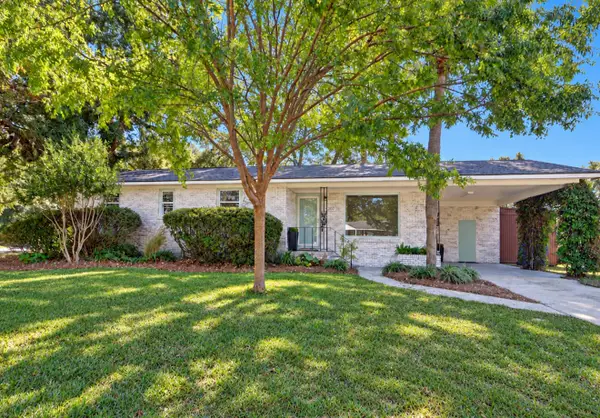 $495,000Active3 beds 2 baths1,331 sq. ft.
5077 Monterey Street, North Charleston, SC 29405
MLS# 26029572Listed by: DUNES PROPERTIES OF CHARLESTON INC - New
 $243,999Active3 beds 1 baths1,010 sq. ft.
2707 Saratoga Road, North Charleston, SC 29405
MLS# 26029563Listed by: MAVEN REALTY - New
 $779,000Active3 beds 2 baths2,112 sq. ft.
5100 Ashcroft Avenue, North Charleston, SC 29405
MLS# 26029537Listed by: DANIEL RAVENEL SOTHEBY'S INTERNATIONAL REALTY - New
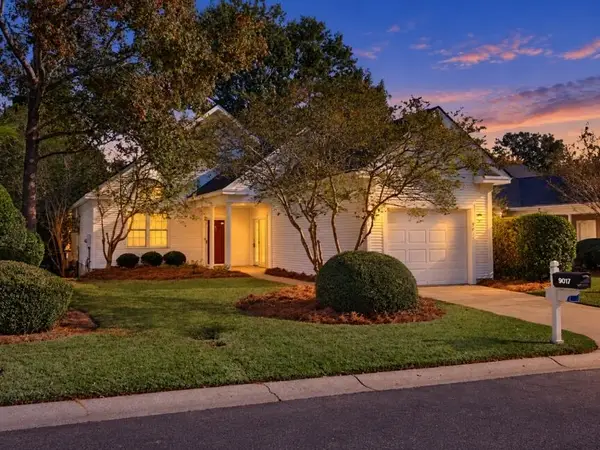 $320,000Active2 beds 2 baths1,605 sq. ft.
9017 Delancey Circle, North Charleston, SC 29406
MLS# 26029539Listed by: RE/MAX SEASIDE - New
 $360,000Active3 beds 3 baths1,738 sq. ft.
8040 Eberly Avenue, North Charleston, SC 29420
MLS# 26029525Listed by: A & A REALTY & CO, LLC - New
 $389,000Active4 beds 3 baths2,211 sq. ft.
4969 Franconia Drive, Summerville, SC 29485
MLS# 26029521Listed by: REDFIN CORPORATION - New
 $689,900Active3 beds 2 baths1,552 sq. ft.
5068 Victoria Avenue, North Charleston, SC 29405
MLS# 26029490Listed by: CAPSTONE REALTY - New
 $389,900Active3 beds 3 baths2,393 sq. ft.
8960 N Red Maple Circle, Summerville, SC 29485
MLS# 26029472Listed by: ERA WILDER REALTY INC


Protect your home and budget from life's surprises with an Assurant Home Warranty, backed by a partner that supports you through every step of homeownership. Explore Plans.
©2026 Century 21 Real Estate LLC. All rights reserved. CENTURY 21®, the CENTURY 21 Logo and C21® are service marks owned by Century 21 Real Estate LLC. Century 21 Real Estate LLC fully supports the principles of the Fair Housing Act and the Equal Opportunity Act. Each office is independently owned and operated. Listing information is deemed reliable but not guaranteed accurate.