
4633 Forest Hills Drive #904, North Charleston, SC 29418
Local realty services provided by:CENTURY 21 The Harrelson Group
Listed by: kenya glenn, lizzie sperry
Office: drb group south carolina, llc.
MLS#:26022447
Source:SC_CTAR
4633 Forest Hills Drive #904,North Charleston, SC 29418
$317,990
- 3 Beds
- 4 Baths
- 1,981 sq. ft.
- Single family
- Active
Price summary
- Price:$317,990
- Price per sq. ft.:$160.52
About this home
Move-In Ready Now! This end-unit Jennings offers 3 bedrooms, 3.5 baths, and nearly 2,000 square feet. The lower level features a spacious bedroom with a walk-in closet, full bath, and flex room ideal for a home office or den. The main level brings together the gathering room, dining area, and well-appointed kitchen with stainless steel appliances and an oversized quartz island. Upstairs, the primary suite features a walk-in closet, accompanied by a secondary bedroom with an en-suite bath and a conveniently located laundry room. Quartz countertops are featured in every bathroom. Located minutes from Joint Base Charleston, Boeing, and Charleston International Airport. Ready in October! Schedule your tour today!
Contact an agent
Home facts
- Year built:2026
- Subdivision & Development:Clear Springs
- Listing ID #:26022447
- Added:78 day(s) ago
- Updated:October 24, 2026 at 02:36 PM
Rooms and interior
- Bedrooms:3
- Total bathrooms:4
- Full bathrooms:3
- Half bathrooms:1
- Living area:1,981 sq. ft.
Heating and cooling
- Cooling:Central Air
- Heating:Forced Air
- Central air:Yes
Structure and exterior
- Year built:2026
- Building area:1,981 sq. ft.
- Lot Features:0 - .5 Acre
- Foundation Description:Slab
- Levels:3 Story
Schools
- High school:Stall
- Middle school:Jerry Zucker
- Elementary school:Lambs
Utilities
- Water:Public
- Sewer:Public Sewer
Finances and disclosures
- Price:$317,990
- Price per sq. ft.:$160.52
Features and amenities
- Laundry features:Laundry Room
- Amenities:Ceiling Smooth, High Ceilings
Parking
- Parking description:Off Street
New listings near 4633 Forest Hills Drive #904
- New
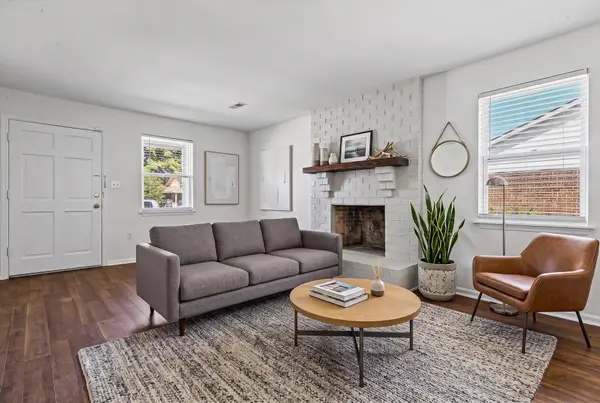 $226,900Active2 beds 2 baths912 sq. ft.
Address Withheld By Seller, North Charleston, SC 29420
MLS# 26029111Listed by: CHARLESTON REALTY PROS, LLC - New
 $226,900Active2 beds 2 baths912 sq. ft.
Address Withheld By Seller, North Charleston, SC 29420
MLS# 26029111Listed by: CHARLESTON REALTY PROS, LLC - New
 $407,500Active3 beds 3 baths1,376 sq. ft.
4533 Orr Street, North Charleston, SC 29405
MLS# 26029107Listed by: CAROLINA ONE REAL ESTATE - New
 $225,000Active2 beds 2 baths912 sq. ft.
4991 Popperdam Creek Drive, North Charleston, SC 29418
MLS# 26029091Listed by: EXCELLENCE REALTY GROUP - New
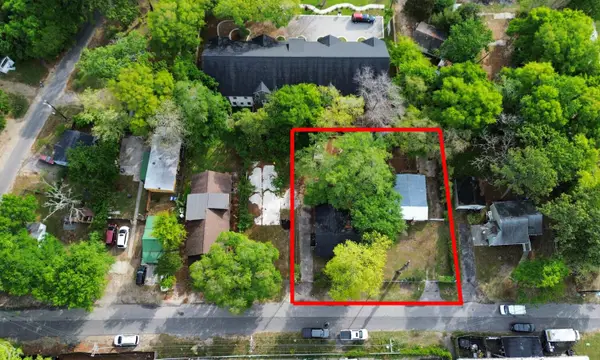 $269,999Active3 beds 2 baths1,916 sq. ft.
4232 Grimke Street, North Charleston, SC 29405
MLS# 26029097Listed by: REALTY ONE GROUP COASTAL - New
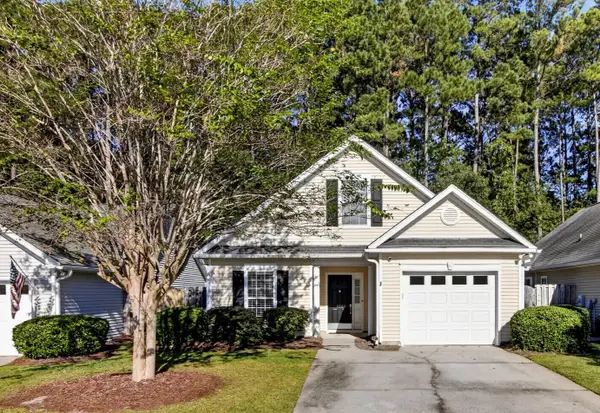 $330,000Active3 beds 2 baths1,344 sq. ft.
4865 Carnoustie, Summerville, SC 29485
MLS# 26029079Listed by: CAROLINA ONE REAL ESTATE - New
 $425,000Active3 beds 3 baths1,265 sq. ft.
4603 Apple Street, North Charleston, SC 29405
MLS# 26029069Listed by: THE AGENCY HILTON HEAD - New
 $275,000Active3 beds 3 baths1,463 sq. ft.
8828 Shadowglen Drive, North Charleston, SC 29420
MLS# 26029066Listed by: MATT O'NEILL REAL ESTATE - New
 $345,000Active3 beds 3 baths1,627 sq. ft.
9617 Roseberry Street, Ladson, SC 29456
MLS# 26029005Listed by: THE FIRM REAL ESTATE COMPANY - New
 $865,000Active3 beds 2 baths2,140 sq. ft.
1011 Alamo Street, North Charleston, SC 29405
MLS# 26029008Listed by: SMITH SPENCER REAL ESTATE


Protect your home and budget from life's surprises with an Assurant Home Warranty, backed by a partner that supports you through every step of homeownership. Explore Plans.
©2026 Century 21 Real Estate LLC. All rights reserved. CENTURY 21®, the CENTURY 21 Logo and C21® are service marks owned by Century 21 Real Estate LLC. Century 21 Real Estate LLC fully supports the principles of the Fair Housing Act and the Equal Opportunity Act. Each office is independently owned and operated. Listing information is deemed reliable but not guaranteed accurate.