
4905 Popperdam Creek Drive, North Charleston, SC 29418
Local realty services provided by:CENTURY 21 Signature Realty
4905 Popperdam Creek Drive,North Charleston, SC 29418
$314,000
- 3 Beds
- 2 Baths
- 1,524 sq. ft.
- Single family
- Active
Listed by: patrick morris
Office: three real estate llc.
MLS#:26010896
Source:MI_NGLRMLS
Price summary
- Price:$314,000
- Price per sq. ft.:$206.04
About this home
This charming brick ranch in Forest Hills checks all the boxes -- 3 bedrooms, 2 bathrooms, stunning marsh views, and major updates already done for you. A brand new roof was installed in June 2026, and the solar panel system will be paid off at closing, meaning the next owner steps in with free and clear renewable energy and immediate savings on monthly utility bills. Inside, the spacious kitchen and dining area offers plenty of room for everyday living and entertaining. No HOA. Don't miss this one -- schedule your showing today!
Contact an agent
Home facts
- Year built:1974
- Subdivision & Development:Forest Hills
- Listing ID #:26010896
- Updated:August 01, 2026 at 03:41 PM
Rooms and interior
- Bedrooms:3
- Total bathrooms:2
- Full bathrooms:2
- Flooring:Concrete
- Living area:1,524 sq. ft.
Structure and exterior
- Year built:1974
- Building area:1,524 sq. ft.
- Lot area:0.34 Acres
- Lot Features:Level
- Architectural Style:Ranch
- Foundation Description:Slab
Schools
- High school:Stall
- Middle school:Zucker
- Elementary school:Hunley Park Elementary School
Finances and disclosures
- Price:$314,000
- Price per sq. ft.:$206.04
New listings near 4905 Popperdam Creek Drive
- New
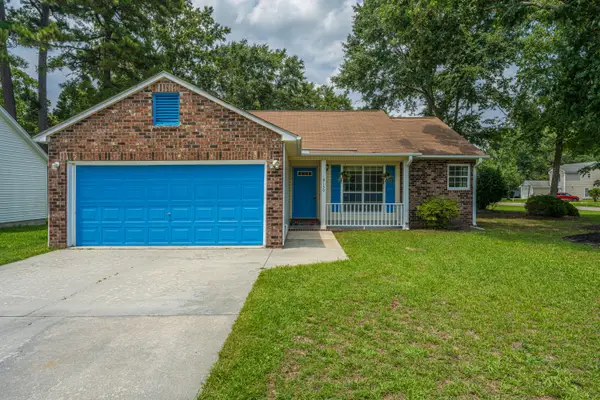 $300,000Active3 beds 2 baths1,206 sq. ft.
4150 Gaines Mill Drive, North Charleston, SC 29420
MLS# 26021952Listed by: CAROLINA ONE REAL ESTATE - New
 $349,900Active4 beds 2 baths1,926 sq. ft.
3639 Pimmit Place, Ladson, SC 29456
MLS# 26021944Listed by: CAROLINA ELITE REAL ESTATE - New
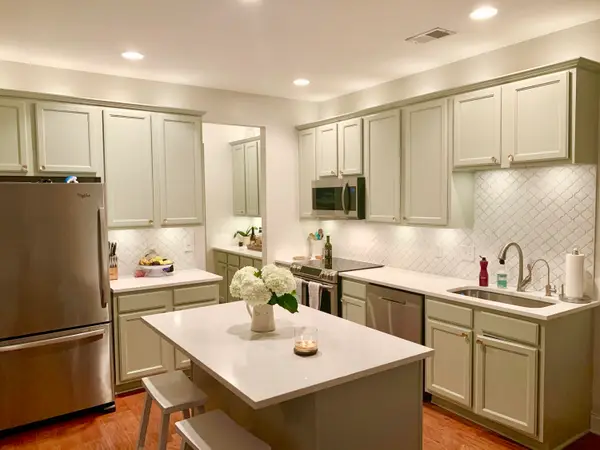 $525,000Active3 beds 3 baths1,500 sq. ft.
5160 E Liberty Park Circle, North Charleston, SC 29405
MLS# 26021924Listed by: ROBERTSON TEAM REAL ESTATE - New
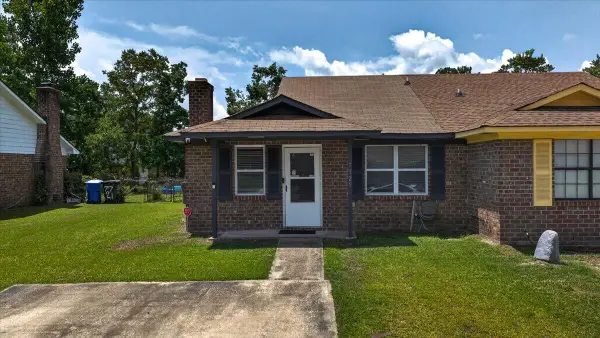 $229,000Active2 beds 2 baths912 sq. ft.
7725 Suzanne Drive, North Charleston, SC 29418
MLS# 26021900Listed by: CHARLESTON REALTY PROS, LLC - New
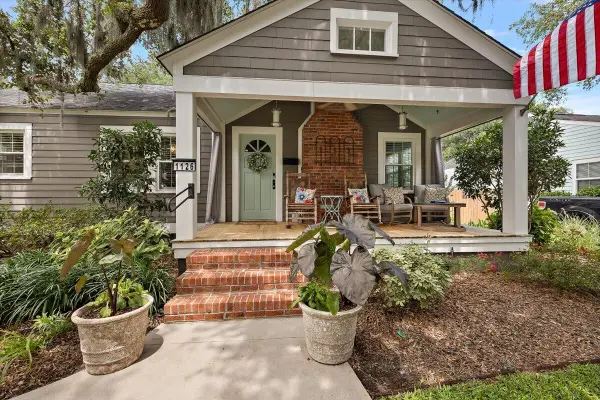 $1,250,000Active4 beds 3 baths1,900 sq. ft.
1126 North Boulevard, North Charleston, SC 29405
MLS# 26021891Listed by: ERA WILDER REALTY INC - New
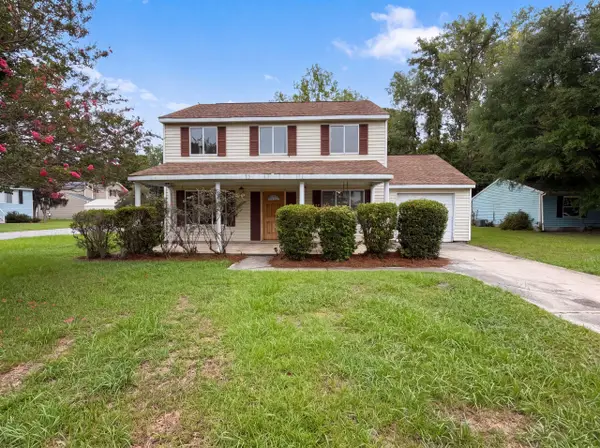 $312,000Active3 beds 3 baths1,584 sq. ft.
6786 Moss Court, North Charleston, SC 29418
MLS# 26021874Listed by: OPENDOOR BROKERAGE, LLC - Open Sat, 11am to 1pmNew
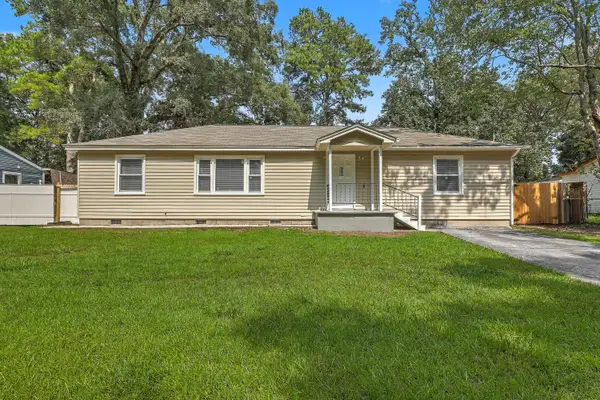 $375,000Active4 beds 2 baths1,597 sq. ft.
7620 Winchester Street, North Charleston, SC 29420
MLS# 26021876Listed by: KELLER WILLIAMS REALTY CHARLESTON WEST ASHLEY - Open Sun, 3:30 to 5:30pmNew
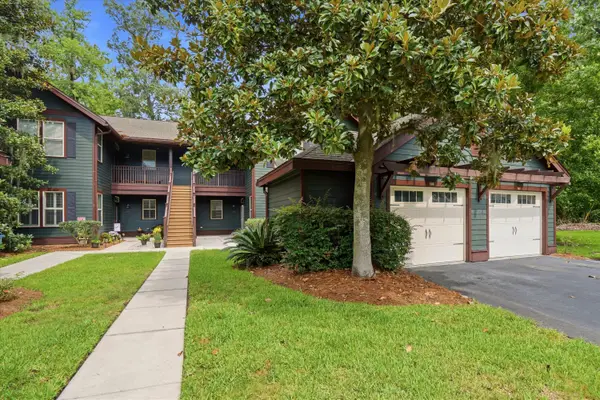 $325,000Active3 beds 3 baths1,621 sq. ft.
5561 Colonial Chatsworth Circle, North Charleston, SC 29418
MLS# 26021851Listed by: KELLER WILLIAMS REALTY CHARLESTON - New
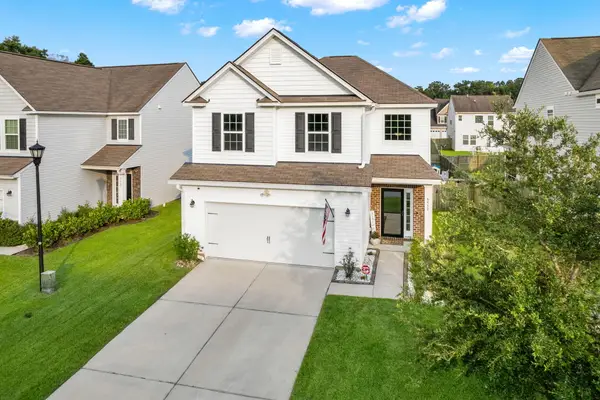 $410,000Active4 beds 3 baths2,174 sq. ft.
9958 Winged Elm Street, Ladson, SC 29456
MLS# 26021854Listed by: REALTY ONE GROUP COASTAL - New
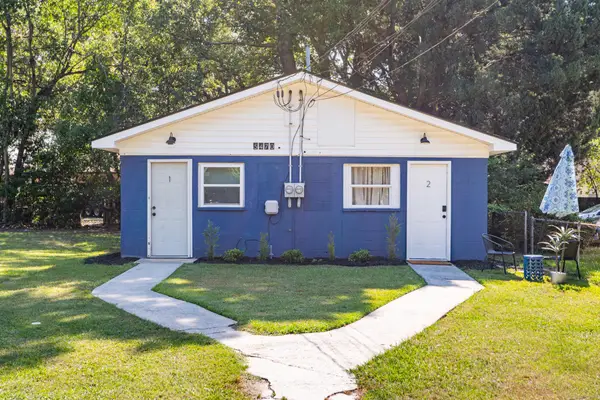 $325,000Active2 beds -- baths1,000 sq. ft.
5470 Annette Street, Charleston, SC 29406
MLS# 26021834Listed by: MAVEN REALTY


Protect your home and budget from life's surprises with an Assurant Home Warranty, backed by a partner that supports you through every step of homeownership. Explore Plans.
©2026 Century 21 Real Estate LLC. All rights reserved. CENTURY 21®, the CENTURY 21 Logo and C21® are service marks owned by Century 21 Real Estate LLC. Century 21 Real Estate LLC fully supports the principles of the Fair Housing Act and the Equal Opportunity Act. Each office is independently owned and operated. Listing information is deemed reliable but not guaranteed accurate.