
7988 Vermont Road, North Charleston, SC 29418
Local realty services provided by:CENTURY 21 The Harrelson Group
Listed by: louisa neely843-779-8660
Office: carolina one real estate
MLS#:26011730
Source:SC_CTAR
Price summary
- Price:$285,000
- Price per sq. ft.:$224.76
About this home
7988 Vermont is a one-story end-unit townhome beautifully updated and move-in ready offering easy living inside the gated community of The Park at Rivers Edge. Recent updates--including fresh paint, luxury vinyl plank flooring, and a new HVAC unit--add both style and practical peace of mind, while the functional one-story layout makes everyday living feel easy.The spacious dining area flows seamlessly into the fully refreshed kitchen, where new quartz countertops, custom cabinetry, tile backsplash, and new appliances create a clean, modern feel. Just beyond, the vaulted living room is filled with natural light and opens to a private patio overlooking peaceful green space--an ideal spot for morning coffee or unwinding at the end of the day.The primary suite offers a generous walk-in closet and an updated ensuite bath complete with a garden tub, separate shower, new vanity, quartz countertops, updated lighting, and new fixtures. Two additional bedrooms provide flexibility for guests, family, or a home office, and the secondary bath has also been refreshed.
Residents of The Park at Rivers Edge enjoy access to a pool, clubhouse, tennis courts, and walking trails--all within a gated community conveniently located approximately 10 minutes to Charleston International Airport, 25-30 minutes to Folly Beach, and roughly 30 minutes to Isle of Palms--making everyday errands, travel, and beach weekends feel refreshingly convenient....
Contact an agent
Home facts
- Year built:2006
- Subdivision & Development:The Park at Rivers Edge
- Listing ID #:26011730
- Added:183 day(s) ago
- Updated:October 24, 2026 at 02:17 PM
Rooms and interior
- Bedrooms:3
- Total bathrooms:2
- Full bathrooms:2
- Living area:1,268 sq. ft.
Heating and cooling
- Cooling:Central Air
- Heating:Forced Air
- Central air:Yes
Structure and exterior
- Year built:2006
- Building area:1,268 sq. ft.
- Lot area:0.12 Acres
- Foundation Description:Slab
- Levels:1 Story
Schools
- High school:Stall
- Middle school:Zucker
- Elementary school:Hunley Park Elementary School
Utilities
- Water:Public
- Sewer:Public Sewer
Finances and disclosures
- Price:$285,000
- Price per sq. ft.:$224.76
Features and amenities
- Amenities:Ceiling Cathedral/Vaulted, Ceiling Fan(s), High Ceilings
Parking
- Total parking spaces:1
- Parking description:1 Car Garage, Off Street
- Garage:Yes
- Garage spaces:1
New listings near 7988 Vermont Road
- New
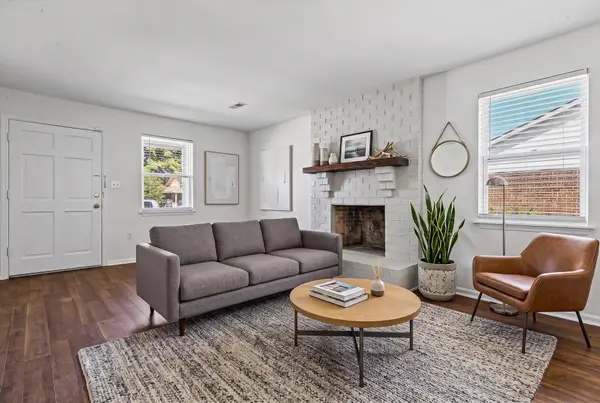 $226,900Active2 beds 2 baths912 sq. ft.
Address Withheld By Seller, North Charleston, SC 29420
MLS# 26029111Listed by: CHARLESTON REALTY PROS, LLC - New
 $226,900Active2 beds 2 baths912 sq. ft.
Address Withheld By Seller, North Charleston, SC 29420
MLS# 26029111Listed by: CHARLESTON REALTY PROS, LLC - New
 $407,500Active3 beds 3 baths1,376 sq. ft.
4533 Orr Street, North Charleston, SC 29405
MLS# 26029107Listed by: CAROLINA ONE REAL ESTATE - New
 $225,000Active2 beds 2 baths912 sq. ft.
4991 Popperdam Creek Drive, North Charleston, SC 29418
MLS# 26029091Listed by: EXCELLENCE REALTY GROUP - New
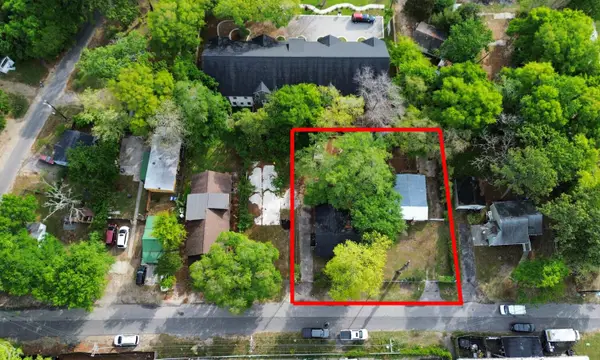 $269,999Active3 beds 2 baths1,916 sq. ft.
4232 Grimke Street, North Charleston, SC 29405
MLS# 26029097Listed by: REALTY ONE GROUP COASTAL - New
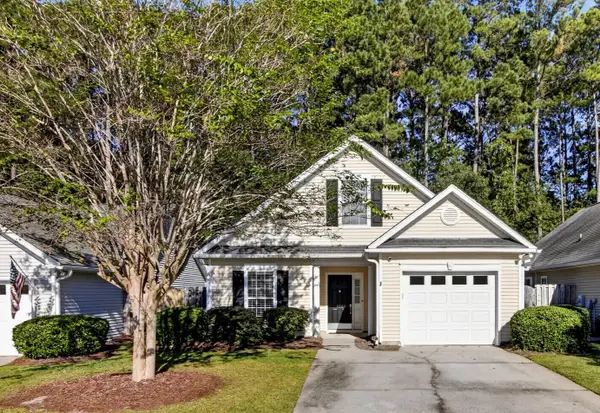 $330,000Active3 beds 2 baths1,344 sq. ft.
4865 Carnoustie, Summerville, SC 29485
MLS# 26029079Listed by: CAROLINA ONE REAL ESTATE - New
 $425,000Active3 beds 3 baths1,265 sq. ft.
4603 Apple Street, North Charleston, SC 29405
MLS# 26029069Listed by: THE AGENCY HILTON HEAD - New
 $275,000Active3 beds 3 baths1,463 sq. ft.
8828 Shadowglen Drive, North Charleston, SC 29420
MLS# 26029066Listed by: MATT O'NEILL REAL ESTATE - New
 $345,000Active3 beds 3 baths1,627 sq. ft.
9617 Roseberry Street, Ladson, SC 29456
MLS# 26029005Listed by: THE FIRM REAL ESTATE COMPANY - New
 $865,000Active3 beds 2 baths2,140 sq. ft.
1011 Alamo Street, North Charleston, SC 29405
MLS# 26029008Listed by: SMITH SPENCER REAL ESTATE


Protect your home and budget from life's surprises with an Assurant Home Warranty, backed by a partner that supports you through every step of homeownership. Explore Plans.
©2026 Century 21 Real Estate LLC. All rights reserved. CENTURY 21®, the CENTURY 21 Logo and C21® are service marks owned by Century 21 Real Estate LLC. Century 21 Real Estate LLC fully supports the principles of the Fair Housing Act and the Equal Opportunity Act. Each office is independently owned and operated. Listing information is deemed reliable but not guaranteed accurate.