
8789 Laurel Grove Lane, North Charleston, SC 29420
Local realty services provided by:CENTURY 21 Northland
8789 Laurel Grove Lane,North Charleston, SC 29420
$521,000
- 4 Beds
- 3 Baths
- 2,877 sq. ft.
- Single family
- Active
Listed by: loren bethea
Office: carolina one real estate
MLS#:26016016
Source:MI_NGLRMLS
Price summary
- Price:$521,000
- Price per sq. ft.:$181.09
About this home
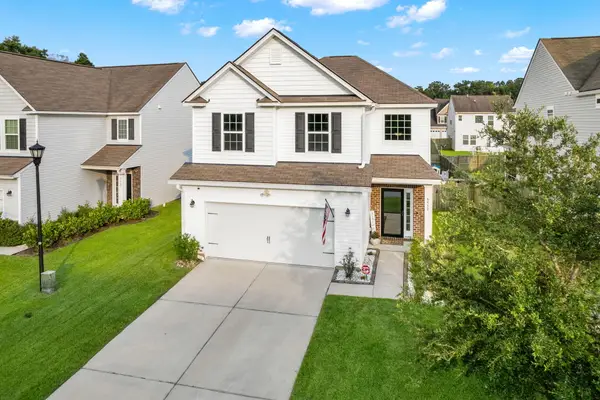
BACK ON MARKET due to buyer backing out. SELLER IS MOTIVATED with a NEW PRICE AND just installed TWO NEW HVAC units! Welcome to 8789 Laurel Grove Lane, a stunning ONE STORY ALL BRICK custom-built home nestled in the serene and picturesque Whitehall/Riverbluff neighborhood. This executive-style residence offers spacious living with four bedrooms PLUS AN OFFICE, 2.5 baths, and a THREE CAR SIDE LOAD GARAGE, perfect for families and entertaining. NEW ROOF in 2018.Step inside to discover a beautifully designed home featuring a gourmet kitchen equipped with a high-end JennAir gas cooktop, double wall ovens, and a large island. The kitchen flows openly into the family room, creating a warm and inviting space enhanced by a gas log fireplace and dual access to a screened-in porch--ideal for relaxing and enjoying the large, wooded lot surrounded by mature trees draped in Spanish moss. The formal dining room is accentuated by elegant southern-style columns, while the breakfast bar comfortably seats six, making it perfect for casual meals and gatherings. The grand beveled glass front door with a transom window welcomes you into a home filled with natural light and charm.
The luxurious master suite boasts two walk-in closets, dual vanities, a garden tub, and a separate shower. Large secondary bedrooms include generous walk-in closets and share a Jack and Jill bathroom. The fourth bedroom serves as a versatile bonus room located above the garage.
Additional features include a wheelchair lift in the garage to the main level of home wide driveway with ample parking space, a front and back yard irrigation system, a fully fenced rear yard, and an upscale address within the sought-after Dorchester Two School District. Conveniently located near Bosch, Boeing, the Air Force Base, I-26, shopping, dining, and entertainment destinations, this home combines comfort, style, and prime location.
Experience upscale living in a peaceful setting at 8789 Laurel Grove Lane....
Contact an agent
Home facts
- Year built:2002
- Subdivision & Development:Whitehall
- Listing ID #:26016016
- Updated:August 02, 2026 at 01:56 AM
Rooms and interior
- Bedrooms:4
- Total bathrooms:3
- Full bathrooms:2
- Half bathrooms:1
- Flooring:Carpet, Vinyl, Wood
- Kitchen Description:Pantry
- Living area:2,877 sq. ft.
Heating and cooling
- Cooling:Central Air
- Heating:Forced Air
- Central air:Yes
Structure and exterior
- Year built:2002
- Building area:2,877 sq. ft.
- Lot area:0.36 Acres
- Lot Features:Level, Wooded
- Architectural Style:Ranch
Schools
- High school:Ft. Dorchester
- Middle school:River Oaks
- Elementary school:Eagle Nest
Finances and disclosures
- Price:$521,000
- Price per sq. ft.:$181.09
Parking
- Total parking spaces:3
- Garage:Yes
- Garage spaces:3
New listings near 8789 Laurel Grove Lane
- New
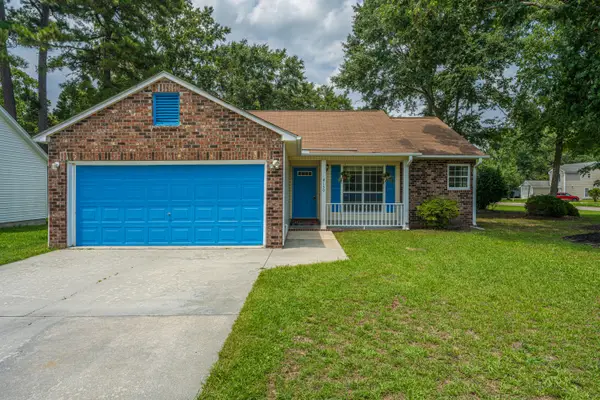 $300,000Active3 beds 2 baths1,206 sq. ft.
4150 Gaines Mill Drive, North Charleston, SC 29420
MLS# 26021952Listed by: CAROLINA ONE REAL ESTATE - New
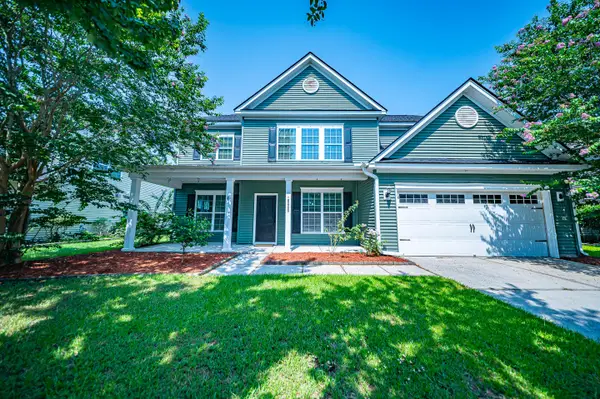 $485,000Active4 beds 3 baths3,438 sq. ft.
8485 Middle River Way, North Charleston, SC 29420
MLS# 26021960Listed by: EXP REALTY LLC - New
 $349,900Active4 beds 2 baths1,926 sq. ft.
3639 Pimmit Place, Ladson, SC 29456
MLS# 26021944Listed by: CAROLINA ELITE REAL ESTATE - New
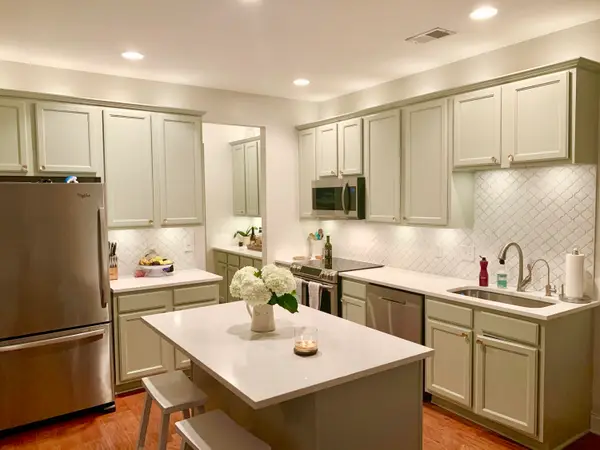 $525,000Active3 beds 3 baths1,500 sq. ft.
5160 E Liberty Park Circle, North Charleston, SC 29405
MLS# 26021924Listed by: ROBERTSON TEAM REAL ESTATE - New
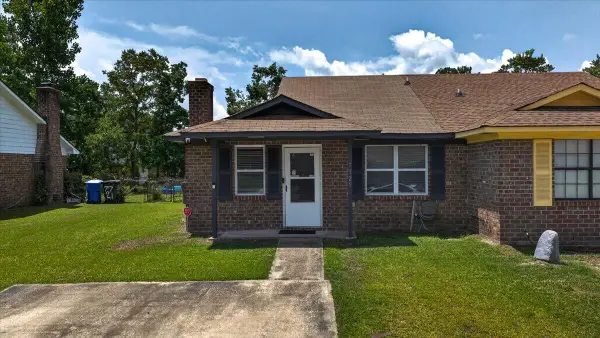 $229,000Active2 beds 2 baths912 sq. ft.
7725 Suzanne Drive, North Charleston, SC 29418
MLS# 26021900Listed by: CHARLESTON REALTY PROS, LLC - New
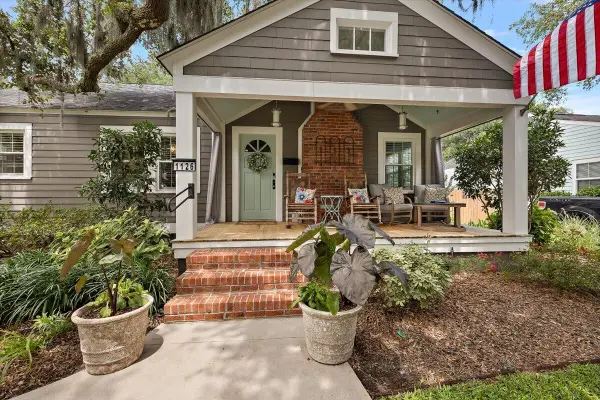 $1,250,000Active4 beds 3 baths1,900 sq. ft.
1126 North Boulevard, North Charleston, SC 29405
MLS# 26021891Listed by: ERA WILDER REALTY INC - New
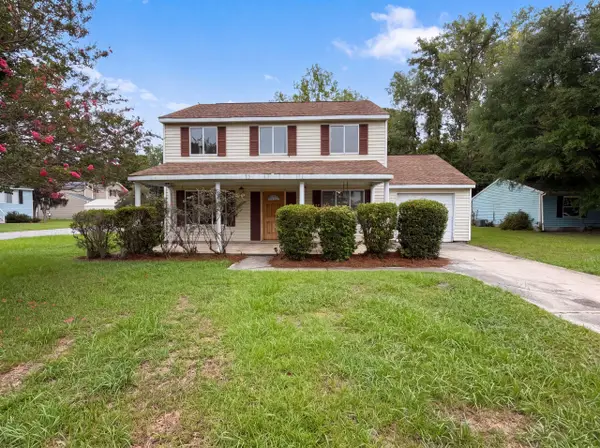 $312,000Active3 beds 3 baths1,584 sq. ft.
6786 Moss Court, North Charleston, SC 29418
MLS# 26021874Listed by: OPENDOOR BROKERAGE, LLC - New
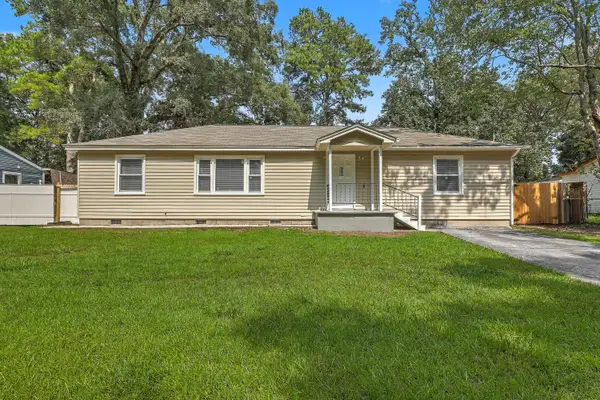 $375,000Active4 beds 2 baths1,597 sq. ft.
7620 Winchester Street, North Charleston, SC 29420
MLS# 26021876Listed by: KELLER WILLIAMS REALTY CHARLESTON WEST ASHLEY - Open Sun, 3:30 to 5:30pmNew
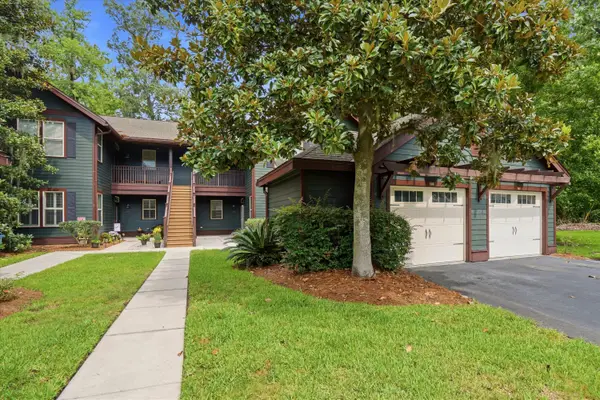 $325,000Active3 beds 3 baths1,621 sq. ft.
5561 Colonial Chatsworth Circle, North Charleston, SC 29418
MLS# 26021851Listed by: KELLER WILLIAMS REALTY CHARLESTON - New
 $410,000Active4 beds 3 baths2,174 sq. ft.
9958 Winged Elm Street, Ladson, SC 29456
MLS# 26021854Listed by: REALTY ONE GROUP COASTAL


Protect your home and budget from life's surprises with an Assurant Home Warranty, backed by a partner that supports you through every step of homeownership. Explore Plans.
©2026 Century 21 Real Estate LLC. All rights reserved. CENTURY 21®, the CENTURY 21 Logo and C21® are service marks owned by Century 21 Real Estate LLC. Century 21 Real Estate LLC fully supports the principles of the Fair Housing Act and the Equal Opportunity Act. Each office is independently owned and operated. Listing information is deemed reliable but not guaranteed accurate.