1344 Sunfish Way, Okatie, SC 29909
Local realty services provided by:CENTURY 21 North East
Listed by:
 Carl Kratz(843) 247 - 9373CENTURY 21 Integra
Office: century 21 integra
MLS#:512823
Source:SC_HHMLS
Price summary
- Price:$500,000
- Price per sq. ft.:$356.38
About this home
Built in 2025 and located in Sun City's newer East Argent area, this beautifully finished home offers the benefit of newer construction along with convenient access to the community's newest amenities. The open floor plan connects the kitchen, dining area and great room, creating a comfortable layout for everyday living and entertaining. The kitchen is a standout, featuring an oversized granite island, abundant cabinetry, dovetail drawer construction, a corner Lazy Susan, large single-bowl sink with gooseneck faucet, natural gas cooking, stainless steel appliances, under-cabinet lighting and a classic subway tile backsplash. Just off the kitchen, the Carolina room provides another great gathering space, giving you flexibility for casual entertaining, a sitting area, game space or simply a comfortable place to relax. The spacious great room offers plenty of natural light and flows easily into the dining area and kitchen. Neutral finishes and durable flooring throughout the main living areas give the home a clean, modern feel. Additional features include a Rinnai tankless natural gas water heater, Aprilaire whole-house air filtration system, and radiant barrier in the attic for added comfort and efficiency. Outside, the home offers attractive curb appeal with brick accents, a two-car garage and low-maintenance landscaping. The homesite also enjoys a lagoon view, giving the property a more open and appealing setting than many interior lots....
Contact an agent
Home facts
- Year built:2025
- Subdivision & Development:SUN CITY
- Listing ID #:512823
- Added:1 day(s) ago
- Updated:September 16, 2026 at 01:36 AM
Rooms and interior
- Bedrooms:2
- Total bathrooms:2
- Full bathrooms:2
- Flooring:Luxury Vinyl Plank, Tile
- Bathrooms Description:Separate Shower
- Kitchen Description:Convection Oven, Dishwasher, Disposal, Gas Range, Microwave, Pantry, Refrigerator, Self-Cleaning Oven
- Living area:1,403 sq. ft.
Heating and cooling
- Cooling:Central Air, Electric, Heat Pump
- Heating:Central, Gas
- Central air:Yes
Structure and exterior
- Roof:Asphalt
- Year built:2025
- Building area:1,403 sq. ft.
- Lot area:0.15 Acres
- Exterior Features:Front Porch, Patio
- Levels:One Story
Finances and disclosures
- Price:$500,000
- Price per sq. ft.:$356.38
Features and amenities
- Appliances:Convection Oven, Dishwasher, Disposal, Dryer, Gas Range, Microwave, Refrigerator, Self Cleaning Oven, Tankless Water Heater, Washer
- Laundry features:Dryer, Washer
- Amenities:Ceiling fans, Entrance Foyer, Smart Thermostat, Tray Ceilings, Window Treatments
- Pool features:Community Pool, Pool
Parking
- Parking description:Garage
- Garage:Yes
- Garage spaces:2
We do not attempt to independently verify the currency, completeness, accuracy or authenticity of the data contained herein. It may be subject to transcription and transmission errors. Accordingly, the data is provided on an “as is” “as available” basis only and may not reflect all real estate activity in the market.“ 2026 REsides, Inc. All rights reserved. Certain information contained herein is derived from information, which is the licensed property of, and copyrighted by, REsides, Inc” SC_HHMLS Member Broker: Duane Ray JamesNew listings near 1344 Sunfish Way
- New
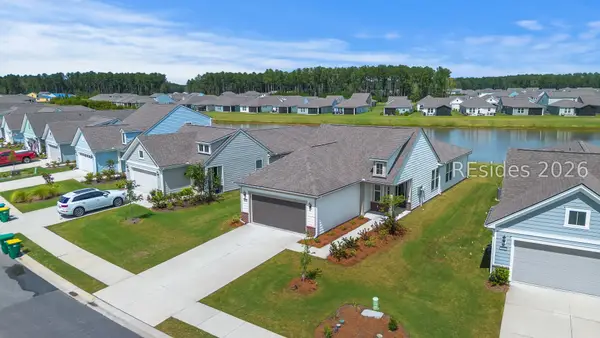
 $500,000Active2 beds 2 baths1,403 sq. ft.
1344 Sunfish Way, Okatie, SC 29909
MLS# 512823Listed by: CENTURY 21 INTEGRA - New
 $1,795,000Active4 beds 4 baths3,280 sq. ft.
41 Sugar Mill Drive, Okatie, SC 29909
MLS# 512942Listed by: CHARTER ONE REALTY 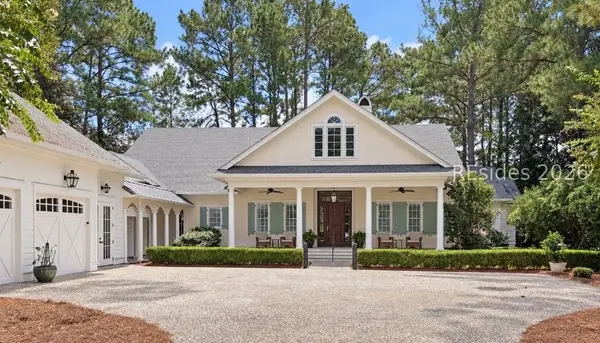 $1,700,000Pending4 beds 3 baths3,182 sq. ft.
7 Rice Mill Road, Bluffton, SC 29909
MLS# 512838Listed by: CHARTER ONE REALTY- New
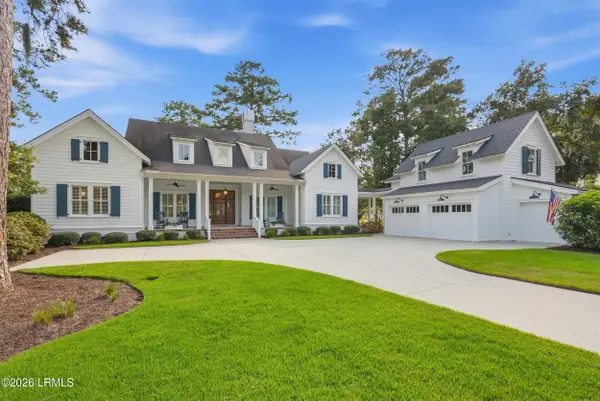 $1,785,000Active4 beds 5 baths3,488 sq. ft.
29 Gregorie Neck Road, Okatie, SC 29909
MLS# 198158Listed by: WILLIAM RAVEIS - CAROLINA LLC - New
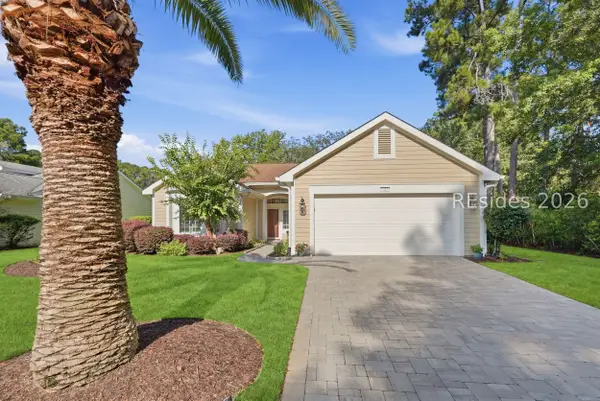 $525,000Active2 beds 2 baths1,892 sq. ft.
2 Faus Road, Bluffton, SC 29909
MLS# 512902Listed by: HOWARD HANNA ALLEN TATE LOWCOUNTRY - New
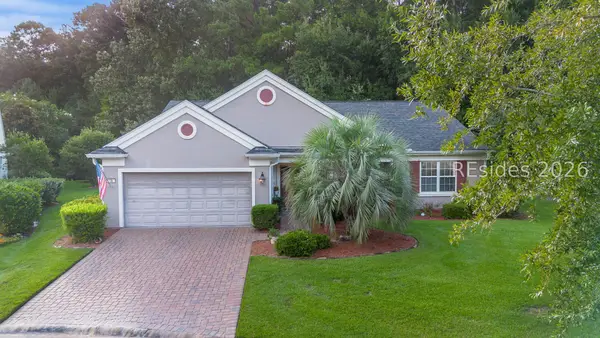 $525,000Active2 beds 2 baths2,094 sq. ft.
16 Orchid Lane, Bluffton, SC 29909
MLS# 511924Listed by: THE HOMESFINDER REALTY GROUP - New
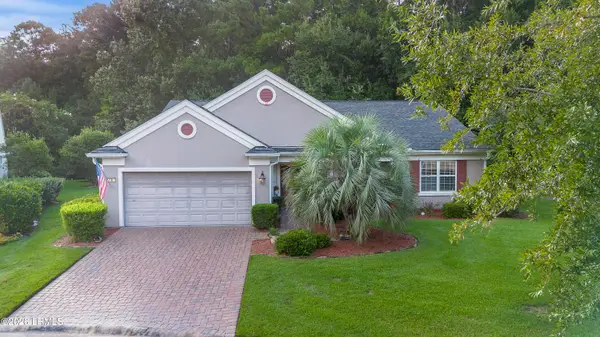 $525,000Active2 beds 2 baths2,094 sq. ft.
16 Orchid Lane, Bluffton, SC 29909
MLS# 197602Listed by: THE HOMESFINDER REALTY GROUP - New
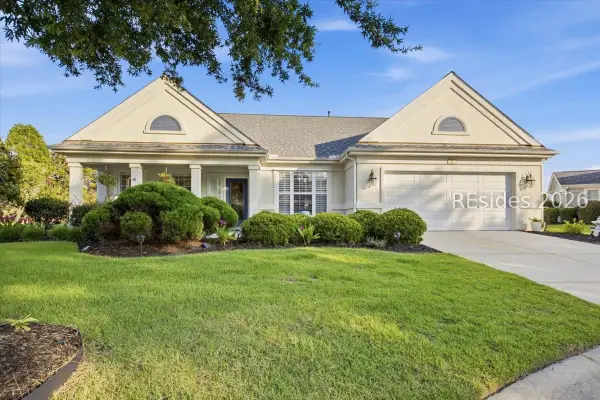 $789,500Active3 beds 4 baths3,409 sq. ft.
60 Raven Glass Lane, Bluffton, SC 29909
MLS# 512908Listed by: REALTY ONE GROUP - LOWCOUNTRY - New
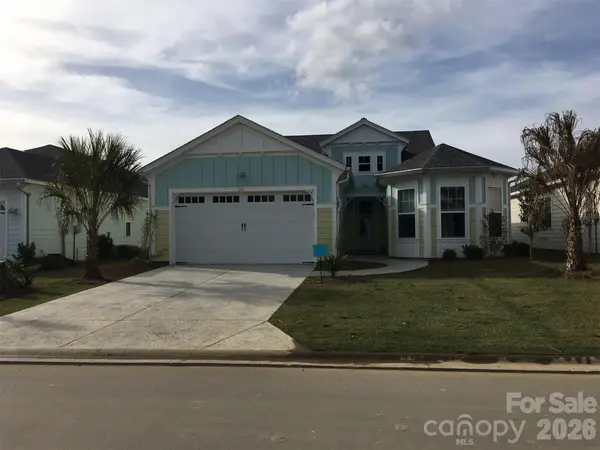 $649,000Active3 beds 3 baths2,114 sq. ft.
247 Coral Reef Way, Hardeeville, SC 29927
MLS# 4424349Listed by: BEYCOME BROKERAGE REALTY LLC - New
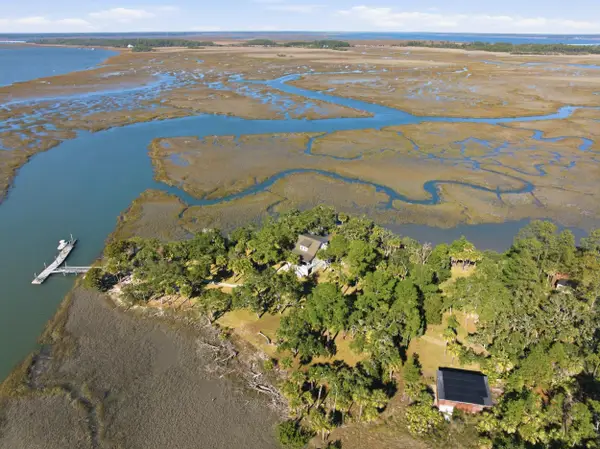 $4,990,000Active3 beds 5 baths2,100 sq. ft.
0 Rose Island Road, Port Royal, SC 29935
MLS# 26025789Listed by: COLLINS GROUP REALTY


Protect your home and budget from life's surprises with an Assurant Home Warranty, backed by a partner that supports you through every step of homeownership. Explore Plans.
©2026 Century 21 Real Estate LLC. All rights reserved. CENTURY 21®, the CENTURY 21 Logo and C21® are service marks owned by Century 21 Real Estate LLC. Century 21 Real Estate LLC fully supports the principles of the Fair Housing Act and the Equal Opportunity Act. Each office is independently owned and operated. Listing information is deemed reliable but not guaranteed accurate.