
673 Danner Drive, Okatie, SC 29909
Local realty services provided by:CENTURY 21 North East
673 Danner Drive,Okatie, SC 29909
$749,000
- 4 Beds
- 4 Baths
- 3,128 sq. ft.
- Single family
- Active
Listed by: anthony mascolo
Office: keller williams realty
MLS#:510627
Source:SC_HHMLS
Price summary
- Price:$749,000
- Price per sq. ft.:$239.45
About this home
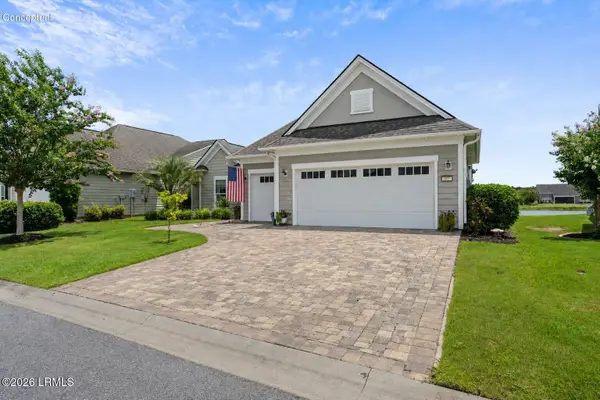
The custom heated and chilled in-ground pool, water features, professional landscaping, and resort-style backyard you see in these photos are already done, already waiting, and already yours. Set within the gated waterfront community of Malind Bluff, this 4-bedroom, 3.5-bath residence represents one of the most completely finished homes to come to market in the Lowcountry - a 2024 build with over $120,000 in premium builder upgrades, further elevated post-construction by the current owners with a fully automated pool, water features, and full privacy fencing rarely found in newer construction at this price point. The sought-after Continental floor plan delivers 3,128 square feet of thoughtfully designed living space, including an extended great room, a spacious sunroom, and a chef's kitchen with quartz countertops, a gas cooktop, abundant cabinetry, and an oversized center island. Designer flooring, upgraded lighting, enhanced bathrooms, smart home technology, and a tankless water heater reflect an uncompromising attention to detail throughout. Wrapped in durable HardiePlank siding with a 2-car garage, this home offers the quality and finish of new construction without the timeline or uncertainty. Malind Bluff residents enjoy gated access, resort-style amenities, walking trails, pickleball, and a community deep-water day dock with access to the May River. Minutes from Old Town Bluffton, 30 minutes from Hilton Head Island, and under an hour from Savannah/Hilton Head International Airport....
Contact an agent
Home facts
- Year built:2024
- Listing ID #:510627
- Added:40 day(s) ago
- Updated:July 29, 2026 at 02:42 PM
Rooms and interior
- Bedrooms:4
- Total bathrooms:4
- Full bathrooms:3
- Half bathrooms:1
- Flooring:Carpet, Luxury Vinyl Plank, Tile
- Kitchen Description:Dishwasher, Disposal, Microwave, Pantry, Refrigerator, Self-Cleaning Oven, Stove
- Living area:3,128 sq. ft.
Heating and cooling
- Cooling:Central Air
- Heating:Central
- Central air:Yes
Structure and exterior
- Roof:Asphalt
- Year built:2024
- Building area:3,128 sq. ft.
- Lot area:0.14 Acres
- Exterior Features:Front Porch, Porch, Rear Porch
- Levels:Two Story
Finances and disclosures
- Price:$749,000
- Price per sq. ft.:$239.45
Features and amenities
- Appliances:Dishwasher, Disposal, Microwave, Refrigerator, Self Cleaning Oven, Stove, Tankless Water Heater
- Amenities:Ceiling fans, Entrance Foyer, Tray Ceilings, Window Treatments
- Pool features:Community Pool, Pool, Private Pool
- Smart home:Yes
Parking
- Parking description:Driveway, Garage
- Garage:Yes
- Garage spaces:2
 We do not attempt to independently verify the currency, completeness, accuracy or authenticity of the data contained herein. It may be subject to transcription and transmission errors. Accordingly, the data is provided on an “as is” “as available” basis only and may not reflect all real estate activity in the market.“ 2026 REsides, Inc. All rights reserved. Certain information contained herein is derived from information, which is the licensed property of, and copyrighted by, REsides, Inc” SC_HHMLS Member Broker: Duane Ray James
New listings near 673 Danner Drive
- New
 $395,000Active4 beds 3 baths2,176 sq. ft.
111 Auditorium Road, Bluffton, SC 29909
MLS# 511764Listed by: BHHS BAY STREET REALTY GROUP (BEAUFORT) - Open Sat, 1 to 4pmNew
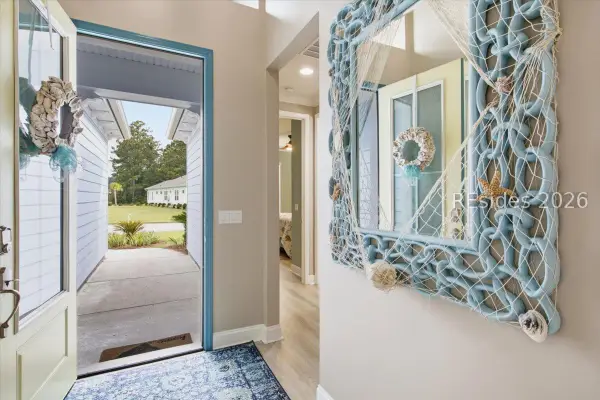 $575,000Active2 beds 2 baths1,684 sq. ft.
225 Summertime Place, Hardeeville, SC 29927
MLS# 511731Listed by: REALTY ONE GROUP - LOWCOUNTRY - New
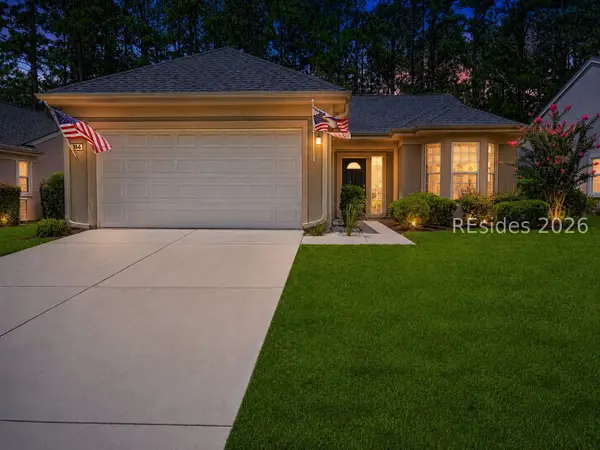 $439,000Active2 beds 2 baths2,005 sq. ft.
184 Stratford Village Way, Bluffton, SC 29909
MLS# 511616Listed by: TOWN SQUARE REALTY LLC - New
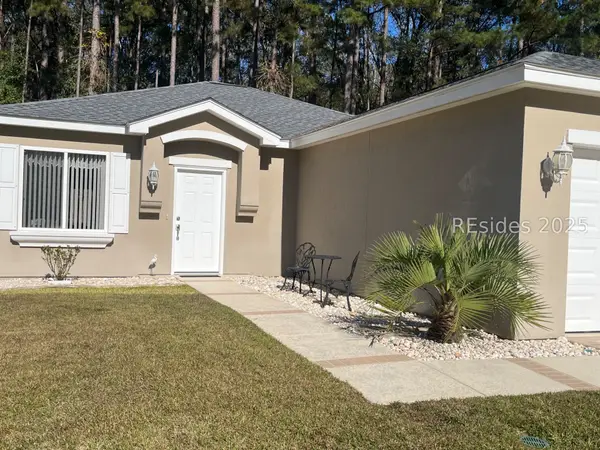 $319,000Active2 beds 2 baths1,085 sq. ft.
112 Cypress Hollow, Bluffton, SC 29909
MLS# 503096Listed by: REAL ESTATE FIVE OF THE LOWCOUNTRY - New
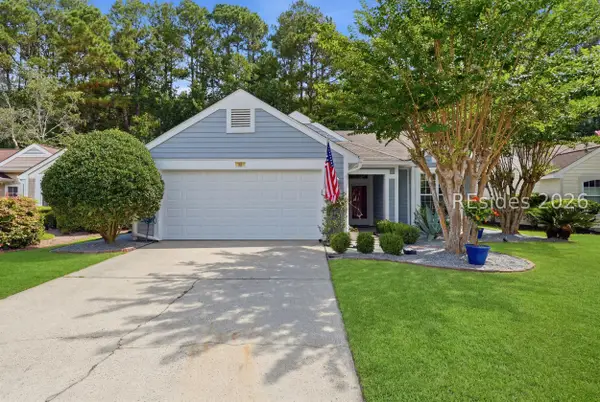 $485,000Active2 beds 2 baths1,582 sq. ft.
35 Broughton Circle, Bluffton, SC 29909
MLS# 511706Listed by: HOWARD HANNA ALLEN TATE LOWCOUNTRY - New
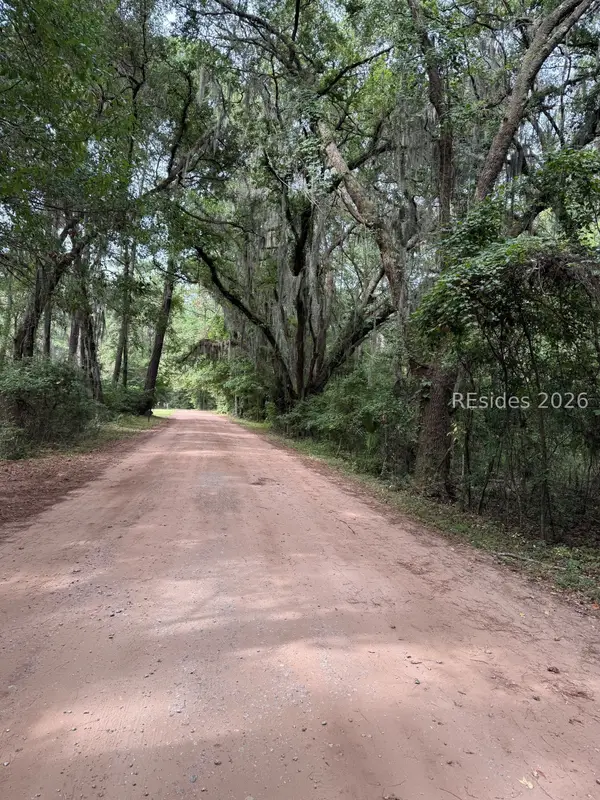 $239,000Active1.32 Acres
1 Little Neck, Okatie, SC 29909
MLS# 511689Listed by: SPRING ISLAND REALTY LLC - New
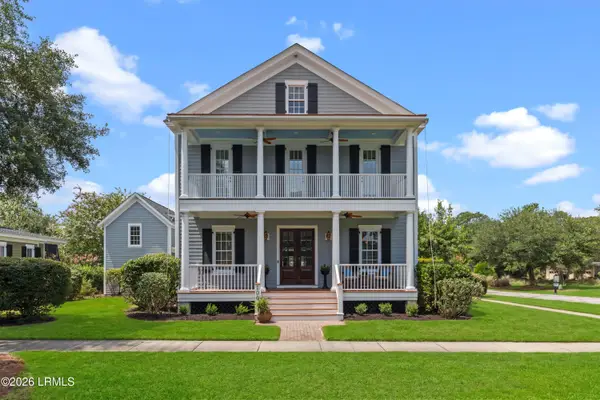 $979,000Active4 beds 5 baths3,244 sq. ft.
106 Great Heron Way, Bluffton, SC 29909
MLS# 196705Listed by: THE AGENCY HILTON HEAD - New
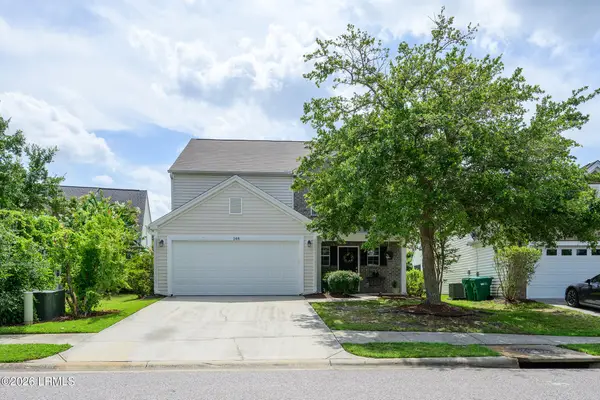 $440,000Active4 beds 3 baths2,108 sq. ft.
148 Pickett Creek Lane, Bluffton, SC 29909
MLS# 197397Listed by: MOUL, REALTORS - Open Sat, 1 to 3pmNew
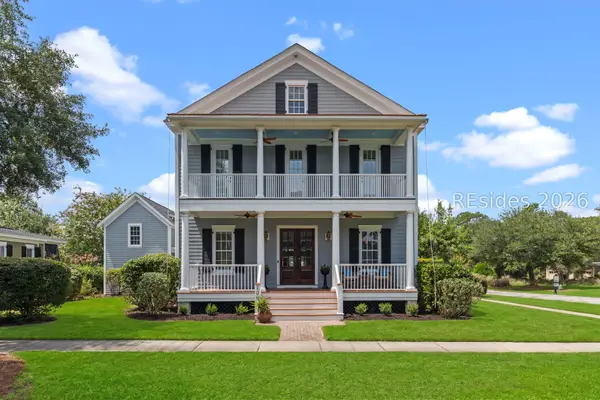 $979,000Active4 beds 5 baths3,244 sq. ft.
106 Great Heron Way, Bluffton, SC 29909
MLS# 510115Listed by: THE AGENCY HILTON HEAD - New
 $789,999Active3 beds 2 baths2,411 sq. ft.
207 Palmdale Lane, Bluffton, SC 29909
MLS# 197424Listed by: GRECO GROUP BROKERED BY EXP


Protect your home and budget from life's surprises with an Assurant Home Warranty, backed by a partner that supports you through every step of homeownership. Explore Plans.
©2026 Century 21 Real Estate LLC. All rights reserved. CENTURY 21®, the CENTURY 21 Logo and C21® are service marks owned by Century 21 Real Estate LLC. Century 21 Real Estate LLC fully supports the principles of the Fair Housing Act and the Equal Opportunity Act. Each office is independently owned and operated. Listing information is deemed reliable but not guaranteed accurate.