1282 Kings River Road, Pawleys Island, SC 29585
Local realty services provided by:CENTURY 21 The Harrelson Group
Listed by: donna andreano843-884-7300
Office: agentowned realty preferred group
MLS#:26021929
Source:SC_CTAR
1282 Kings River Road,Pawleys Island, SC 29585
$1,295,000
- 4 Beds
- 4 Baths
- 2,569 sq. ft.
- Single family
- Active
Price summary
- Price:$1,295,000
- Price per sq. ft.:$504.09
Contact an agent
Home facts
- Year built:2023
- Subdivision & Development:None
- Listing ID #:26021929
- Added:47 day(s) ago
- Updated:August 28, 2026 at 04:46 PM
Rooms and interior
- Bedrooms:4
- Total bathrooms:4
- Full bathrooms:3
- Half bathrooms:1
- Flooring:Ceramic Tile
- Kitchen Description:Kitchen Island, Pantry
- Living area:2,569 sq. ft.
Heating and cooling
- Cooling:Central Air
- Central air:Yes
Structure and exterior
- Year built:2023
- Building area:2,569 sq. ft.
- Lot area:1 Acres
- Lot Features:1 - 2 Acres
- Architectural Style:Ranch
- Foundation Description:Raised Slab
- Levels:1 Story
Schools
- High school:Waccamaw
- Middle school:Waccamaw Middle
- Elementary school:Waccamaw Elementary
Utilities
- Water:Public
- Sewer:Public Sewer
Finances and disclosures
- Price:$1,295,000
- Price per sq. ft.:$504.09
Features and amenities
- Laundry features:Laundry Room
- Amenities:Ceiling Cathedral/Vaulted, Ceiling Smooth, High Ceilings
Parking
- Total parking spaces:6
- Parking description:2 Car Carport, 4 Car Garage, Off Street
- Garage:Yes
- Garage spaces:4
- Carport spaces:2
New listings near 1282 Kings River Road
- New
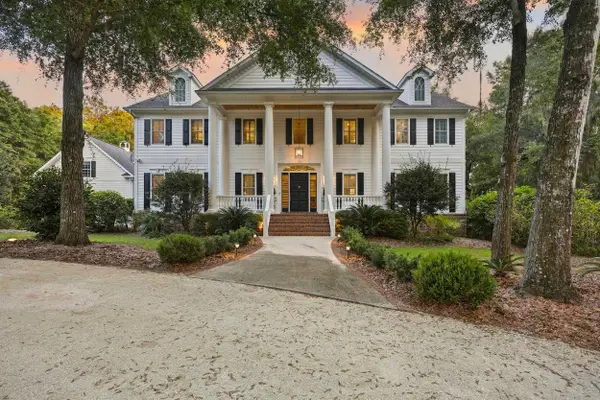 $2,950,000Active5 beds 6 baths9,457 sq. ft.
285 Brickwell Ln., Pawleys Island, SC 29585
MLS# 2622859Listed by: THE LITCHFIELD COMPANY REAL ESTATE - New
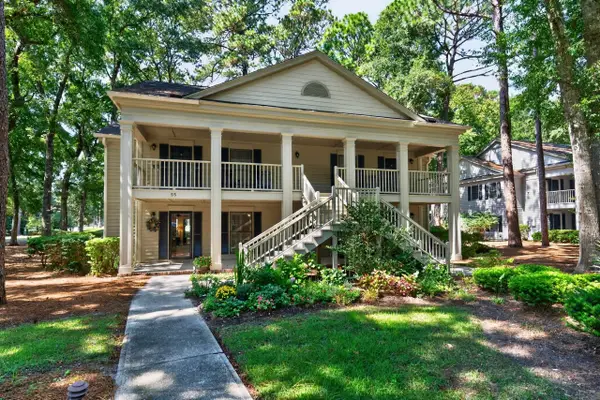 $314,900Active2 beds 2 baths1,100 sq. ft.
55 Weehawka Way #1, Pawleys Island, SC 29585
MLS# 2622740Listed by: PEACE SOTHEBY'S INTL REALTY PI - New
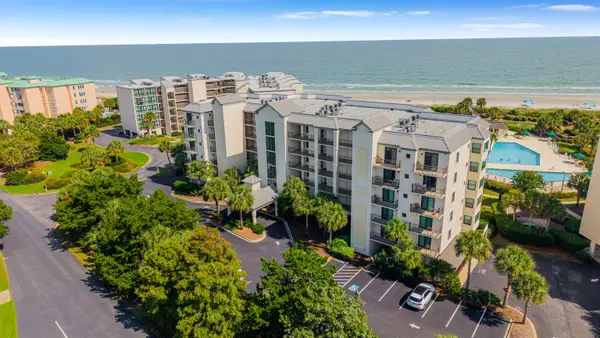 $1,175,000Active3 beds 3 baths1,800 sq. ft.
341 S Dunes Dr. #C-25, Pawleys Island, SC 29585
MLS# 2622697Listed by: THE LITCHFIELD COMPANY REAL ESTATE - New
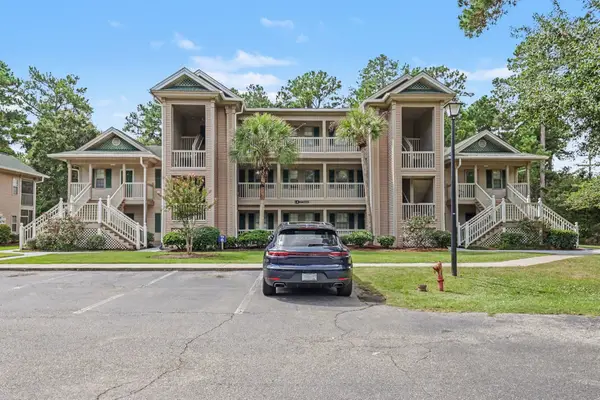 $249,900Active2 beds 2 baths1,082 sq. ft.
227 Pinehurst Ln. #6F, Pawleys Island, SC 29585
MLS# 2622701Listed by: REALTY ONE GROUP DOCKSIDESOUTH - New
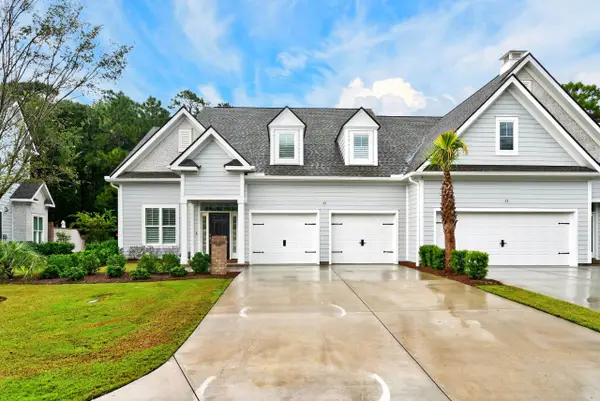 $985,000Active3 beds 4 baths3,316 sq. ft.
75 Villa Oak Circle #75, Pawleys Island, SC 29585
MLS# 2622669Listed by: PEACE SOTHEBY'S INTL REALTY PI - New
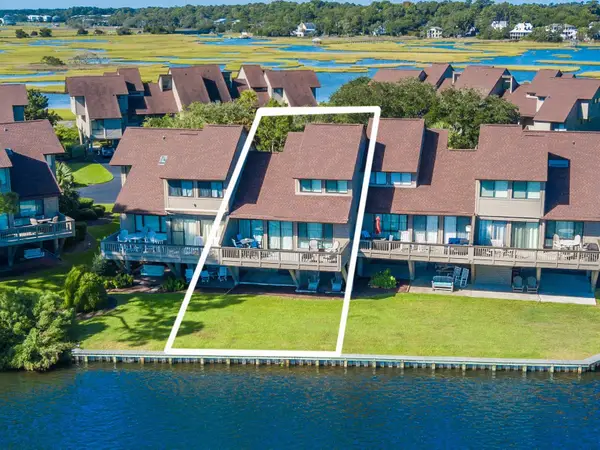 $650,000Active2 beds 2 baths1,390 sq. ft.
52 Lakeview Circle #98, Pawleys Island, SC 29585
MLS# 2622649Listed by: THE LITCHFIELD COMPANY REAL ESTATE - New

 $274,500Active0.89 Acres
22 Vintage Ct., Pawleys Island, SC 29585
MLS# 2622548Listed by: CENTURY 21 BAREFOOT REALTY  $575,000Pending3 beds 3 baths2,301 sq. ft.
72 Landing Rd., Pawleys Island, SC 29585
MLS# 2622553Listed by: THE LITCHFIELD COMPANY REAL ESTATE GTWN $850,000Pending3 beds 3 baths3,093 sq. ft.
278 Winston Circle, Pawleys Island, SC 29585
MLS# 2622517Listed by: CHOSEN REALTY LLC- New
 $699,000Active3 beds 3 baths3,532 sq. ft.
35 Oyster Pearl Ct., Pawleys Island, SC 29585
MLS# 2622401Listed by: THE DIETER COMPANY


Protect your home and budget from life's surprises with an Assurant Home Warranty, backed by a partner that supports you through every step of homeownership. Explore Plans.
©2026 Century 21 Real Estate LLC. All rights reserved. CENTURY 21®, the CENTURY 21 Logo and C21® are service marks owned by Century 21 Real Estate LLC. Century 21 Real Estate LLC fully supports the principles of the Fair Housing Act and the Equal Opportunity Act. Each office is independently owned and operated. Listing information is deemed reliable but not guaranteed accurate.