28 Tern Pl. #102, Pawleys Island, SC 29585
Local realty services provided by:CENTURY 21 Boling & Associates, Inc.
28 Tern Pl. #102,Pawleys Island, SC 29585
$585,000
- 4 Beds
- 3 Baths
- 2,025 sq. ft.
- Condominium
- Active
Office: re/max southern shores gc
MLS#:2625687
Source:SC_CCAR
Price summary
- Price:$585,000
- Price per sq. ft.:$288.89
- Monthly HOA dues:$547
About this home
Spacious 4-Bedroom, 3-Bath Furnished Condo Near Pawleys Island & Litchfield Beach! Discover coastal living at its best in this spacious, beautifully maintained, fully furnished first-floor condo, ideally located near everything Pawleys Island and Litchfield Beach have to offer! Just minutes to the gated beach and ocean access through Litchfield by the Sea. home is in excellent condition and ready for you to enjoy. Situated toward the back of the community, this south-facing unit offers a peaceful setting, a private one-car garage, and a short walk to the community pool. Inside, you'll find a spacious living and dining area, a well-appointed kitchen with stainless steel appliances, granite countertops, and under-cabinet lighting, along with crown molding, ceiling fans, and ample storage throughout. Screened porches provide the perfect spots to relax and enjoy the coastal lifestyle. One of this condo's most unique features is its flexible floor plan, offering excellent potential for guests or rental opportunities. Two bedrooms share a bathroom conveniently located off the foyer, with a beverage center between them featuring a vanity, cabinets, and a mini refrigerator—creating a separate guest suite or potential lockout rental area. The main living area includes two additional bedrooms, each with its own bathroom, along with the full kitchen, living room, and dining area. One of the bedrooms near the kitchen is currently being used as an office, offering additional flexibility for working from home or accommodating guests. Enjoy the best of the Grand Strand lifestyle with beach and ocean access, golf, fishing, tennis, lakes, and scenic marsh views all nearby. Take a golf cart ride, bike to the beach, or enjoy a short drive to local attractions, restaurants, and shopping. Golf enthusiasts will appreciate seven golf courses within approximately 15 minutes, while the renowned Brookgreen Gardens is just a short drive away. Whether you're searching for a coastal getaway, a second home, or a property with flexible guest accommodations and rental potential, this furnished condo offers space, convenience, and an outstanding location near the beautiful beaches of Pawleys Island and Litchfield Beach!...
Contact an agent
Home facts
- Year built:2006
- Subdivision & Development:Green Haven
- Listing ID #:2625687
- Added:1 day(s) ago
- Updated:October 21, 2026 at 04:55 PM
Rooms and interior
- Bedrooms:4
- Total bathrooms:3
- Full bathrooms:3
- Flooring:Carpet, Tile, Wood
- Kitchen Description:Breakfast Bar, Dishwasher, Disposal, Microwave, Range, Refrigerator
- Living area:2,025 sq. ft.
Heating and cooling
- Cooling:Central Air
- Heating:Central, Electric
- Central air:Yes
Structure and exterior
- Year built:2006
- Building area:2,025 sq. ft.
- Exterior Features:Deck, Front Porch, Patio, Porch, Screened
- Foundation Description:Slab
- Levels:1 Story
Schools
- High school:Waccamaw High School
- Middle school:Waccamaw Middle School
- Elementary school:Waccamaw Elementary School
Utilities
- Water:Public, Water Available
- Sewer:Sewer Available
Finances and disclosures
- Price:$585,000
- Price per sq. ft.:$288.89
Features and amenities
- Laundry features:Dryer, Washer, Washer Hookup
- Amenities:Clubhouse, Furnished, Storage, Trash
- Pool features:Community, Outdoor Pool, Private Pool
Parking
- Parking description:Garage Door Opener, One Car Garage, Private
- Garage:Yes
- Garage spaces:1
 Provided courtesy of the Coastal Carolinas MLS. © 2026 of the Coastal Carolinas MLS. All rights reserved. Information is provided exclusively for consumers' personal, non-commercial use, and may not be used for any purpose other than to identify prospective properties consumers may be interested in purchasing. Data is deemed reliable but is not guaranteed accurate by the Coastal Carolinas MLS. SC_CCAR Member Broker: Penny I. Boling
New listings near 28 Tern Pl. #102
- New
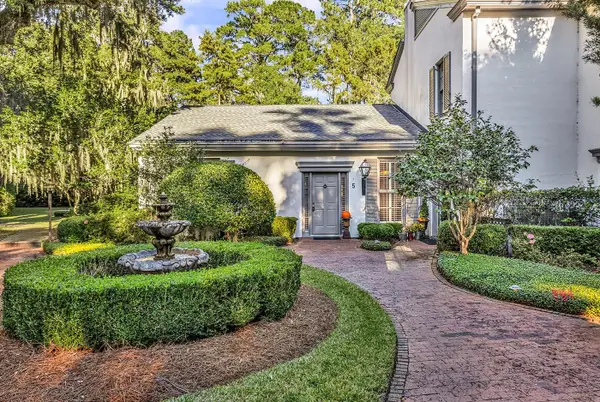 $514,000Active2 beds 2 baths1,632 sq. ft.
73 Simons Ln. #5, Pawleys Island, SC 29585
MLS# 2625700Listed by: THE LITCHFIELD COMPANY REAL ESTATE - New
 $1,095,000Active4 beds 4 baths4,920 sq. ft.
141 Cayman Loop, Pawleys Island, SC 29585
MLS# 2625689Listed by: TIDEWATER PROPERTIES - New

 $599,000Active6 beds 4 baths3,144 sq. ft.
709 Old Waccamaw Dr., Pawleys Island, SC 29585
MLS# 2625628Listed by: CENTURY 21 THE HARRELSON GROUP - New
 $1,699,000Active6 beds 7 baths5,404 sq. ft.
16 Rookery Trail, Pawleys Island, SC 29585
MLS# 2625630Listed by: THE LITCHFIELD COMPANY REAL ESTATE - New
 $549,000Active3 beds 2 baths2,518 sq. ft.
45 Clancurry Pl., Pawleys Island, SC 29585
MLS# 2625624Listed by: DUNES REALTY SALES - New
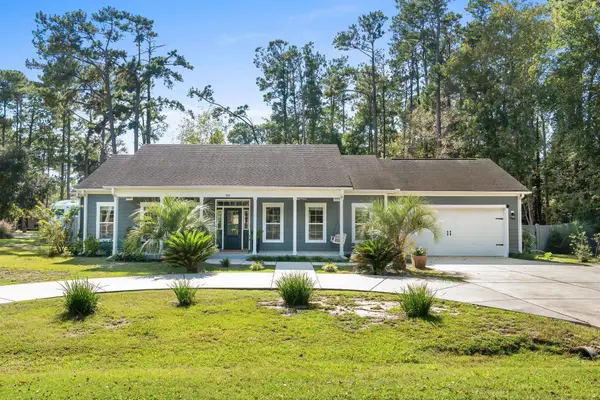 $650,000Active3 beds 2 baths2,826 sq. ft.
359 Country Club Dr., Pawleys Island, SC 29585
MLS# 2625539Listed by: EXP REALTY LLC - New
 $630,000Active3 beds 2 baths2,443 sq. ft.
28 Opera Ct., Pawleys Island, SC 29585
MLS# 2625496Listed by: THE LITCHFIELD COMPANY REAL ESTATE - New
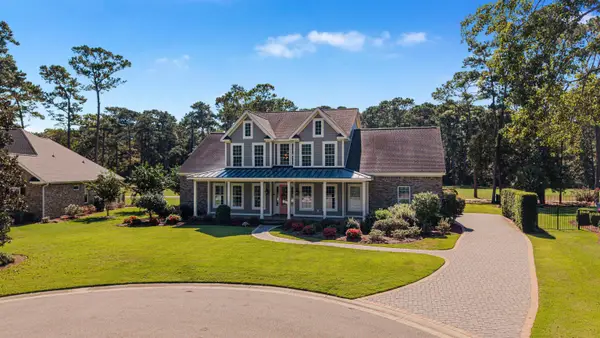 $1,199,000Active5 beds 5 baths4,985 sq. ft.
94 Cameron Ct., Pawleys Island, SC 29585
MLS# 2625481Listed by: THE LITCHFIELD COMPANY REAL ESTATE - New
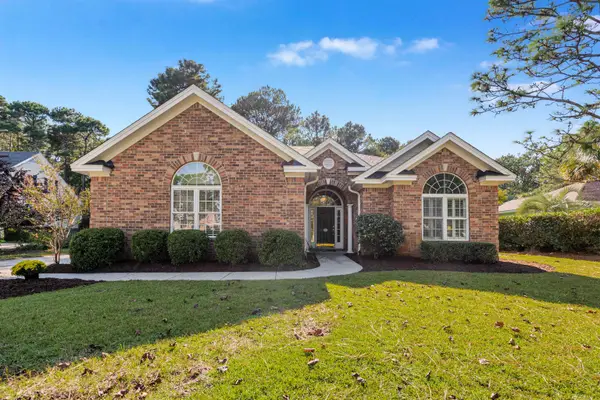 $634,000Active3 beds 2 baths3,182 sq. ft.
205 Red Tail Hawk Loop, Pawleys Island, SC 29585
MLS# 2625485Listed by: THE LITCHFIELD COMPANY REAL ESTATE


Protect your home and budget from life's surprises with an Assurant Home Warranty, backed by a partner that supports you through every step of homeownership. Explore Plans.
©2026 Century 21 Real Estate LLC. All rights reserved. CENTURY 21®, the CENTURY 21 Logo and C21® are service marks owned by Century 21 Real Estate LLC. Century 21 Real Estate LLC fully supports the principles of the Fair Housing Act and the Equal Opportunity Act. Each office is independently owned and operated. Listing information is deemed reliable but not guaranteed accurate.