73 Simons Ln. #5, Pawleys Island, SC 29585
Local realty services provided by:CENTURY 21 Boling & Associates, Inc.
73 Simons Ln. #5,Pawleys Island, SC 29585
$514,000
- 2 Beds
- 2 Baths
- 1,632 sq. ft.
- Condominium
- Pending
Office: the litchfield company real estate
MLS#:2625700
Source:SC_CCAR
Price summary
- Price:$514,000
- Price per sq. ft.:$314.95
- Monthly HOA dues:$483
About this home
73 Simons Lane #5 offers a very rare opportunity to live in one of the most iconic settings in all of Pawleys Island. Litchfield Plantation has been gently transformed from an 18th century old rice plantation into one of the most private, serene and gated planned communities anywhere. Almost 300 of the 600 acres have been preserved as permanent common area owned by the community for its owners to enjoy. Although originally, horseback riding, hunting, tennis and dining were part of the amenities in Litchfield, it now boasts a beautiful three-story oceanfront home on the north end of Pawleys Island and a well-appointed pool complex with a pool house, within the neighborhood. Built in 1971 the Simons Lane condos are unique in their stucco exterior finish and beautiful brick floors. These units are not available often as the average tenure of ownership is over 10 years. Unit 5 is a fully furnished, beautifully updated two-bedroom, two bath end unit that overlooks one the largest ponds in the neighborhood. Enter the foyer and you are welcomed by a sense of openness that is accentuated by the wood beamed, vaulted cathedral ceiling. Ample dining and living areas invite you to relax by the fireplace or wander further into the great room where larger gatherings can occur. Step outside to your brick patio and enjoy the gentle breeze and wildlife on the pond. The owner's bedroom has an ensuite bath as well as ample closet space and the second bedroom has its bath just a step away. Laundry is convenient to both. The galley kitchen is well appointed with new SS appliances, quartz countertops and glass front cabinet doors. The HOA provides access to the gated beach house and pool. New HVAC/ductwork and new tankless W/H in 2026/2025....
Contact an agent
Home facts
- Year built:1971
- Subdivision & Development:Litchfield Plantation
- Listing ID #:2625700
- Added:1 day(s) ago
- Updated:October 23, 2026 at 02:28 AM
Rooms and interior
- Bedrooms:2
- Total bathrooms:2
- Full bathrooms:2
- Flooring:Laminate, Tile
- Kitchen Description:Dishwasher, Disposal, Microwave, Range, Refrigerator
- Living area:1,632 sq. ft.
Heating and cooling
- Cooling:Central Air
- Heating:Central, Electric, Forced Air
- Central air:Yes
Structure and exterior
- Year built:1971
- Building area:1,632 sq. ft.
- Architectural Style:Low Rise
- Construction Materials:Stucco
- Exterior Features:Patio
- Foundation Description:Slab
- Levels:1 Story
Schools
- High school:Waccamaw High School
- Middle school:Waccamaw Middle School
- Elementary school:Waccamaw Elementary School
Utilities
- Water:Public, Water Available
- Sewer:Sewer Available
Finances and disclosures
- Price:$514,000
- Price per sq. ft.:$314.95
Features and amenities
- Laundry features:Dryer, Washer
- Amenities:Attic, Furnished, Gated Community, Trash
- Pool features:Community, Outdoor Pool
Parking
- Parking description:Assigned
 Provided courtesy of the Coastal Carolinas MLS. © 2026 of the Coastal Carolinas MLS. All rights reserved. Information is provided exclusively for consumers' personal, non-commercial use, and may not be used for any purpose other than to identify prospective properties consumers may be interested in purchasing. Data is deemed reliable but is not guaranteed accurate by the Coastal Carolinas MLS. SC_CCAR Member Broker: Penny I. Boling
New listings near 73 Simons Ln. #5
- New
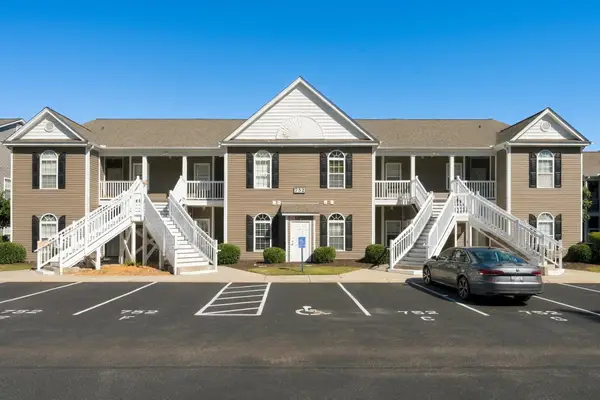 $225,000Active3 beds 2 baths1,350 sq. ft.
752 Algonquin Dr. #B, Pawleys Island, SC 29585
MLS# 2625779Listed by: PEACE SOTHEBY'S INTL REALTY PI - New
 $2,000,000Active5 beds 6 baths7,275 sq. ft.
292 Portrush Loop, Pawleys Island, SC 29585
MLS# 2625579Listed by: CB SEA COAST ADVANTAGE PI - New
 $1,395,000Active4 beds 2 baths2,626 sq. ft.
540 Norris Dr., Pawleys Island, SC 29585
MLS# 2625739Listed by: THE LITCHFIELD COMPANY REAL ESTATE - New
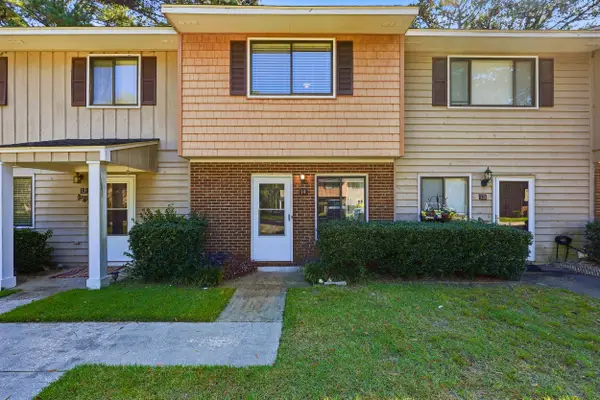 $169,900Active2 beds 2 baths1,097 sq. ft.
55 Beaver Pond Loop #14, Pawleys Island, SC 29585
MLS# 2625751Listed by: THE LITCHFIELD COMPANY REAL ESTATE - New
 $1,095,000Active4 beds 4 baths4,920 sq. ft.
141 Cayman Loop, Pawleys Island, SC 29585
MLS# 2625689Listed by: TIDEWATER PROPERTIES - New
 $585,000Active4 beds 3 baths2,025 sq. ft.
28 Tern Pl. #102, Pawleys Island, SC 29585
MLS# 2625687Listed by: RE/MAX SOUTHERN SHORES GC - New

 $599,000Active6 beds 4 baths3,144 sq. ft.
709 Old Waccamaw Dr., Pawleys Island, SC 29585
MLS# 2625628Listed by: CENTURY 21 THE HARRELSON GROUP - New
 $1,699,000Active6 beds 7 baths5,404 sq. ft.
16 Rookery Trail, Pawleys Island, SC 29585
MLS# 2625630Listed by: THE LITCHFIELD COMPANY REAL ESTATE - New
 $549,000Active3 beds 2 baths2,518 sq. ft.
45 Clancurry Pl., Pawleys Island, SC 29585
MLS# 2625624Listed by: DUNES REALTY SALES


Protect your home and budget from life's surprises with an Assurant Home Warranty, backed by a partner that supports you through every step of homeownership. Explore Plans.
©2026 Century 21 Real Estate LLC. All rights reserved. CENTURY 21®, the CENTURY 21 Logo and C21® are service marks owned by Century 21 Real Estate LLC. Century 21 Real Estate LLC fully supports the principles of the Fair Housing Act and the Equal Opportunity Act. Each office is independently owned and operated. Listing information is deemed reliable but not guaranteed accurate.