50 Billfish Ct. #6A, Pawleys Island, SC 29585
Local realty services provided by:CENTURY 21 Thomas Realty, Inc.
50 Billfish Ct. #6A,Pawleys Island, SC 29585
$741,000
- 3 Beds
- 3 Baths
- - sq. ft.
- Condominium
- Sold
Office: the dieter company
MLS#:2618909
Source:SC_CCAR
Sorry, we are unable to map this address
Price summary
- Price:$741,000
- Monthly HOA dues:$808
About this home
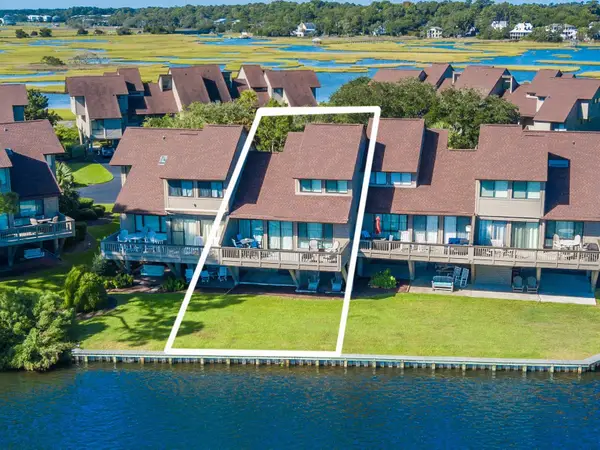
Well maintained, updated, and furnished, 3 bedroom, 3 full bathroom condo, with great views, located at Lakeside Villas in desired Litchfield By The Sea in Pawleys Island, SC. Here is your opportunity to own only 1 of 8, 3 bedroom units in The Lakeside Villa Community. You will notice the pride of ownership and updates immediately as you enter. Plantation Shutters throughout the condo and solid hardwood flooring in the downstairs common areas. Updated kitchen with Shiplap Walls, granite countertops, tiled backsplash, breakfast bar, and GE Appliances. All bathrooms have quartz countertops and Toto toilets (Master Bathroom with Smart Toto Toilet). Tiled shower in Master Bathroom and porcelain tub with tiled backsplash in 2nd bathroom. 2 closets in the master bedroom and walk-in closets in the 2nd and 3rd bedrooms as well (additional storage under the stairs and attic storage.). Ceiling fans and recessed lighting throughout. Several pieces of the wall art are from Local Artists and will convey with the sale. Enjoy the sights and sounds from your 2 screened-in porches (one up and one down). Owners have recently added a golf cart garage behind the condo and pavers and river pebbles underneath the front stairway for additional storage for your grill or beach gear. There is also under condo storage with a cement pad. 2 reserved parking spots directly in front of the condo. Lakeside Villas offers a community pool for owners, guests, and renters. Litchfield By The Sea is a gated community with 24 hour security. The Litchfield By The Sea Beach Club offers beach access, bathrooms, and parking for your car, golf cart, or bikes. Litchfield By The Sea has Tennis & Pickleball Courts, walking & bike trails, and fishing and crabbing areas. The Waccamaw Neck Bikeway can be accessed by the front gate that can take you to the heart of Pawleys Island, Murrells Inlet, or even Huntington Beach State Park. Litchfield By The Sea is close to area restaurants, night life, shopping, and many local championship golf courses. Take your golf cart to The Shops at Litchfield Market Village across the street from Litchfield By The Sea for shopping or dining. Make your appointment today and take one step closer to making Lakeside Villas your primary home, second home, or income producing rental property! 3D Tour Online....
Contact an agent
Home facts
- Year built:2000
- Subdivision & Development:Lakeside Villas
- Listing ID #:2618909
- Added:47 day(s) ago
- Updated:September 16, 2026 at 06:47 AM
Rooms and interior
- Bedrooms:3
- Total bathrooms:3
- Full bathrooms:3
- Flooring:Carpet, Tile, Wood
- Kitchen Description:Breakfast Bar, Dishwasher, Disposal, Microwave, Oven, Range, Refrigerator
- Basement:Yes
- Basement Description:Crawl Space
Heating and cooling
- Cooling:Central Air
- Heating:Central, Electric
- Central air:Yes
Structure and exterior
- Year built:2000
- Lot Features:Flood Zone, Outside City Limits
- Architectural Style:Low Rise
- Construction Materials:Wood Frame
- Exterior Features:Porch, Rear Porch, Screened
- Foundation Description:Crawlspace
- Levels:2 Story
Schools
- High school:Waccamaw High School
- Middle school:Waccamaw Middle School
- Elementary school:Waccamaw Elementary School
Utilities
- Water:Public, Water Available
- Sewer:Sewer Available
Finances and disclosures
- Price:$741,000
Features and amenities
- Laundry features:Dryer, Washer, Washer Hookup
- Amenities:Clubhouse, Furnished, Gated Community, Storage
- Pool features:Community, Outdoor Pool
Parking
- Parking description:Assigned
 Provided courtesy of the Coastal Carolinas MLS. © 2026 of the Coastal Carolinas MLS. All rights reserved. Information is provided exclusively for consumers' personal, non-commercial use, and may not be used for any purpose other than to identify prospective properties consumers may be interested in purchasing. Data is deemed reliable but is not guaranteed accurate by the Coastal Carolinas MLS. SC_CCAR Member Broker: Harry Thomas
New listings near 50 Billfish Ct. #6A
- New
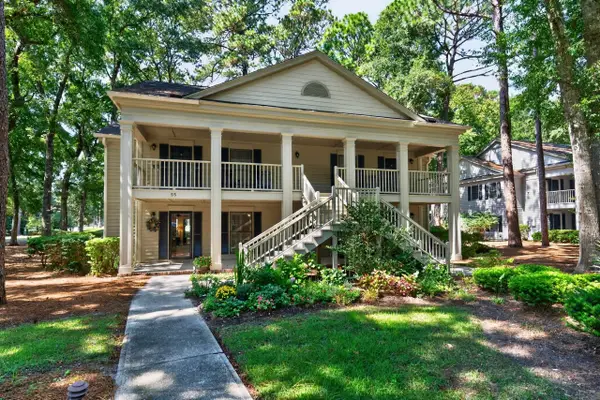 $314,900Active2 beds 2 baths1,100 sq. ft.
55 Weehawka Way #1, Pawleys Island, SC 29585
MLS# 2622740Listed by: PEACE SOTHEBY'S INTL REALTY PI - New
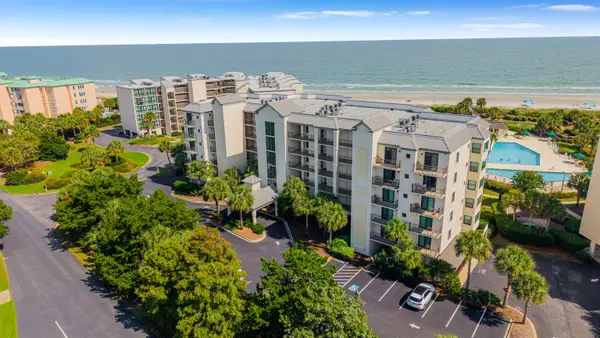 $1,175,000Active3 beds 3 baths1,800 sq. ft.
341 S Dunes Dr. #C-25, Pawleys Island, SC 29585
MLS# 2622697Listed by: THE LITCHFIELD COMPANY REAL ESTATE - New
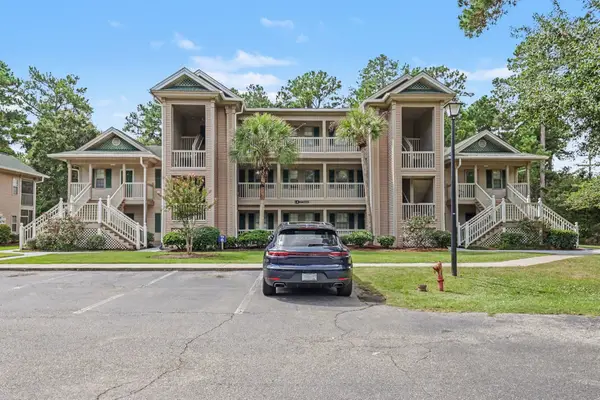 $249,900Active2 beds 2 baths1,082 sq. ft.
227 Pinehurst Ln. #6F, Pawleys Island, SC 29585
MLS# 2622701Listed by: REALTY ONE GROUP DOCKSIDESOUTH - New
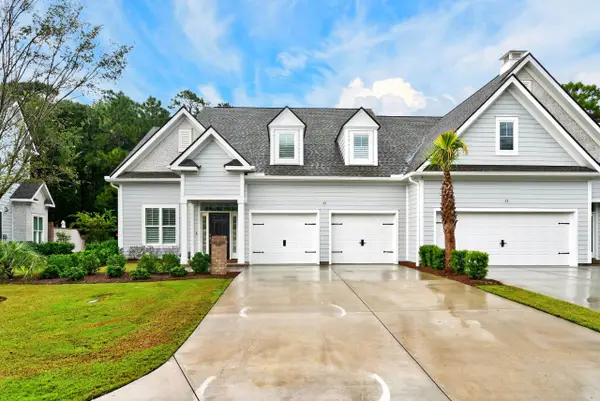 $985,000Active3 beds 4 baths3,316 sq. ft.
75 Villa Oak Circle #75, Pawleys Island, SC 29585
MLS# 2622669Listed by: PEACE SOTHEBY'S INTL REALTY PI - New
 $650,000Active2 beds 2 baths1,390 sq. ft.
52 Lakeview Circle #98, Pawleys Island, SC 29585
MLS# 2622649Listed by: THE LITCHFIELD COMPANY REAL ESTATE - New

 $274,500Active0.89 Acres
22 Vintage Ct., Pawleys Island, SC 29585
MLS# 2622548Listed by: CENTURY 21 BAREFOOT REALTY  $575,000Pending3 beds 3 baths2,301 sq. ft.
72 Landing Rd., Pawleys Island, SC 29585
MLS# 2622553Listed by: THE LITCHFIELD COMPANY REAL ESTATE GTWN $850,000Pending3 beds 3 baths3,093 sq. ft.
278 Winston Circle, Pawleys Island, SC 29585
MLS# 2622517Listed by: CHOSEN REALTY LLC- New
 $699,000Active3 beds 3 baths3,532 sq. ft.
35 Oyster Pearl Ct., Pawleys Island, SC 29585
MLS# 2622401Listed by: THE DIETER COMPANY - New
 $1,730,000Active4 beds 5 baths6,731 sq. ft.
448 Preservation Circle, Pawleys Island, SC 29585
MLS# 2622393Listed by: THE LITCHFIELD COMPANY REAL ESTATE


Protect your home and budget from life's surprises with an Assurant Home Warranty, backed by a partner that supports you through every step of homeownership. Explore Plans.
©2026 Century 21 Real Estate LLC. All rights reserved. CENTURY 21®, the CENTURY 21 Logo and C21® are service marks owned by Century 21 Real Estate LLC. Century 21 Real Estate LLC fully supports the principles of the Fair Housing Act and the Equal Opportunity Act. Each office is independently owned and operated. Listing information is deemed reliable but not guaranteed accurate.