95 Red Tail Hawk Loop, Pawleys Island, SC 29585
Local realty services provided by:CENTURY 21 The Harrelson Group
95 Red Tail Hawk Loop,Pawleys Island, SC 29585
$1,120,000
- 4 Beds
- 4 Baths
- - sq. ft.
- Single family
- Sold
Office: grand strand coastal realty
MLS#:2618211
Source:SC_CCAR
Sorry, we are unable to map this address
Price summary
- Price:$1,120,000
- Monthly HOA dues:$151
About this home
Built in 2023, this like-new home combines modern design, quality craftsmanship, and a premier golf course setting in the gated community of Pawleys Plantation, overlooking the 5th hole of the Jack Nicklaus Signature Golf Course. Designed with both everyday living and entertaining in mind, the open floor plan features luxury vinyl plank flooring, plantation shutters, a coffered ceiling, custom built-ins, and a gas fireplace. The kitchen is equipped with quartz countertops, stainless steel appliances, a large center island with seating, and a spacious pantry. The main-level primary suite takes advantage of the golf course views and includes a generous walk-in closet, double vanities, a soaking tub, and a tiled walk-in shower. Two additional guest bedrooms, a full bath, and a powder room are also located on the first floor. Upstairs, you'll find a fourth bedroom, an additional full bath, and a large bonus room that can easily serve as a media room, home office, fitness room, or guest retreat. Additional features include Hardie Plank siding, an oversized garage, a tankless water heater, and an irrigation system, offering the convenience and efficiency expected in a newer home. The screened porch with the Eze-Breeze window system extends the living space year-round, creating the perfect place to relax, entertain, or enjoy views of the fairway. Located inside the gated Pawleys Plantation community, you'll be surrounded by mature trees, winding fairways, and a peaceful Lowcountry setting while remaining just minutes from Pawleys Island beaches, local dining, shopping, and everything that makes the South End so desirable. Optional club amenities, including golf, give you the flexibility to enjoy the community at your own pace....
Contact an agent
Home facts
- Year built:2023
- Subdivision & Development:Pawleys Plantation
- Listing ID #:2618211
- Added:55 day(s) ago
- Updated:September 15, 2026 at 07:07 AM
Rooms and interior
- Bedrooms:4
- Total bathrooms:4
- Full bathrooms:3
- Half bathrooms:1
- Flooring:Carpet, Luxury Vinyl Plank, Tile
- Kitchen Description:Breakfast Bar, Dishwasher, Disposal, Range, Refrigerator
Heating and cooling
- Cooling:Central Air
- Heating:Central, Electric
- Central air:Yes
Structure and exterior
- Year built:2023
- Lot Features:Near Golf Course, On Golf Course
- Exterior Features:Fence, Front Porch, Patio, Porch, Screened, Sprinkler Irrigation
- Foundation Description:Slab
Schools
- High school:Waccamaw High School
- Middle school:Waccamaw Middle School
- Elementary school:Waccamaw Elementary School
Finances and disclosures
- Price:$1,120,000
Features and amenities
- Amenities:Gated Community
Parking
- Total parking spaces:6
- Parking description:Attached, Garage, Two Car Garage
- Garage:Yes
- Garage spaces:2
 Provided courtesy of the Coastal Carolinas MLS. © 2026 of the Coastal Carolinas MLS. All rights reserved. Information is provided exclusively for consumers' personal, non-commercial use, and may not be used for any purpose other than to identify prospective properties consumers may be interested in purchasing. Data is deemed reliable but is not guaranteed accurate by the Coastal Carolinas MLS. SC_CCAR Member Broker: Margaret McBride
New listings near 95 Red Tail Hawk Loop
- New
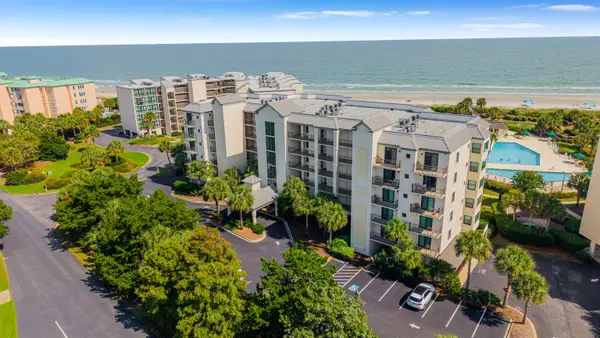 $1,175,000Active3 beds 3 baths1,800 sq. ft.
341 S Dunes Dr. #C-25, Pawleys Island, SC 29585
MLS# 2622697Listed by: THE LITCHFIELD COMPANY REAL ESTATE - New
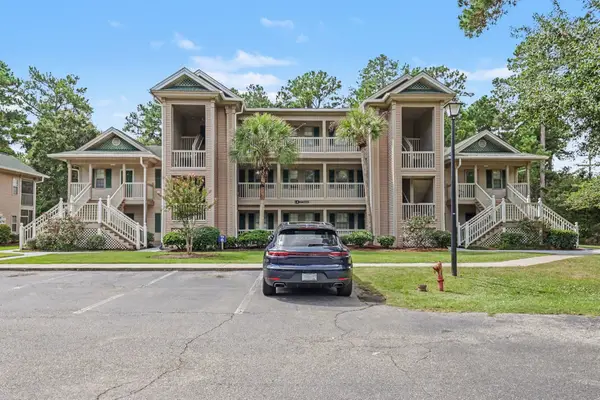 $249,900Active2 beds 2 baths1,082 sq. ft.
227 Pinehurst Ln. #6F, Pawleys Island, SC 29585
MLS# 2622701Listed by: REALTY ONE GROUP DOCKSIDESOUTH - New
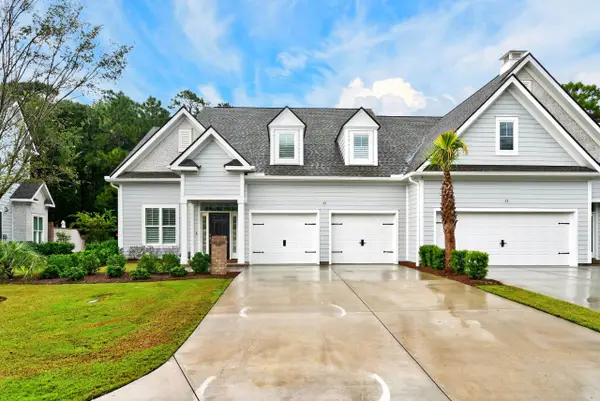 $985,000Active3 beds 4 baths3,316 sq. ft.
75 Villa Oak Circle #75, Pawleys Island, SC 29585
MLS# 2622669Listed by: PEACE SOTHEBY'S INTL REALTY PI - New
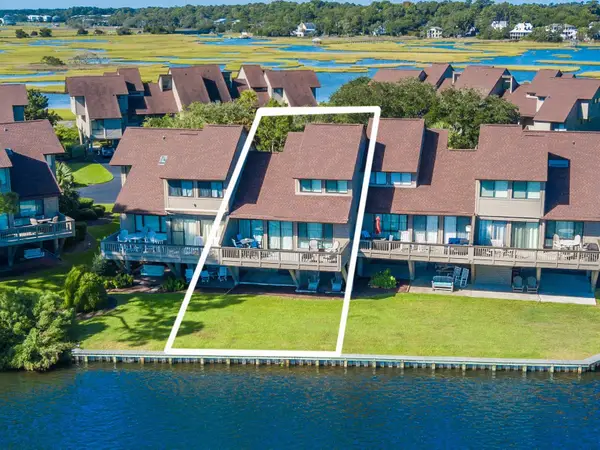 $650,000Active2 beds 2 baths1,390 sq. ft.
52 Lakeview Circle #98, Pawleys Island, SC 29585
MLS# 2622649Listed by: THE LITCHFIELD COMPANY REAL ESTATE - New

 $274,500Active0.89 Acres
22 Vintage Ct., Pawleys Island, SC 29585
MLS# 2622548Listed by: CENTURY 21 BAREFOOT REALTY  $575,000Pending3 beds 3 baths2,301 sq. ft.
72 Landing Rd., Pawleys Island, SC 29585
MLS# 2622553Listed by: THE LITCHFIELD COMPANY REAL ESTATE GTWN $850,000Pending3 beds 3 baths3,093 sq. ft.
278 Winston Circle, Pawleys Island, SC 29585
MLS# 2622517Listed by: CHOSEN REALTY LLC- New
 $699,000Active3 beds 3 baths3,532 sq. ft.
35 Oyster Pearl Ct., Pawleys Island, SC 29585
MLS# 2622401Listed by: THE DIETER COMPANY - New
 $1,730,000Active4 beds 5 baths6,731 sq. ft.
448 Preservation Circle, Pawleys Island, SC 29585
MLS# 2622393Listed by: THE LITCHFIELD COMPANY REAL ESTATE - New
 $475,000Active3 beds 2 baths1,679 sq. ft.
16 Wild Flower Trail, Pawleys Island, SC 29585
MLS# 2622296Listed by: REDFIN CORPORATION


Protect your home and budget from life's surprises with an Assurant Home Warranty, backed by a partner that supports you through every step of homeownership. Explore Plans.
©2026 Century 21 Real Estate LLC. All rights reserved. CENTURY 21®, the CENTURY 21 Logo and C21® are service marks owned by Century 21 Real Estate LLC. Century 21 Real Estate LLC fully supports the principles of the Fair Housing Act and the Equal Opportunity Act. Each office is independently owned and operated. Listing information is deemed reliable but not guaranteed accurate.