
201 Tralee Drive, Pendleton, SC 29670
Local realty services provided by:CENTURY 21 Triangle Group
201 Tralee Drive,Pendleton, SC 29670
$375,000
- 3 Beds
- 2 Baths
- - sq. ft.
- Single family
- Active
Upcoming open houses
- Sun, Sep 1302:00 pm - 04:00 pm
Listed by: danielle gilbert redmon
Office: bhhs c dan joyner - midtown
MLS#:1597496
Source:SC_GGAR
Price summary
- Price:$375,000
- Monthly HOA dues:$29.17
About this home
One-story, Ranch, No Stairs, Large Private Yard, Gourmet Kitchen, Primary and 2 additional bedrooms on main, The move-in-ready alternative to new construction. Less than a mile from Riverside Middle and the new Pendleton High School. Less than 7 miles for Clemson University! 2.6 miles from Tri-County Technical College. Location Location Location, but this home has it all - location AND... Better Than New! NO STAIRS! On the best lot in Piper Glen! This exceptional one-story, ranch home offers the privacy that's hard to find in a neighborhood setting, with no homes directly behind or to the left. Beautiful curb appeal welcomes you with stone accents, a striking red front door, matching shutters, a charming rocking chair front porch, lush landscaping, and a full-yard irrigation system to keep the lawn looking its best with ease. Step inside and you'll immediately understand why this home stands out. It feels better than new, with abundant natural light, an open-concept floor plan, luxury vinyl plank flooring, and that fresh, like-new feel throughout. To the left of the foyer are two generously sized guest bedrooms and a full bath, with one bedroom featuring an adorable window seat that's perfect for reading or relaxing. To the right, the elegant dining room showcases coffered ceilings and wainscoting, creating a defined space for entertaining while remaining open to the heart of the home. The spacious living room features a tray ceiling, cozy gas fireplace, and sliding glass doors leading to the covered back porch. It flows seamlessly into the true showstopper—the gourmet kitchen. Designed to impress, it offers sleek gray cabinetry, a vent hood, double wall ovens, beautiful tile backsplash, a large center island, breakfast bar peninsula, pantry, and additional space for a breakfast table, making it ideal for everything from casual mornings to holiday gatherings. Conveniently located just off the kitchen are the laundry room, a large storage and coat closet, and access to the two-car garage. Tucked away at the rear of the home, the spacious primary suite offers a peaceful retreat filled with natural light. The luxurious ensuite bathroom features a tiled walk-in shower, relaxing soaking tub, dual vanities, and a large walk-in closet. Outside, you'll appreciate the privacy this premium homesite provides. The covered patio with ceiling fan creates the perfect place to enjoy your morning coffee or unwind on warm South Carolina evenings without looking directly into neighboring homes. Located in the charming town of Pendleton, you'll enjoy small-town charm with convenient access to schools, shopping, dining, and everyday amenities. If you've been searching for a home that combines thoughtful design, beautiful finishes, and an unbeatable lot, this one checks every box. Possible USDA...
Contact an agent
Home facts
- Year built:2022
- Subdivision & Development:Piper Glen
- Listing ID #:1597496
- Added:57 day(s) ago
- Updated:September 07, 2026 at 08:02 PM
Rooms and interior
- Bedrooms:3
- Total bathrooms:2
- Full bathrooms:2
- Flooring:Carpet
- Kitchen Description:Dishwasher, Disposal, Double Oven
Heating and cooling
- Heating:Forced Air, Heat Pump
- Central air:Yes
Structure and exterior
- Roof:Architectural
- Year built:2022
- Lot Features:1/2 Acre or Less, Corner Lot
- Architectural Style:Craftsman, Ranch
- Construction Materials:Stone, Vinyl Siding
- Exterior Features:Front Porch, Patio, Rear Porch
- Foundation Description:Slab
- Levels:1 Story
Schools
- High school:Pendleton
- Middle school:Riverside - Anderson 4
- Elementary school:LaFrance
Utilities
- Water:Public
- Sewer:Public Sewer
Finances and disclosures
- Price:$375,000
- Tax amount:$3,913
Features and amenities
- Appliances:Dishwasher, Double Oven, Electric Oven, Gas Water Heater, Range Hood, Tankless Water Heater
- Laundry features:1st Floor, Laundry Room, Walk-in
- Amenities:int_feat_Ceiling Fan(s), int_feat_Ceiling Smooth, int_feat_Coffered Ceiling(s), int_feat_Granite Counters, int_feat_High Ceilings, int_feat_Open Floorplan, int_feat_Pantry, int_feat_Split Floor Plan, int_feat_Tray Ceiling(s), int_feat_Walk-In Closet(s)
Parking
- Total parking spaces:2
- Parking description:Attached, Concrete, Garage Door Opener, Paved
- Garage:Yes
- Garage spaces:2
New listings near 201 Tralee Drive
- Open Sun, 2 to 4pmNew
 $330,000Active3 beds 2 baths2,000 sq. ft.
1014 E Queen Street, Pendleton, SC 29670
MLS# 341471Listed by: EXP REALTY LLC - New
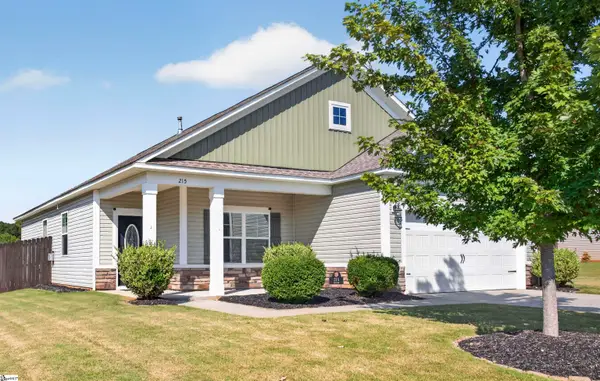 $319,900Active3 beds 2 baths
215 Press Way, Pendleton, SC 29670
MLS# 1603046Listed by: PICCIRILLO REAL ESTATE - New
 $925,000Active5 beds 3 baths
384 Jim Smith Road, Pendleton, SC 29670
MLS# 1602960Listed by: WESTERN UPSTATE KELLER WILLIAM - New
 $239,900Active3 beds 2 baths
123 Spear Road, Pendleton, SC 29670
MLS# 1602928Listed by: BRACKEN REAL ESTATE - New
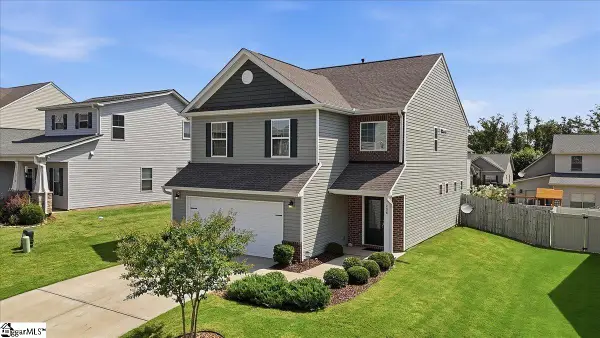 $342,500Active4 beds 3 baths
208 Grassy Creek Way, Pendleton, SC 29670
MLS# 1602665Listed by: ADLY GROUP REALTY  $395,000Active5 beds 3 baths4,010 sq. ft.
602 Harper Road, Pendleton, SC 29670
MLS# 10832681Listed by: Pine to Palm Realty Group
 $249,900Active2 beds 2 baths
521 E Main Street, Pendleton, SC 29670
MLS# 1601782Listed by: LORRAINE HARDING REAL ESTATE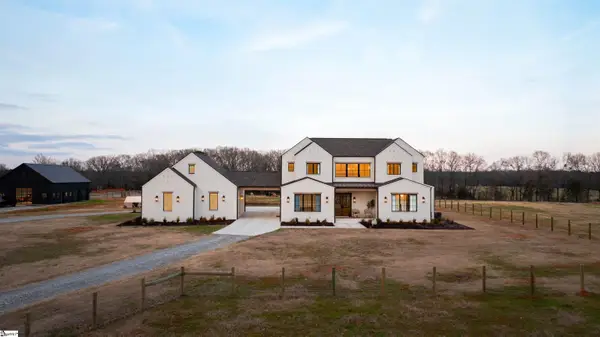 $1,399,000Active5 beds 4 baths
2811 Lebanon Road, Pendleton, SC 29670
MLS# 1601010Listed by: BLACKSTREAM INTERNATIONAL RE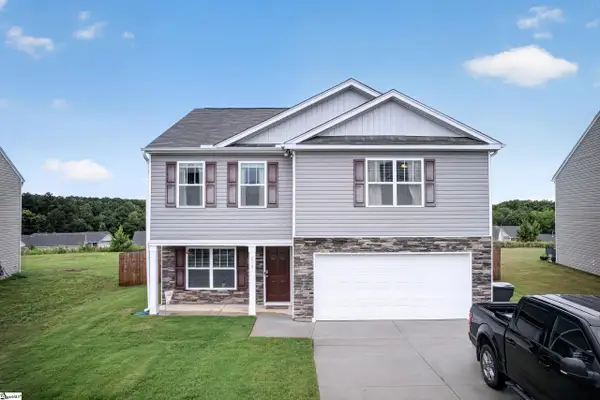 $335,000Active3 beds 3 baths
213 Millhone Way, Pendleton, SC 29670
MLS# 1599374Listed by: JW MARTIN REAL ESTATE $887,000Active5 beds 6 baths
1 Old American Boulevard, Pendleton, SC 29670
MLS# 1599307Listed by: BHHS C DAN JOYNER - MIDTOWN


Protect your home and budget from life's surprises with an Assurant Home Warranty, backed by a partner that supports you through every step of homeownership. Explore Plans.
©2026 Century 21 Real Estate LLC. All rights reserved. CENTURY 21®, the CENTURY 21 Logo and C21® are service marks owned by Century 21 Real Estate LLC. Century 21 Real Estate LLC fully supports the principles of the Fair Housing Act and the Equal Opportunity Act. Each office is independently owned and operated. Listing information is deemed reliable but not guaranteed accurate.