
101 Carolina Drive, Piedmont, SC 29673
Local realty services provided by:CENTURY 21 Triangle Group
101 Carolina Drive,Piedmont, SC 29673
$465,000
- 3 Beds
- 2 Baths
- - sq. ft.
- Single family
- Active
Listed by: analeisa latham
Office: lpt realty, llc.
MLS#:1603673
Source:SC_GGAR
Price summary
- Price:$465,000
- Monthly HOA dues:$29.17
About this home
Some homes give you space. This one gives you a life to grow into. Slip into your saltwater pool after a long day, linger under the covered patio with coffee or wine, and let the fully fenced .78-acre yard absorb every ounce of stress the day handed you. 101 Carolina Drive was built for the moments in between the big ones. Inside, the layout is just as thoughtful: every bedroom lives on the main level, so there's no negotiating stairs — not for a late-night nursery run, not for aging parents visiting, not for simply not wanting to climb after a long day. The bonus room claims the upstairs entirely, ready to be a playroom, media room, or guest retreat of its own. The primary suite is its own kind of luxury. Generous, light-filled, and quietly set apart from the rest of the home. It is anchored by an en-suite bath built for real unwinding, with a separate tiled shower and a garden tub deep enough to disappear into. Down the hall, the second full bath is every bit as spacious. Outside, you’ll see the saltwater pool is built for actually living in it — eight feet at its deepest for real swimming, plus a six-foot sun shelf made for lounging with your feet in the water and a drink in hand. And the pool is just the start outdoors: the fully fenced .78-acre yard leaves plenty of room around it for whatever else you want space for: a fire pit, a trampoline, a garden, or room to just run. Built in 2023 and freshly refreshed with new paint and flooring, this Wren Woods home shows like new without the new-construction wait. And the location does double duty: minutes to award-winning Wren schools for an easy morning drop-off, and quick access to I-85 for everything after. This is the address where the school run and the commute both get easier....
Contact an agent
Home facts
- Subdivision & Development:Wren Woods
- Listing ID #:1603673
- Added:4 day(s) ago
- Updated:September 17, 2026 at 02:11 PM
Rooms and interior
- Bedrooms:3
- Total bathrooms:2
- Full bathrooms:2
- Flooring:Carpet, Ceramic Tile, Wood
- Kitchen Description:Dishwasher, Disposal, Microwave
Heating and cooling
- Cooling:Electric
- Heating:Electric, Forced Air
- Central air:Yes
Structure and exterior
- Roof:Architectural
- Lot Features:1/2 - Acre, Corner Lot, Few Trees
- Architectural Style:Craftsman
- Construction Materials:Vinyl Siding
- Exterior Features:Patio
- Foundation Description:Slab
- Levels:1 Story, 1 Story + Bonus
Schools
- High school:Wren
- Middle school:Wren
- Elementary school:Wren
Utilities
- Water:Public
- Sewer:Septic Tank
Finances and disclosures
- Price:$465,000
- Tax amount:$2,219
Features and amenities
- Appliances:Dishwasher, Free-Standing Electric Range, Gas Water Heater, Microwave, Range
- Laundry features:1st Floor, Electric Dryer Hookup, Laundry Room, Walk-in
- Amenities:int_feat_Ceiling Fan(s), int_feat_Ceiling Smooth, int_feat_Granite Counters, int_feat_High Ceilings, int_feat_Open Floorplan, int_feat_Pantry, int_feat_Walk-In Closet(s)
- Pool features:In Ground
Parking
- Total parking spaces:2
- Parking description:Attached, Concrete, Driveway, Garage Door Opener, Key Pad Entry, Paved
- Garage:Yes
- Garage spaces:2
New listings near 101 Carolina Drive
- New
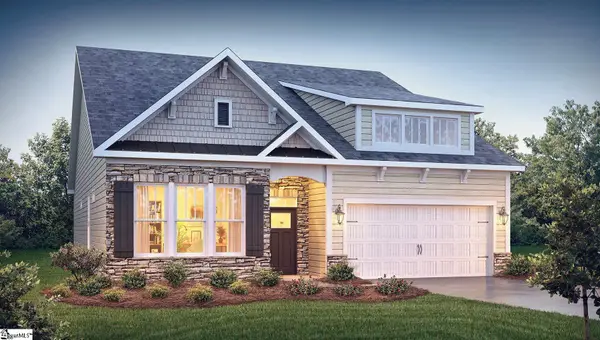 $414,400Active4 beds 3 baths
11 Higbie Drive, Piedmont, SC 29673
MLS# 1603934Listed by: D.R. HORTON - New
 $299,000Active3 beds 3 baths
10A Hammett Street, Piedmont, SC 29673
MLS# 1603900Listed by: COLDWELL BANKER CAINE/WILLIAMS - New
 $299,000Active3 beds 3 baths
10B Hammett Street, Piedmont, SC 29673
MLS# 1603901Listed by: COLDWELL BANKER CAINE/WILLIAMS - New
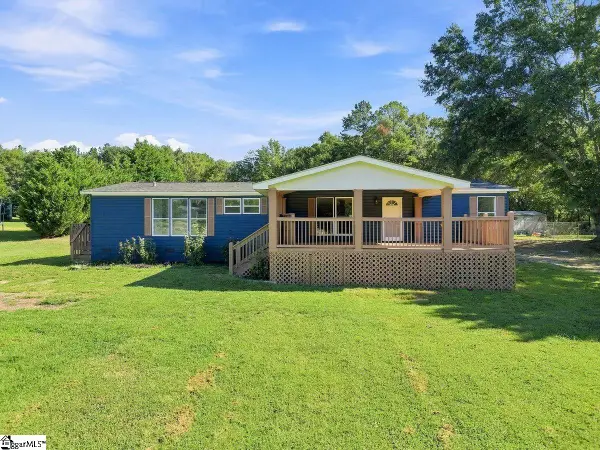 $265,000Active5 beds 3 baths
129 Effie Drive, Piedmont, SC 29673
MLS# 1603551Listed by: THE PROPERTY BAR, LLC 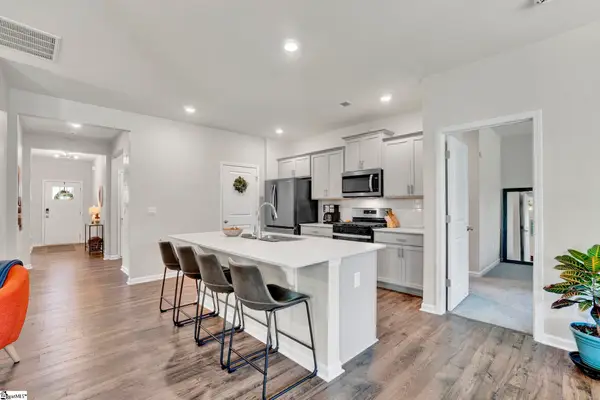 $329,900Pending3 beds 2 baths
322 Glass Road, Piedmont, SC 29673
MLS# 1603236Listed by: HOWARD HANNA ALLEN TATE - EASLEY POWDERSVILLE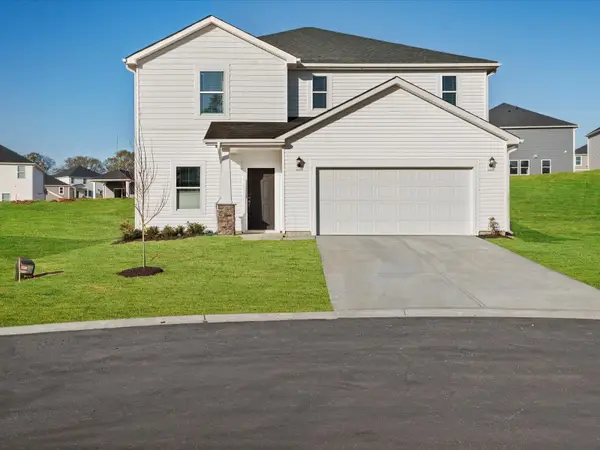 $363,900Active4 beds 3 baths2,345 sq. ft.
134 Blooming Meadow Road, Piedmont, SC 29673
MLS# 341414Listed by: MTH SC REALTY, LLC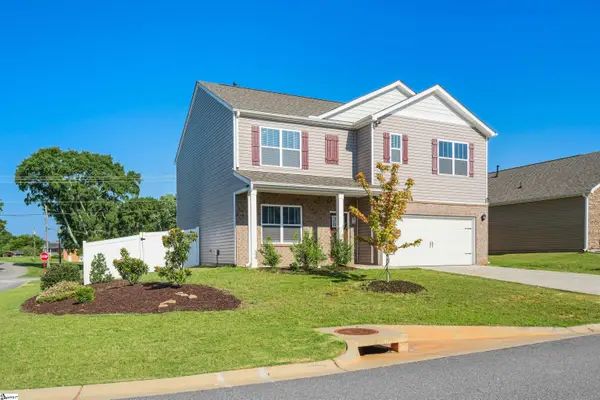 $359,900Active5 beds 3 baths
220 Slateford Circle, Piedmont, SC 29673
MLS# 1602968Listed by: JACKSON STANLEY, REALTORS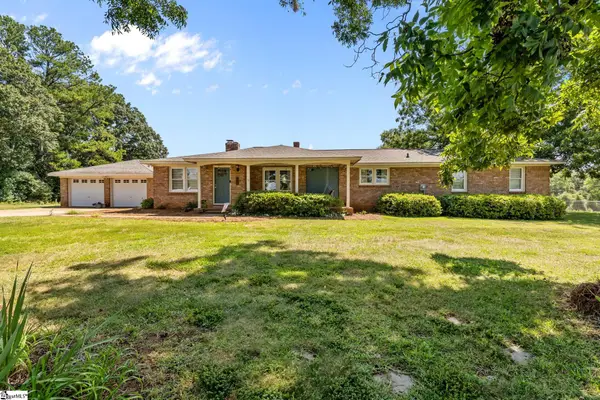 $319,000Pending4 beds 2 baths
900 Old River Road, Piedmont, SC 29673-7919
MLS# 1602848Listed by: EXP REALTY LLC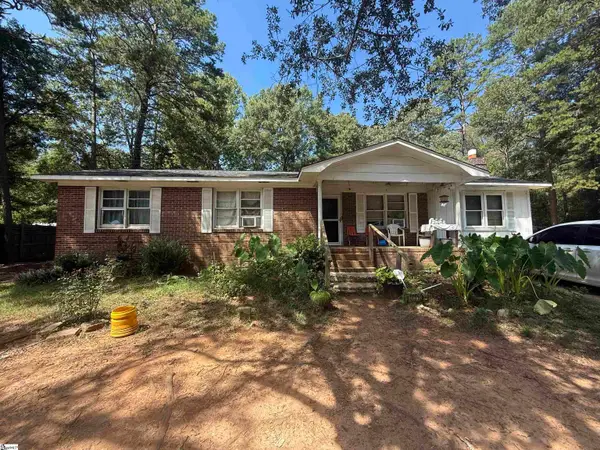 $109,900Pending4 beds 2 baths
9 E Oak Hill Court, Piedmont, SC 29673
MLS# 1602687Listed by: REAL ESTATE MARKET PLACE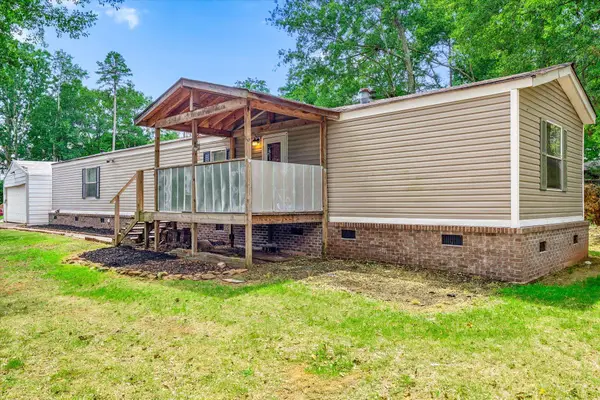 $170,000Active2 beds 2 baths1,188 sq. ft.
210 Elaine Drive, Piedmont, SC 29673
MLS# 341249Listed by: KELLER WILLIAMS DRIVE


Protect your home and budget from life's surprises with an Assurant Home Warranty, backed by a partner that supports you through every step of homeownership. Explore Plans.
©2026 Century 21 Real Estate LLC. All rights reserved. CENTURY 21®, the CENTURY 21 Logo and C21® are service marks owned by Century 21 Real Estate LLC. Century 21 Real Estate LLC fully supports the principles of the Fair Housing Act and the Equal Opportunity Act. Each office is independently owned and operated. Listing information is deemed reliable but not guaranteed accurate.