
232 Summer Tanager Drive, Ravenel, SC 29470
Local realty services provided by:CENTURY 21 Northland
232 Summer Tanager Drive,Ravenel, SC 29470
$445,900
- 3 Beds
- 4 Baths
- 2,477 sq. ft.
- Single family
- Active
Listed by: ray walsh
Office: horne realty, llc.
MLS#:26019336
Source:MI_NGLRMLS
Price summary
- Price:$445,900
- Price per sq. ft.:$180.02
About this home
The Devin - 3BR / 3.5BA - features open main living areas and owner's suite on main! Well-appointed kitchen, and dingin, large owner's suite with ensuite, and laundry on main level, spacious secondary bedrooms with their own ensuites, walk-in closets, and finished bonus on second level. This home combines the quiet, scenic beauty of the Ravenel area with a high-end, efficient floorplan that meets all the needs of today's busy lifestyle. Whether you are looking for main-level living or plenty of space for family and guests, The Devin offers it all. This home also features upgraded lighting and extra blown insulation . The current owners also added upgraded LVP in the primary bedroom. They also changed out the front door, fenced in the yard, extended and back slab and added the covered porch
Contact an agent
Home facts
- Year built:2023
- Listing ID #:26019336
- Updated:July 12, 2026 at 04:10 PM
Rooms and interior
- Bedrooms:3
- Total bathrooms:4
- Full bathrooms:3
- Half bathrooms:1
- Flooring:Carpet
- Kitchen Description:Pantry
- Living area:2,477 sq. ft.
Heating and cooling
- Cooling:Central Air
- Central air:Yes
Structure and exterior
- Year built:2023
- Building area:2,477 sq. ft.
- Lot area:0.13 Acres
- Lot Features:Level
- Foundation Description:Slab
Schools
- High school:Ashley Ridge
- Middle school:East Edisto
- Elementary school:Beech Hill
Finances and disclosures
- Price:$445,900
- Price per sq. ft.:$180.02
Parking
- Total parking spaces:2
- Garage:Yes
- Garage spaces:2
New listings near 232 Summer Tanager Drive
- New
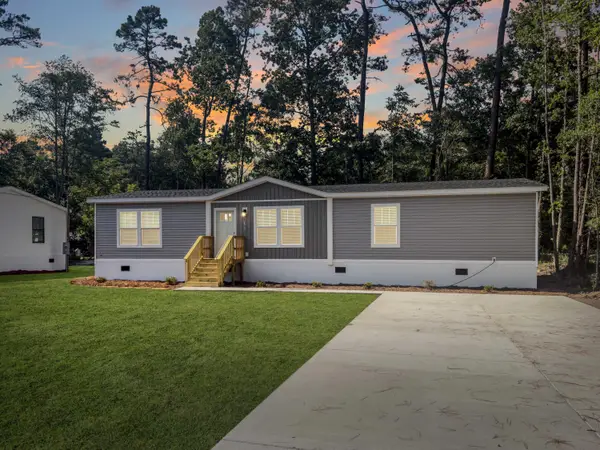 $340,000Active4 beds 2 baths1,791 sq. ft.
6152 State Road S-10-2077 Road, Ravenel, SC 29470
MLS# 26019919Listed by: THE FIRM REAL ESTATE COMPANY - New
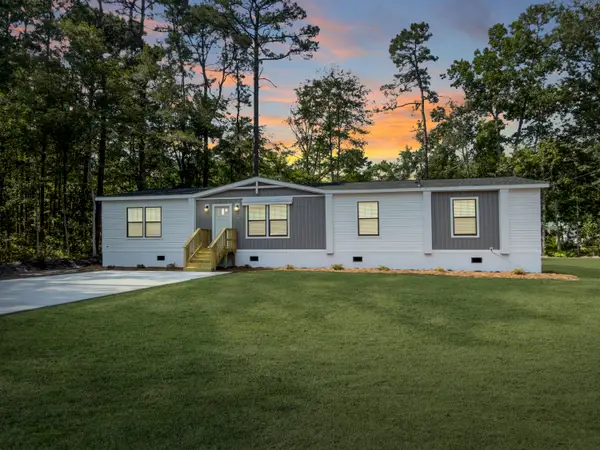 $375,000Active4 beds 3 baths2,040 sq. ft.
6156 State Road S-10-2077, Ravenel, SC 29470
MLS# 26019920Listed by: THE FIRM REAL ESTATE COMPANY - New
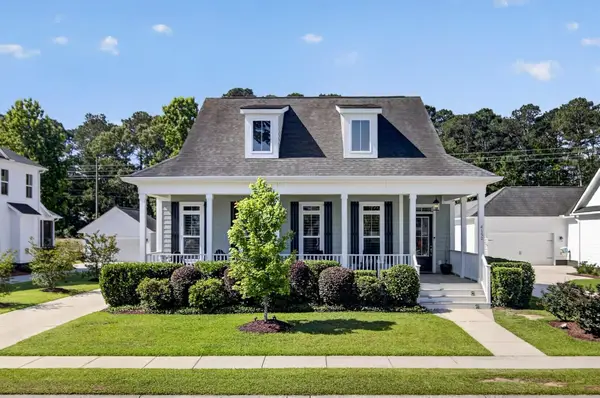 $675,000Active4 beds 4 baths2,437 sq. ft.
4152 Home Town Lane, Ravenel, SC 29470
MLS# 26019726Listed by: NEXTHOME THE AGENCY GROUP - New
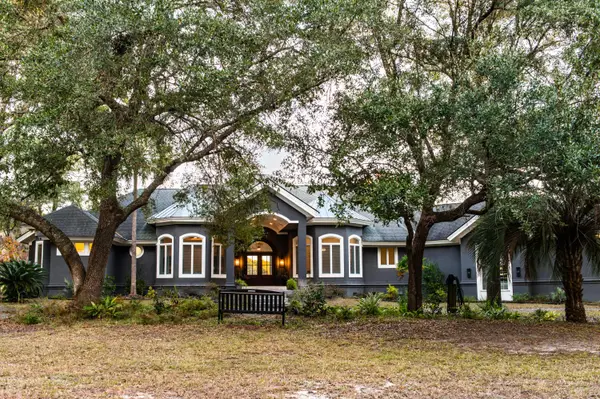 $2,100,000Active3 beds 4 baths3,885 sq. ft.
6615 Old Jacksonboro Road, Ravenel, SC 29470
MLS# 26019530Listed by: KAY REAL ESTATE GROUP, LLC - New
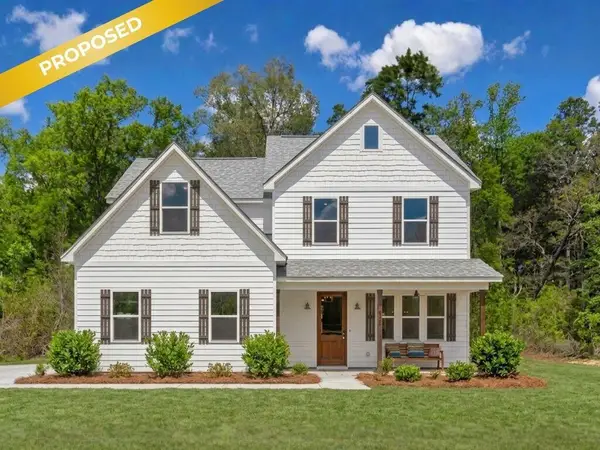 $789,000Active4 beds 3 baths2,700 sq. ft.
Lot D-2 Hwy 165, Ravenel, SC 29470
MLS# 26019468Listed by: REALTY SOLUTIONS GROUP - Open Sun, 1:30 to 3:30pmNew
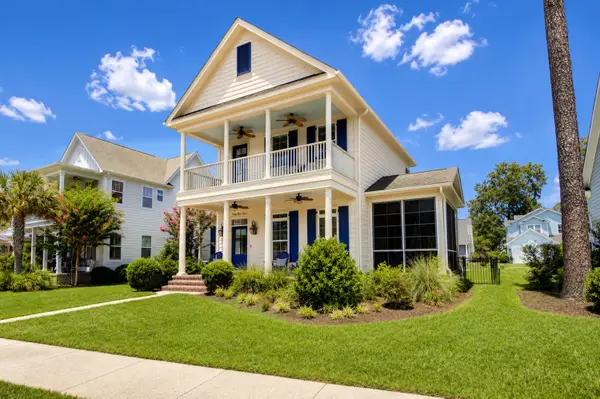 $850,000Active4 beds 3 baths2,574 sq. ft.
4007 Capensis Lane, Ravenel, SC 29470
MLS# 26019208Listed by: CAROLINA ONE REAL ESTATE - Open Sun, 3:30 to 5pmNew
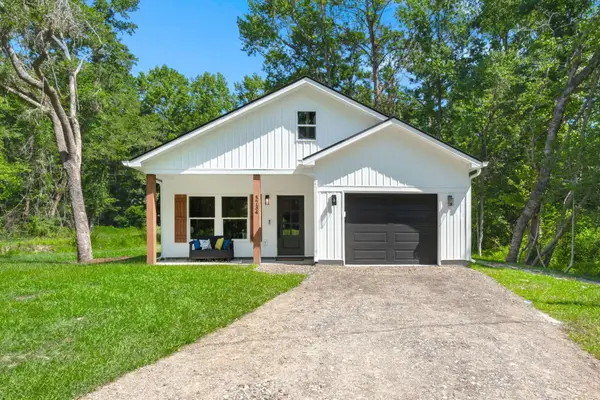 $349,000Active3 beds 2 baths1,219 sq. ft.
5734 Glifton Avenue, Ravenel, SC 29470
MLS# 26019139Listed by: DEAN PROPERTY COMPANY - New
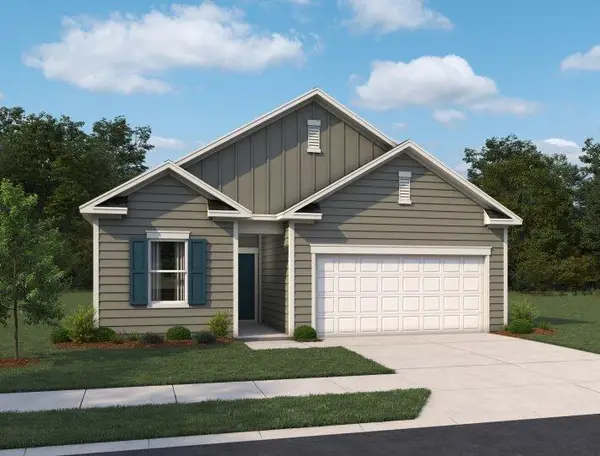 $412,990Active4 beds 3 baths1,912 sq. ft.
5140 Blackberry Lane, Ravenel, SC 29470
MLS# 26019020Listed by: ASHTON CHARLESTON RESIDENTIAL 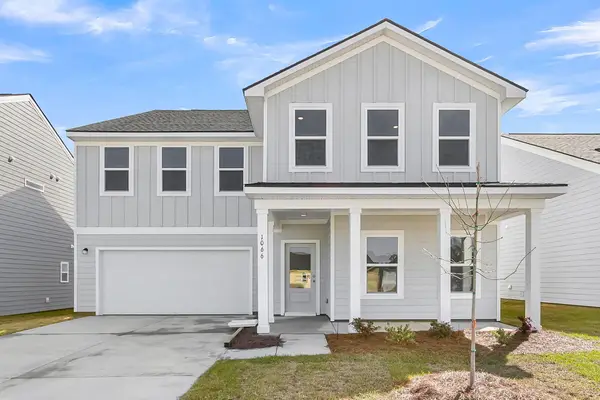 $655,565Pending6 beds 6 baths3,744 sq. ft.
3081 Macaron Court, Ravenel, SC 29470
MLS# 26018946Listed by: ASHTON CHARLESTON RESIDENTIAL


Protect your home and budget from life's surprises with an Assurant Home Warranty, backed by a partner that supports you through every step of homeownership. Explore Plans.
©2026 Century 21 Real Estate LLC. All rights reserved. CENTURY 21®, the CENTURY 21 Logo and C21® are service marks owned by Century 21 Real Estate LLC. Century 21 Real Estate LLC fully supports the principles of the Fair Housing Act and the Equal Opportunity Act. Each office is independently owned and operated. Listing information is deemed reliable but not guaranteed accurate.