
3117 Macaron Court, Ravenel, SC 29470
Local realty services provided by:CENTURY 21 Triangle Group
Listed by: jessica micale, corby looney
Office: ashton charleston residential
MLS#:26028556
Source:SC_CTAR
3117 Macaron Court,Ravenel, SC 29470
$602,990
- 4 Beds
- 4 Baths
- 2,776 sq. ft.
- Single family
- Active
Price summary
- Price:$602,990
- Price per sq. ft.:$217.22
About this home
**Interest Rate of 3.99% available with our preferred lender for qualified candidates. Please see sales counselor for further details.**This beautiful Harrison home backs to a stunning pond and protected wetlands, and is one of the last homes in the community, close to a quiet tucked away cul de sac surrounded by wetlands. The home has a downstairs office space, stunning gourmet kitchen, 18'' vaulted ceilings, and the primary bedroom downstairs overlooking the pond beyond. Upstairs holds a loft, and 3 spacious bedrooms. The home is designed with alabaster cabinets, beige luxury vinyl plank flooring, gold accents, and stainless chef cooking appliances.
Contact an agent
Home facts
- Year built:2027
- Subdivision & Development:Tea Farm
- Listing ID #:26028556
- Added:10 day(s) ago
- Updated:October 27, 2026 at 01:32 AM
Rooms and interior
- Bedrooms:4
- Total bathrooms:4
- Full bathrooms:3
- Half bathrooms:1
- Kitchen Description:Eat-in Kitchen, Kitchen Island, Pantry
- Living area:2,776 sq. ft.
Heating and cooling
- Cooling:Central Air
- Heating:Electric
- Central air:Yes
Structure and exterior
- Year built:2027
- Building area:2,776 sq. ft.
- Lot area:0.15 Acres
- Lot Features:Interior Lot, Wooded
- Architectural Style:Charleston Single
- Foundation Description:Slab
- Levels:2 Story
Schools
- High school:Baptist Hill
- Middle school:Baptist Hill
- Elementary school:E.B. Ellington
Utilities
- Water:Public
- Sewer:Public Sewer
Finances and disclosures
- Price:$602,990
- Price per sq. ft.:$217.22
Features and amenities
- Laundry features:Laundry Room
- Amenities:Ceiling Smooth, High Ceilings
Parking
- Total parking spaces:2
- Parking description:2 Car Garage
- Garage:Yes
- Garage spaces:2
New listings near 3117 Macaron Court
- New
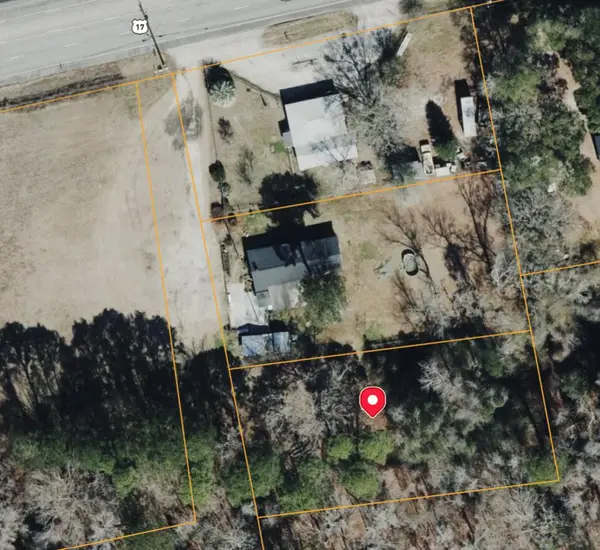 $40,000Active0.5 Acres
5667 Savannah Highway, Ravenel, SC 29470
MLS# 26029137Listed by: AGENTOWNED REALTY CHARLESTON GROUP - New
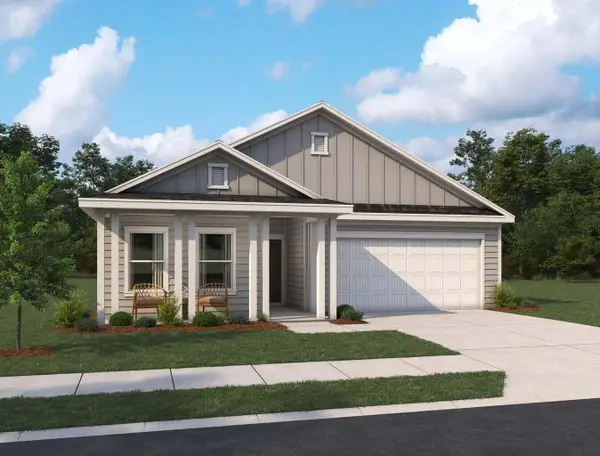 $474,990Active3 beds 2 baths1,868 sq. ft.
3105 Macaron Court, Ravenel, SC 29470
MLS# 26028887Listed by: ASHTON CHARLESTON RESIDENTIAL - New
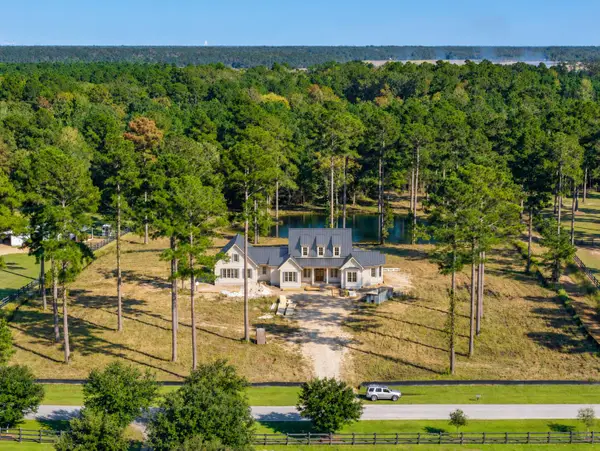 $2,855,000Active5 beds 6 baths4,166 sq. ft.
150 Bradley Pasture Way, Ravenel, SC 29470
MLS# 26028778Listed by: SOUTHEASTERN - New
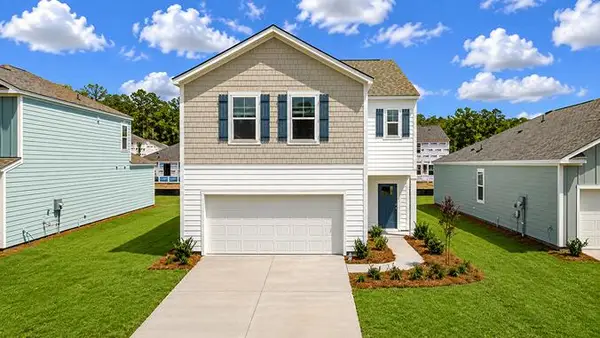 $407,240Active4 beds 3 baths2,174 sq. ft.
3203 Dalmore Drive, Ravenel, SC 29470
MLS# 26028745Listed by: D R HORTON INC - New
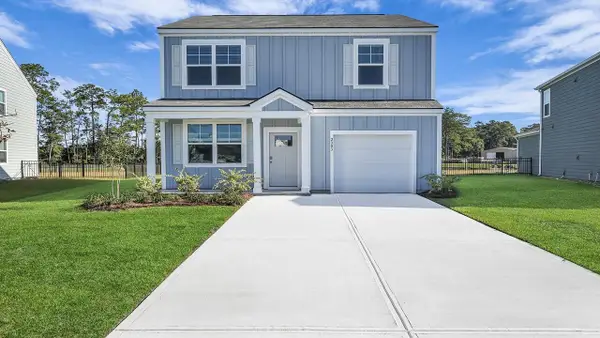 $370,240Active3 beds 3 baths1,518 sq. ft.
3227 Dalmore Drive, Ravenel, SC 29470
MLS# 26028731Listed by: D R HORTON INC - New
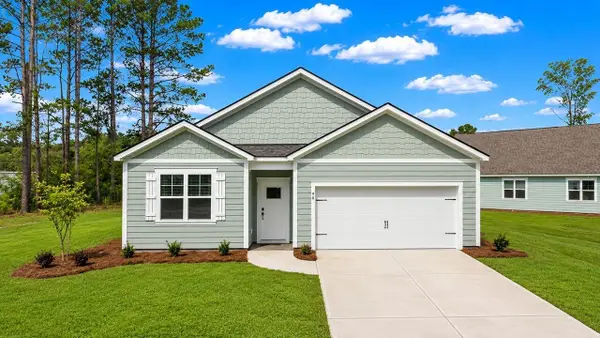 $390,240Active4 beds 2 baths1,774 sq. ft.
3219 Dalmore Drive, Ravenel, SC 29470
MLS# 26028738Listed by: D R HORTON INC - New
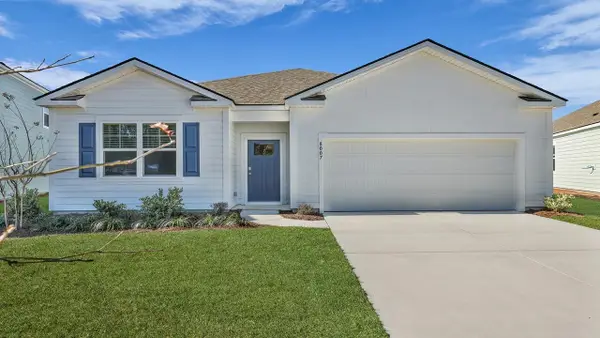 $390,240Active4 beds 2 baths1,774 sq. ft.
3207 Dalmore Drive, Ravenel, SC 29470
MLS# 26028739Listed by: D R HORTON INC - New
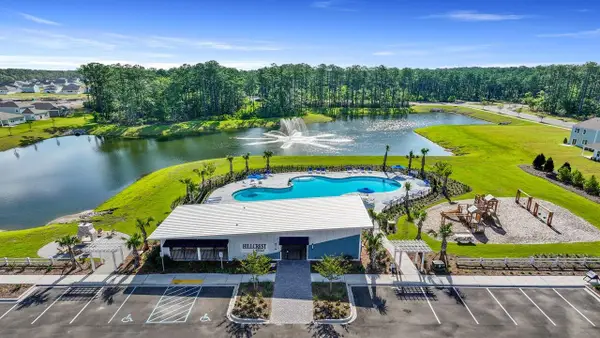 $412,240Active4 beds 3 baths2,174 sq. ft.
3223 Dalmore Drive, Ravenel, SC 29470
MLS# 26028742Listed by: D R HORTON INC - New
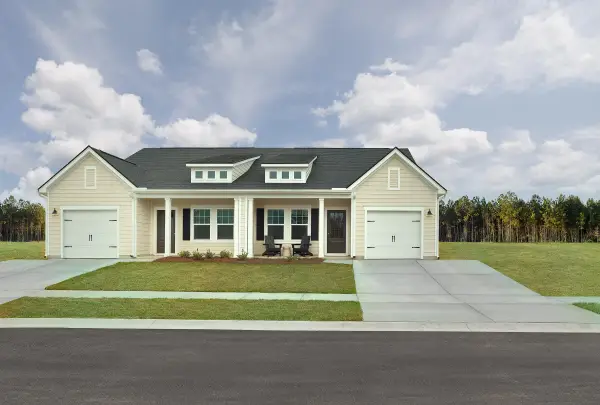 $314,990Active2 beds 2 baths1,124 sq. ft.
5094 Blackberry Lane, Ravenel, SC 29470
MLS# 26028601Listed by: ASHTON CHARLESTON RESIDENTIAL 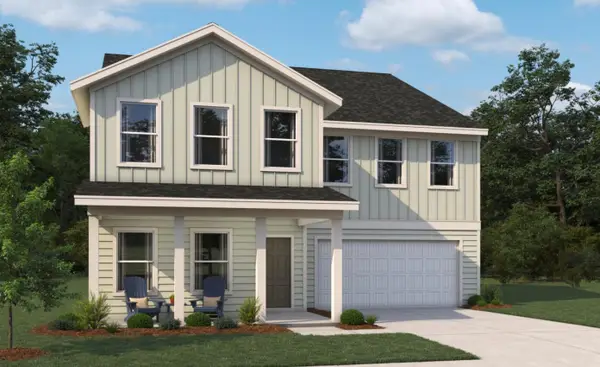 $667,825Pending4 beds 4 baths3,744 sq. ft.
3094 Macaron Court, Ravenel, SC 29470
MLS# 26028598Listed by: ASHTON CHARLESTON RESIDENTIAL


Protect your home and budget from life's surprises with an Assurant Home Warranty, backed by a partner that supports you through every step of homeownership. Explore Plans.
©2026 Century 21 Real Estate LLC. All rights reserved. CENTURY 21®, the CENTURY 21 Logo and C21® are service marks owned by Century 21 Real Estate LLC. Century 21 Real Estate LLC fully supports the principles of the Fair Housing Act and the Equal Opportunity Act. Each office is independently owned and operated. Listing information is deemed reliable but not guaranteed accurate.