
4034 Capensis Lane, Ravenel, SC 29470
Local realty services provided by:CENTURY 21 Triangle Group
Listed by: elyssa st.pierre, deborah wingard
Office: southeastern
MLS#:26023810
Source:SC_CTAR
4034 Capensis Lane,Ravenel, SC 29470
$675,000
- 3 Beds
- 3 Baths
- 2,235 sq. ft.
- Single family
- Active
Price summary
- Price:$675,000
- Price per sq. ft.:$302.01
About this home
Rare opportunity! The first end-unit townhome to become available in years--complete with beautiful park and marsh views. Meticulously maintained and showing like a model home, this exceptional residence combines classic Charleston charm with an impressive collection of upgrades.The highly desirable floor plan features 3 bedrooms, 2.5 baths, a versatile loft, and iconic (Charleston Single Style) double front porches. As an end unit, the home is filled with abundant natural light, enhanced by expansive windows and full-height glass overlooking the private courtyard.Inside, elevated architectural details set this home apart including novella oak hardwoods, 10' ceilings, coffered ceilings, wainscoting, custom built-ins, and a marble-surround fireplace. The beautifully appointed kitchen features upgraded gourmet-style LG appliances, stone countertops, crisp white shaker cabinetry, and a dedicated dining area just off the kitchen--ideal for both everyday living and entertaining.
The generously sized main-level primary suite offers a spacious retreat with a beautifully finished ensuite bath featuring dual vanities and a tiled shower, along with an exceptionally large walk-in closet.
Upstairs, you'll find a flexible loft space, two spacious secondary bedrooms, a beautifully appointed shared bath, and ample closet storage. Marsh views can be enjoyed from both bedrooms as well as the private second-story porch, creating a peaceful Lowcountry backdrop.
Outside, the private courtyard offers the perfect setting for morning coffee, an afternoon in the sun, or evenings gathered around the fire pit. With its coveted end-unit location, park and marsh views, pristine condition, and thoughtful upgrades throughout, this is a truly special opportunity that rarely becomes available.
There is a spacious 2 car-attached garage with added storage shelving and cabinets, there is extra storage in a custom closet off of the courtyards. Guests enjoy convenient parking in front.
Poplar Grove is a highly sought-after community that combines natural beauty with unparalleled amenities. Residents enjoy access to a saltwater pool, a state-of-the-art fitness center, a marsh observation deck, a deep-water boat launch, and a community clubhouse hosting social events. Explore miles of walking trails through historic plantation land or launch your kayak from the outpost dock. Located just 12 miles from downtown Charleston, this serene sanctuary offers the perfect balance of peace and convenience, with shopping and dining close by. Imagine sipping your morning coffee sitting on your porch overlooking the water....
Contact an agent
Home facts
- Year built:2018
- Subdivision & Development:Poplar Grove
- Listing ID #:26023810
- Added:63 day(s) ago
- Updated:October 24, 2026 at 02:36 PM
Rooms and interior
- Bedrooms:3
- Total bathrooms:3
- Full bathrooms:2
- Half bathrooms:1
- Flooring:Ceramic Tile, Wood
- Kitchen Description:Eat-in Kitchen, Kitchen Island, Pantry
- Living area:2,235 sq. ft.
Heating and cooling
- Cooling:Central Air
- Heating:Heat Pump
- Central air:Yes
Structure and exterior
- Year built:2018
- Building area:2,235 sq. ft.
- Lot area:0.08 Acres
- Lot Features:0 - .5 Acre, High, Marshview
- Foundation Description:Raised Slab
- Levels:2 Story
Schools
- High school:Lowcountry Leadership Charter
- Middle school:Lowcountry Leadership Charter
- Elementary school:Lowcountry Leadership Charter
Utilities
- Water:Public
- Sewer:Public Sewer
Finances and disclosures
- Price:$675,000
- Price per sq. ft.:$302.01
Features and amenities
- Laundry features:Laundry Room
- Amenities:Ceiling Fan(s), Ceiling Smooth, High Ceilings
Parking
- Total parking spaces:2
- Parking description:2 Car Garage, Attached
- Garage:Yes
- Garage spaces:2
New listings near 4034 Capensis Lane
- New
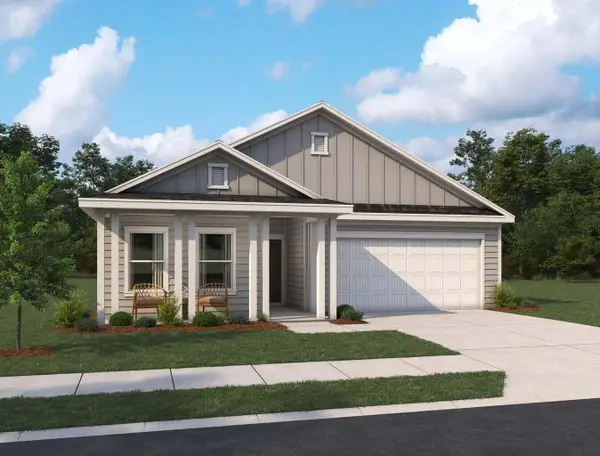 $474,990Active3 beds 2 baths1,868 sq. ft.
3105 Macaron Court, Ravenel, SC 29470
MLS# 26028887Listed by: ASHTON CHARLESTON RESIDENTIAL - New
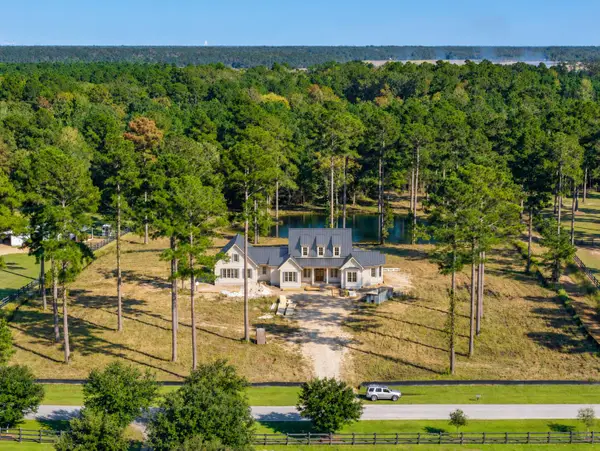 $2,855,000Active5 beds 6 baths4,166 sq. ft.
150 Bradley Pasture Way, Ravenel, SC 29470
MLS# 26028778Listed by: SOUTHEASTERN - New
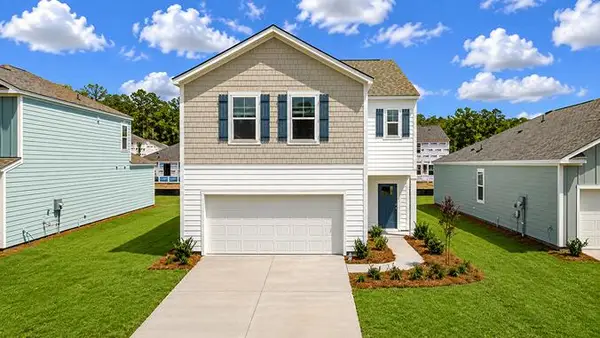 $407,240Active4 beds 3 baths2,174 sq. ft.
3203 Dalmore Drive, Ravenel, SC 29470
MLS# 26028745Listed by: D R HORTON INC - New
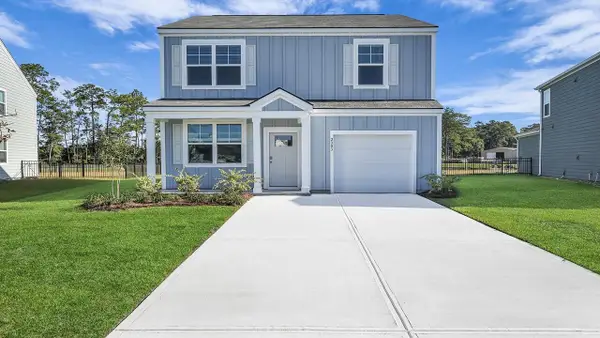 $370,240Active3 beds 3 baths1,518 sq. ft.
3227 Dalmore Drive, Ravenel, SC 29470
MLS# 26028731Listed by: D R HORTON INC - New
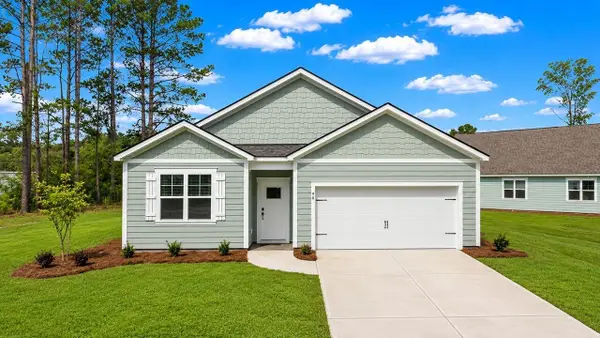 $390,240Active4 beds 2 baths1,774 sq. ft.
3219 Dalmore Drive, Ravenel, SC 29470
MLS# 26028738Listed by: D R HORTON INC - New
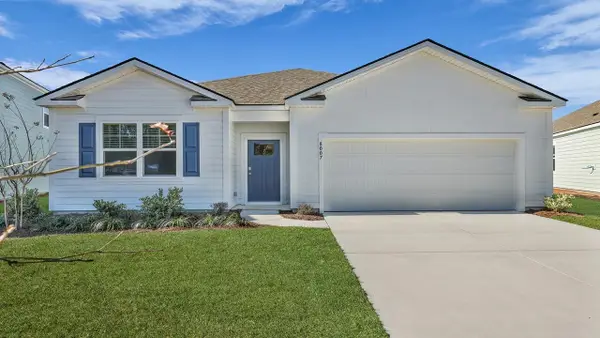 $390,240Active4 beds 2 baths1,774 sq. ft.
3207 Dalmore Drive, Ravenel, SC 29470
MLS# 26028739Listed by: D R HORTON INC - New
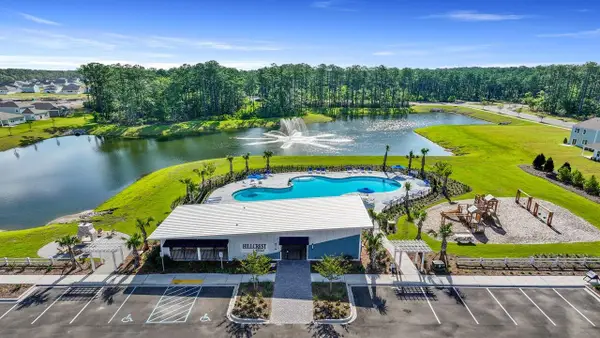 $412,240Active4 beds 3 baths2,174 sq. ft.
3223 Dalmore Drive, Ravenel, SC 29470
MLS# 26028742Listed by: D R HORTON INC - New
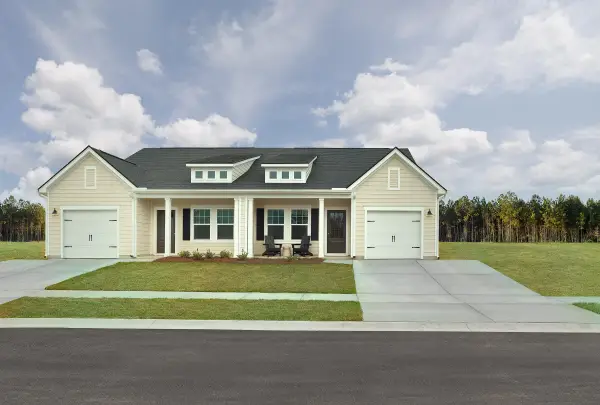 $314,990Active2 beds 2 baths1,124 sq. ft.
5094 Blackberry Lane, Ravenel, SC 29470
MLS# 26028601Listed by: ASHTON CHARLESTON RESIDENTIAL 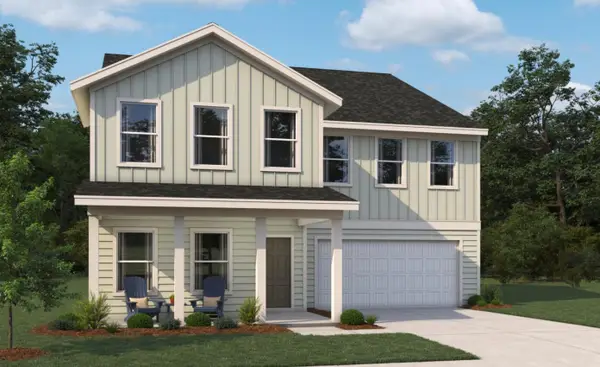 $667,825Pending4 beds 4 baths3,744 sq. ft.
3094 Macaron Court, Ravenel, SC 29470
MLS# 26028598Listed by: ASHTON CHARLESTON RESIDENTIAL- New
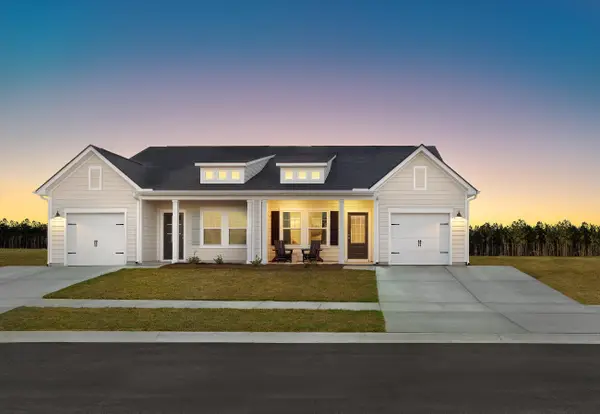 $314,990Active2 beds 2 baths1,124 sq. ft.
5114 Blackberry Lane, Ravenel, SC 29470
MLS# 26028600Listed by: ASHTON CHARLESTON RESIDENTIAL


Protect your home and budget from life's surprises with an Assurant Home Warranty, backed by a partner that supports you through every step of homeownership. Explore Plans.
©2026 Century 21 Real Estate LLC. All rights reserved. CENTURY 21®, the CENTURY 21 Logo and C21® are service marks owned by Century 21 Real Estate LLC. Century 21 Real Estate LLC fully supports the principles of the Fair Housing Act and the Equal Opportunity Act. Each office is independently owned and operated. Listing information is deemed reliable but not guaranteed accurate.