
103 Colony Drive, Ridgeland, SC 29936
Local realty services provided by:CENTURY 21 A Low Country Realty
Listed by: jennifer thomas
Office: moul, realtors
MLS#:514050
Price summary
- Price:$295,000
- Price per sq. ft.:$173.53
About this home
Welcome Home! This 3-bedroom, 2-bath ranch offers comfortable living, flexible space, and Lowcountry charm. Inside, you'll find fresh paint and updated flooring. The kitchen features granite countertops and stainless-steel appliances, ready for weekday mornings and weekend entertaining. The bonus room above the garage offers endless possibilities as a home office, media room, hobby space, playroom, or guest retreat. On a corner lot, the fenced backyard is adjacent to a pond, creating a relaxing setting for morning coffee. The screened porch adds outdoor living space. With a two-car garage, newer roof, and thoughtful updates, this home offers move-in-ready living with room to make it your own. Enjoy a convenient Ridgeland location with easy access to I-95 and the greater Lowcountry.
Contact an agent
Home facts
- Year built:2006
- Subdivision & Development:JASPER
- Listing ID #:514050
- Added:1 day(s) ago
- Updated:November 07, 2026 at 03:35 PM
Rooms and interior
- Bedrooms:3
- Total bathrooms:2
- Full bathrooms:2
- Flooring:Luxury Vinyl Plank, Tile
- Kitchen Description:Convection Oven, Dishwasher, Disposal, Microwave, Oven, Pantry, Refrigerator, Stove
- Living area:1,700 sq. ft.
Heating and cooling
- Cooling:Central Air, Electric, Heat Pump
- Heating:Central, Electric, Heat Pump
- Central air:Yes
Structure and exterior
- Roof:Asphalt
- Year built:2006
- Building area:1,700 sq. ft.
- Lot area:0.25 Acres
- Lot Features:Corner Lot
- Exterior Features:Enclosed Porch, Front Porch, Patio, Porch, Rear Porch, Screened
- Levels:One Story
Finances and disclosures
- Price:$295,000
- Price per sq. ft.:$173.53
Features and amenities
- Appliances:Convection Oven, Dishwasher, Disposal, Dryer, Microwave, Oven, Refrigerator, Stove, Washer
- Laundry features:Dryer, Washer
- Amenities:Cathedral Ceilings, Ceiling fans, Entrance Foyer, Window Treatments
Parking
- Parking description:Driveway, Garage
- Garage:Yes
- Garage spaces:2
New listings near 103 Colony Drive
- New
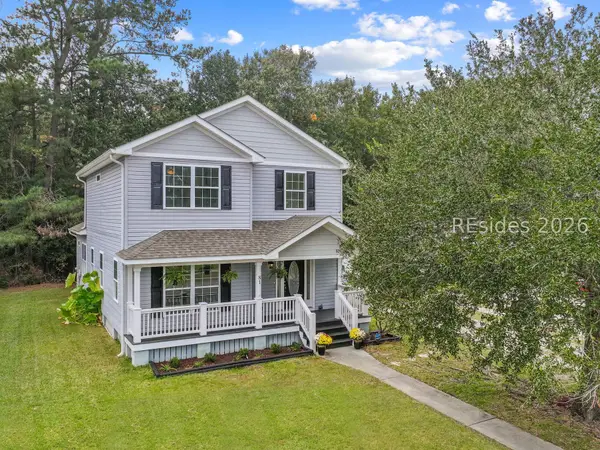 $324,500Active4 beds 4 baths2,072 sq. ft.
81 Okatie Park Circle W, Ridgeland, SC 29936
MLS# 513997Listed by: BROKERS REAL ESTATE - New
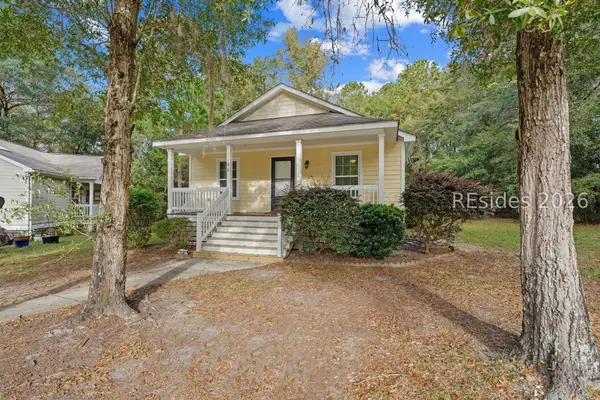 $224,900Active3 beds 2 baths1,008 sq. ft.
126 Promise Way, Ridgeland, SC 29936
MLS# 513978Listed by: MAXEY BLACKSTREAM CHRISTIE'S INTERNATIONAL REAL ESTATE - New
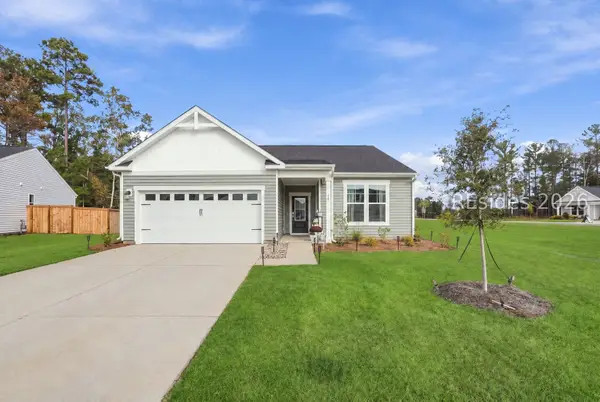 $385,000Active3 beds 2 baths1,554 sq. ft.
60 Gun Powder Court, Ridgeland, SC 29936
MLS# 514094Listed by: KELLER WILLIAMS REALTY - New
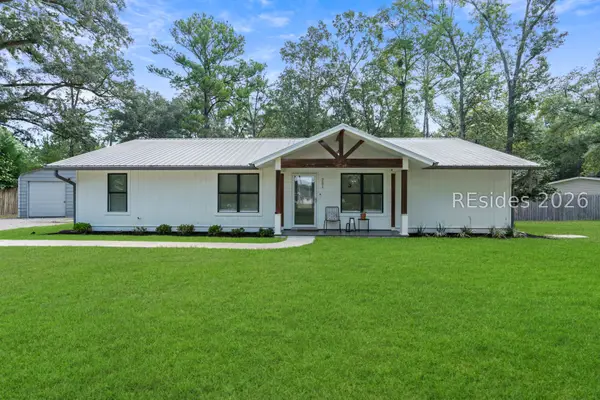 $589,900Active3 beds 2 baths2,200 sq. ft.
281 Boyd Creek Drive, Ridgeland, SC 29936
MLS# 514024Listed by: MAXEY BLACKSTREAM CHRISTIE'S INTERNATIONAL REAL ESTATE 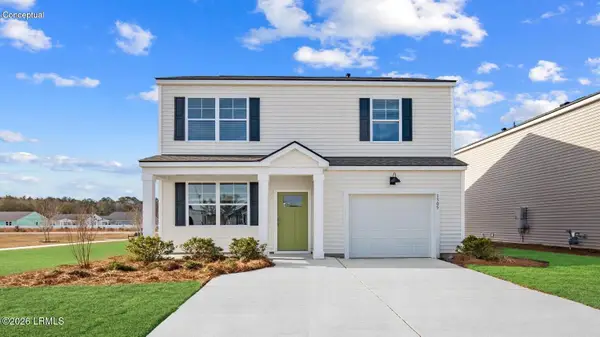 $371,490Pending3 beds 3 baths1,518 sq. ft.
373 Sanctum Street, Ridgeland, SC 29936
MLS# 198861Listed by: D.R.HORTON
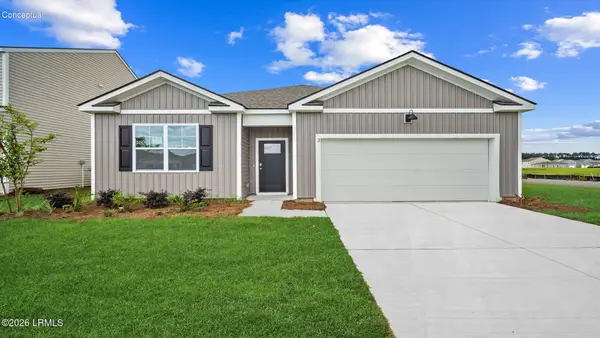 $416,140Pending4 beds 2 baths1,774 sq. ft.
1098 Sanctuary Drive, Ridgeland, SC 29936
MLS# 198866Listed by: D.R.HORTON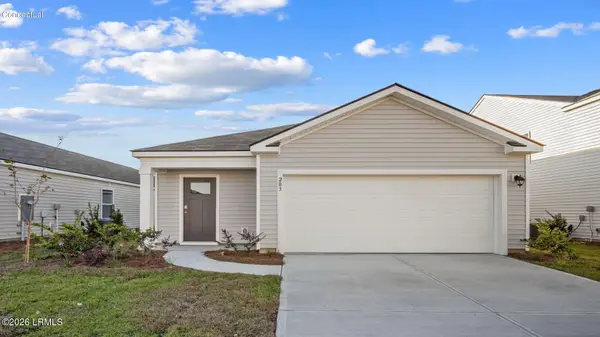 $350,990Pending3 beds 2 baths1,249 sq. ft.
559 Sanctum Street, Ridgeland, SC 29936
MLS# 198863Listed by: D.R.HORTON- Open Sat, 11am to 3pmNew
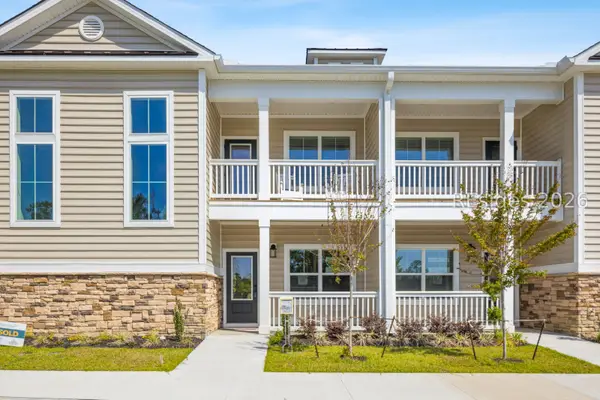 $264,000Active3 beds 3 baths1,685 sq. ft.
109 Fuller Street #102, Ridgeland, SC 29936
MLS# 514010Listed by: KELLER WILLIAMS - New
 $449,990Active3 beds 3 baths2,435 sq. ft.
450 Rifle Road #Lot 42, Ridgeland, SC 29936
MLS# 198843Listed by: SM SOUTH CAROLINA BROKERAGELLC


Protect your home and budget from life's surprises with an Assurant Home Warranty, backed by a partner that supports you through every step of homeownership. Explore Plans.
©2026 Century 21 Real Estate LLC. All rights reserved. CENTURY 21®, the CENTURY 21 Logo and C21® are service marks owned by Century 21 Real Estate LLC. Century 21 Real Estate LLC fully supports the principles of the Fair Housing Act and the Equal Opportunity Act. Each office is independently owned and operated. Listing information is deemed reliable but not guaranteed accurate.