
60 Gun Powder Court, Ridgeland, SC 29936
Local realty services provided by:CENTURY 21 North East
60 Gun Powder Court,Ridgeland, SC 29936
$385,000
- 3 Beds
- 2 Baths
- 1,554 sq. ft.
- Single family
- Active
Listed by: bd coastal living team
Office: keller williams realty
MLS#:514094
Price summary
- Price:$385,000
- Price per sq. ft.:$247.75
About this home
Built in 2025 and priced under $400,000, this move-in-ready Hunt Club 3 BD, 2 BA home offers the benefits of nearly new construction without the wait! Situated on a spacious corner lot, this beautifully appointed home features an airy, open-concept floor plan with 9-foot ceilings, beautiful flooring, and a seamless flow between the living, dining, and kitchen areas. The gourmet kitchen is designed to impress, featuring quartz countertops, stainless steel appliances, a double oven, and a gas cooktop with a vented hood. The spacious island provides the perfect gathering spot for entertaining or everyday dining. Unwind in the private primary suite, complete with a spa-inspired bathroom featuring a frameless walk-in shower with custom tilework and a rainfall showerhead, dual vanities, and a generous walk-in closet. Step outside to your private patio, perfect for enjoying your morning coffee, dining al fresco, or entertaining friends. A two-car garage provides plenty of room for vehicles, storage, and all your extras. Enjoy an exceptional community lifestyle with resort-style amenities, including a swimming pool, clubhouse, pickleball courts, dog park, playground, and fire pit. Why wait to build when you can have it all now? Modern finishes, a desirable corner lot, fantastic amenities, and an attractive price point make this home an opportunity you won't want to miss!...
Contact an agent
Home facts
- Year built:2025
- Subdivision & Development:HUNT CLUB
- Listing ID #:514094
- Added:2 day(s) ago
- Updated:November 07, 2026 at 03:35 PM
Rooms and interior
- Bedrooms:3
- Total bathrooms:2
- Full bathrooms:2
- Flooring:Carpet, Luxury Vinyl Plank, Tile
- Kitchen Description:Dishwasher, Disposal, Gas Range, Microwave, Oven, Pantry, Refrigerator
- Living area:1,554 sq. ft.
Heating and cooling
- Cooling:Central Air, Electric
- Heating:Central, Gas
- Central air:Yes
Structure and exterior
- Roof:Asphalt
- Year built:2025
- Building area:1,554 sq. ft.
- Lot area:0.22 Acres
- Lot Features:Corner Lot
- Exterior Features:Patio, Porch, Rear Porch
- Levels:One Story
Finances and disclosures
- Price:$385,000
- Price per sq. ft.:$247.75
Features and amenities
- Appliances:Dishwasher, Disposal, Dryer, Gas Range, Microwave, Oven, Refrigerator, Tankless Water Heater, Washer
- Laundry features:Dryer, Washer
- Amenities:Entrance Foyer, Window Treatments
- Pool features:Community Pool, Pool
Parking
- Parking description:Garage
- Garage:Yes
- Garage spaces:2
New listings near 60 Gun Powder Court
- New
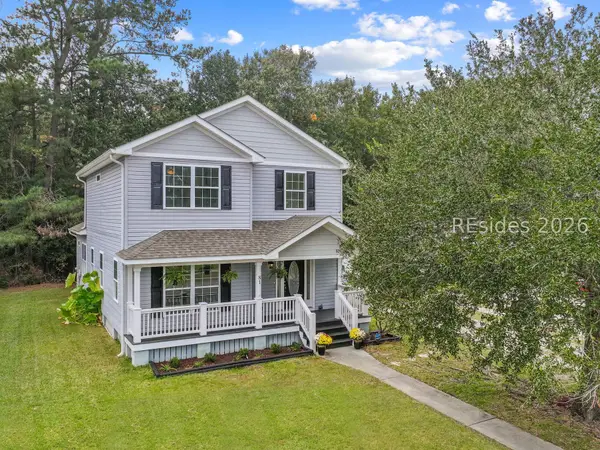 $324,500Active4 beds 4 baths2,072 sq. ft.
81 Okatie Park Circle W, Ridgeland, SC 29936
MLS# 513997Listed by: BROKERS REAL ESTATE - New
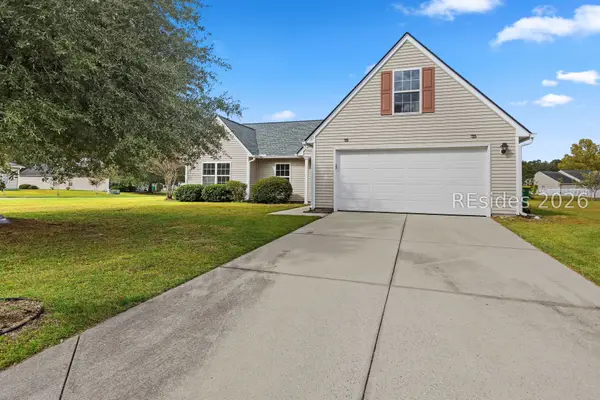 $295,000Active3 beds 2 baths1,700 sq. ft.
103 Colony Drive, Ridgeland, SC 29936
MLS# 514050Listed by: MOUL, REALTORS - New
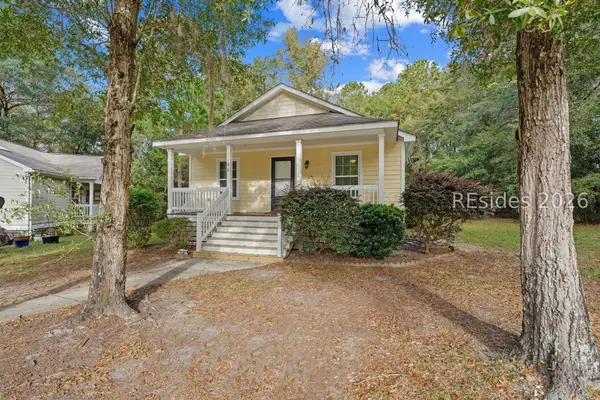 $224,900Active3 beds 2 baths1,008 sq. ft.
126 Promise Way, Ridgeland, SC 29936
MLS# 513978Listed by: MAXEY BLACKSTREAM CHRISTIE'S INTERNATIONAL REAL ESTATE - New
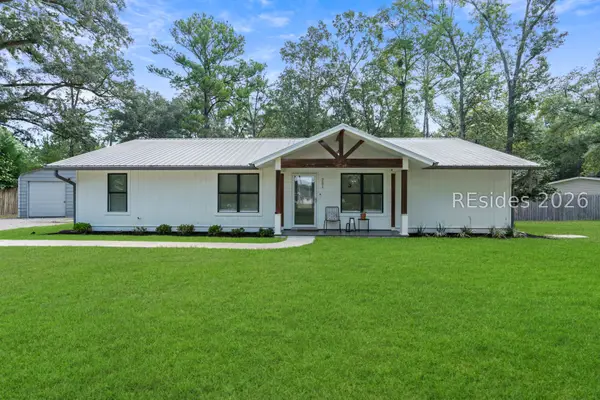 $589,900Active3 beds 2 baths2,200 sq. ft.
281 Boyd Creek Drive, Ridgeland, SC 29936
MLS# 514024Listed by: MAXEY BLACKSTREAM CHRISTIE'S INTERNATIONAL REAL ESTATE 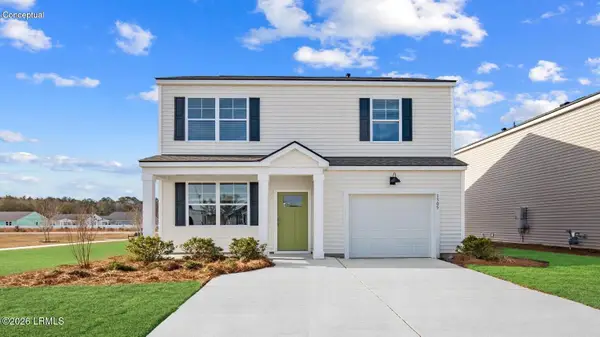 $371,490Pending3 beds 3 baths1,518 sq. ft.
373 Sanctum Street, Ridgeland, SC 29936
MLS# 198861Listed by: D.R.HORTON
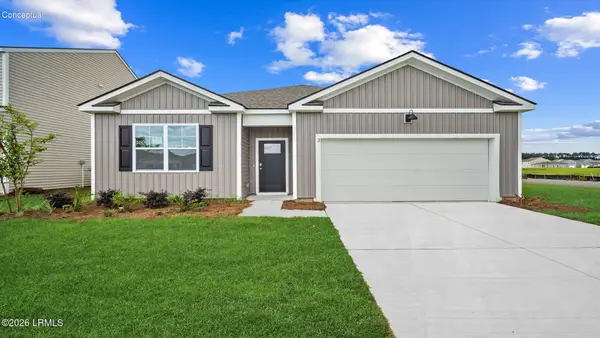 $416,140Pending4 beds 2 baths1,774 sq. ft.
1098 Sanctuary Drive, Ridgeland, SC 29936
MLS# 198866Listed by: D.R.HORTON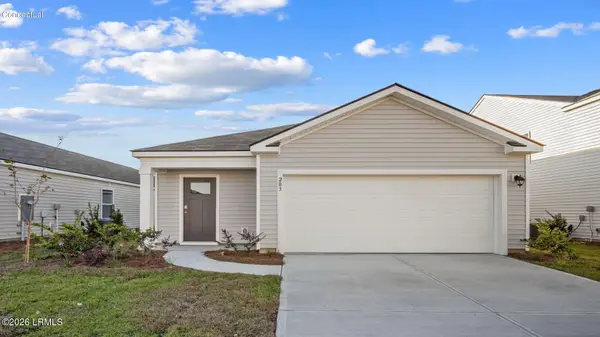 $350,990Pending3 beds 2 baths1,249 sq. ft.
559 Sanctum Street, Ridgeland, SC 29936
MLS# 198863Listed by: D.R.HORTON- Open Sat, 11am to 3pmNew
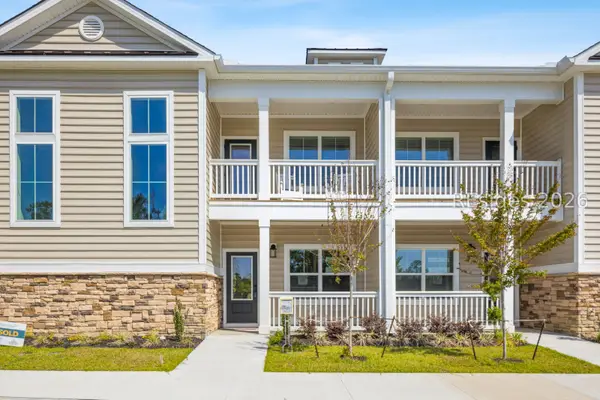 $264,000Active3 beds 3 baths1,685 sq. ft.
109 Fuller Street #102, Ridgeland, SC 29936
MLS# 514010Listed by: KELLER WILLIAMS - New
 $449,990Active3 beds 3 baths2,435 sq. ft.
450 Rifle Road #Lot 42, Ridgeland, SC 29936
MLS# 198843Listed by: SM SOUTH CAROLINA BROKERAGELLC


Protect your home and budget from life's surprises with an Assurant Home Warranty, backed by a partner that supports you through every step of homeownership. Explore Plans.
©2026 Century 21 Real Estate LLC. All rights reserved. CENTURY 21®, the CENTURY 21 Logo and C21® are service marks owned by Century 21 Real Estate LLC. Century 21 Real Estate LLC fully supports the principles of the Fair Housing Act and the Equal Opportunity Act. Each office is independently owned and operated. Listing information is deemed reliable but not guaranteed accurate.