
190 White Crescent Circle, Ridgeland, SC 29936
Local realty services provided by:CENTURY 21 North East
190 White Crescent Circle,Ridgeland, SC 29936
$369,000
- 3 Beds
- 2 Baths
- 1,679 sq. ft.
- Single family
- Active
Upcoming open houses
- Sun, Sep 1301:00 pm - 04:00 pm
Listed by: sandie major
Office: howard hanna allen tate lowcountry
MLS#:512786
Source:SC_HHMLS
Price summary
- Price:$369,000
- Price per sq. ft.:$219.77
About this home
Super cute, clean as a whistle home in a great location, close to Bluffton and Beaufort. There is a fully fenced backyard that faces the woods with a covered patio. The home has 10 foot smooth ceilings throughout, granite counters, stainless steel appliances, double vanity and separate shower in the master bath, wood flooring and plenty of storage. The community has a pool, fitness area, playground and fenced community space. This is a great home at a fantastic price.
Contact an agent
Home facts
- Year built:2013
- Subdivision & Development:HEARTHSTONE LAKES
- Listing ID #:512786
- Added:1 day(s) ago
- Updated:September 09, 2026 at 05:06 PM
Rooms and interior
- Bedrooms:3
- Total bathrooms:2
- Full bathrooms:2
- Flooring:Carpet, Engineered Hardwood, Tile
- Kitchen Description:Dishwasher, Microwave, Refrigerator, Self-Cleaning Oven, Stove
- Living area:1,679 sq. ft.
Heating and cooling
- Cooling:Heat Pump
- Heating:Heat Pump
Structure and exterior
- Roof:Asphalt
- Year built:2013
- Building area:1,679 sq. ft.
- Lot area:0.16 Acres
- Levels:One Story
Finances and disclosures
- Price:$369,000
- Price per sq. ft.:$219.77
Features and amenities
- Appliances:Dishwasher, Dryer, Microwave, Refrigerator, Self Cleaning Oven, Stove, Washer
- Laundry features:Dryer, Washer
- Amenities:Ceiling fans
- Pool features:Community Pool, Pool
Parking
- Parking description:Garage
- Garage:Yes
- Garage spaces:2
 We do not attempt to independently verify the currency, completeness, accuracy or authenticity of the data contained herein. It may be subject to transcription and transmission errors. Accordingly, the data is provided on an “as is” “as available” basis only and may not reflect all real estate activity in the market.“ 2026 REsides, Inc. All rights reserved. Certain information contained herein is derived from information, which is the licensed property of, and copyrighted by, REsides, Inc” SC_HHMLS Member Broker: Duane Ray James
New listings near 190 White Crescent Circle
- New
 $1,300,000Active11.3 Acres
Tbd Stiney Road, Ridgeland, SC 29936
MLS# 198136Listed by: CHARTER ONE REALTY - New
 $205,000Active0 Acres
401-2B Stock Farm Road, Ridgeland, SC 29936
MLS# 512798Listed by: J & J REAL ESTATE INVESTMENTS LLC - New
 $195,000Active0 Acres
401-1C Stock Farm Road, Ridgeland, SC 29936
MLS# 512799Listed by: J & J REAL ESTATE INVESTMENTS LLC - New
 $265,000Active0 Acres
401-1A Stock Farm Road, Ridgeland, SC 29936
MLS# 512800Listed by: J & J REAL ESTATE INVESTMENTS LLC - New
 $150,000Active0 Acres
401-2A Stock Farm Road, Ridgeland, SC 29936
MLS# 512802Listed by: J & J REAL ESTATE INVESTMENTS LLC - New
 $225,000Active4.43 Acres
401-1B Stock Farm Road, Ridgeland, SC 29936
MLS# 512803Listed by: J & J REAL ESTATE INVESTMENTS LLC - New
 $125,000Active1 Acres
401 Stock Farm Road, Ridgeland, SC 29936
MLS# 512737Listed by: J & J REAL ESTATE INVESTMENTS LLC - New
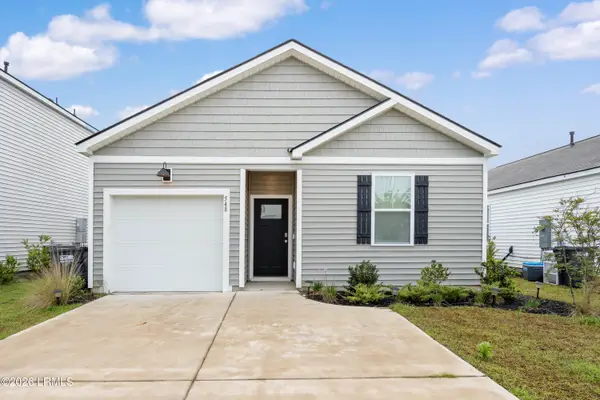 $385,000Active4 beds 2 baths1,482 sq. ft.
548 Hideaway Street, Ridgeland, SC 29936
MLS# 198077Listed by: THE FARIS GROUP BKD BY EXP - New
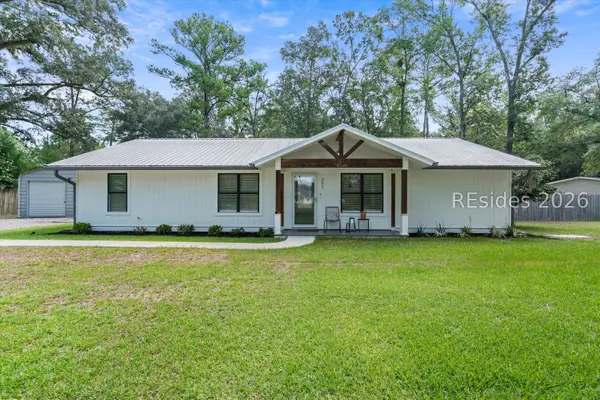 $615,000Active3 beds 2 baths2,200 sq. ft.
281 Boyd Creek Drive, Ridgeland, SC 29936
MLS# 512618Listed by: SOLAS REALTY


Protect your home and budget from life's surprises with an Assurant Home Warranty, backed by a partner that supports you through every step of homeownership. Explore Plans.
©2026 Century 21 Real Estate LLC. All rights reserved. CENTURY 21®, the CENTURY 21 Logo and C21® are service marks owned by Century 21 Real Estate LLC. Century 21 Real Estate LLC fully supports the principles of the Fair Housing Act and the Equal Opportunity Act. Each office is independently owned and operated. Listing information is deemed reliable but not guaranteed accurate.