
367 Rifle Road, Ridgeland, SC 29936
Local realty services provided by:CENTURY 21 North East
367 Rifle Road,Ridgeland, SC 29936
$389,990
- 3 Beds
- 2 Baths
- 1,725 sq. ft.
- Single family
- Active
Upcoming open houses
- Sun, Oct 2501:00 pm - 05:00 pm
Listed by: john heron
Office: sm south carolina brokerage llc.
MLS#:513018
Price summary
- Price:$389,990
- Price per sq. ft.:$226.08
About this home
Premium one-levеl homе іn Hunt Club! This bright open-concеpt fеatures over $32,000 in designer and structural upgrades, but it is priced just 10k over our base price. Features include a gourmet kitchen with quartz countertops, custom cabinetry, double ovens, and a large island overlooking the great room. A versatile flex space serves as the perfect home office. Enjoy a seamless indoor-outdoor flow to the private covered porch. The luxurious primary suite boasts a fully tiled shower, double vanity, and large walk-in closet. Two secondary bedrooms sit in a smart split-layout. With seven closets, storage is abundant. Complete with a 2-car garage, low-maintenance exterior and full irrigation. Neighborhood amenities include a resort-style pool, clubhouse, pickleball court, firepit, dog park, and playground. Refined, effortless living at its finest!
Contact an agent
Home facts
- Year built:2026
- Subdivision & Development:HUNT CLUB
- Listing ID #:513018
- Added:37 day(s) ago
- Updated:October 25, 2026 at 09:27 PM
Rooms and interior
- Bedrooms:3
- Total bathrooms:2
- Full bathrooms:2
- Flooring:Carpet, Luxury Vinyl Plank
- Kitchen Description:Convection Oven, Dishwasher, Disposal, Double Oven, Microwave, Pantry, Self-Cleaning Oven
- Living area:1,725 sq. ft.
Heating and cooling
- Cooling:Central Air
- Heating:Central, Gas, Zoned
- Central air:Yes
Structure and exterior
- Roof:Asphalt
- Year built:2026
- Building area:1,725 sq. ft.
- Lot area:0.17 Acres
- Exterior Features:Porch, Rear Porch
- Levels:One Story
Finances and disclosures
- Price:$389,990
- Price per sq. ft.:$226.08
Features and amenities
- Appliances:Convection Oven, Dishwasher, Disposal, Double Oven, Microwave, Self Cleaning Oven, Tankless Water Heater
- Amenities:Carbon Monoxide Dectector, Entrance Foyer, Smart Thermostat, Tray Ceilings
- Pool features:Community Pool, Pool
Parking
- Parking description:Driveway, Garage
- Garage:Yes
- Garage spaces:2
New listings near 367 Rifle Road
- New
 $319,999Active3 beds 2 baths1,279 sq. ft.
513 Hearthstone Drive, Ridgeland, SC 29936
MLS# 513851Listed by: STERLING ASHLEY, LLC - New
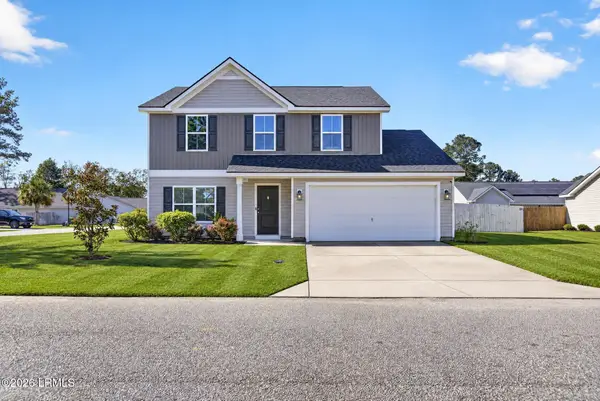 $299,000Active3 beds 3 baths1,456 sq. ft.
31 Jack Pine Road, Ridgeland, SC 29936
MLS# 198725Listed by: KELLER WILLIAMS REALTY
- New
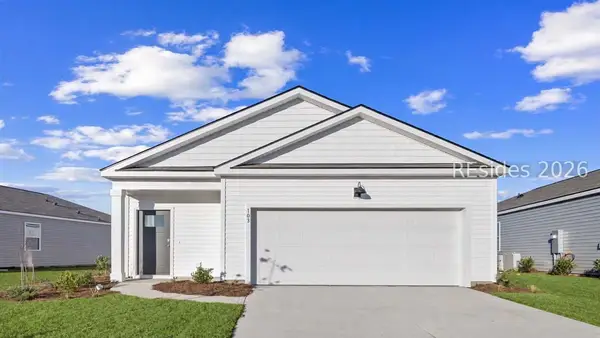 $303,990Active3 beds 2 baths1,249 sq. ft.
14 Veil Drive, Ridgeland, SC 29936
MLS# 513811Listed by: D R HORTON INC. - New
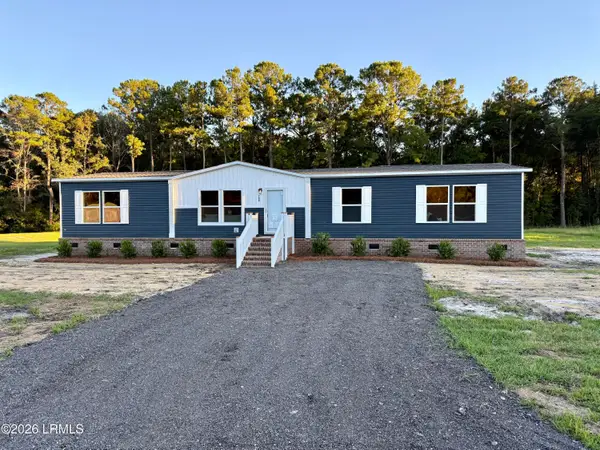 $335,000Active4 beds 2 baths1,790 sq. ft.
268 Proctor Street, Ridgeland, SC 29936
MLS# 198696Listed by: MI CASA REAL ESTATE, LLC  $344,990Pending3 beds 2 baths1,249 sq. ft.
335 Sanctum Street, Ridgeland, SC 29936
MLS# 198689Listed by: D.R.HORTON $373,490Pending3 beds 3 baths1,518 sq. ft.
258 Sanctum Street, Ridgeland, SC 29936
MLS# 198691Listed by: D.R.HORTON- New
 $393,790Active3 beds 2 baths1,618 sq. ft.
1156 Sanctuary Drive, Ridgeland, SC 29936
MLS# 513725Listed by: D R HORTON INC. - Open Sun, 11am to 1pmNew
 $1,050,000Active4 beds 3 baths2,015 sq. ft.
309 Honey Hill Circle, Ridgeland, SC 29936
MLS# 513722Listed by: KELLER WILLIAMS - New
 $1,200,000Active3 beds 2 baths1,600 sq. ft.
2248 Honey Hill Circle, Ridgeland, SC 29936
MLS# 513706Listed by: BHHS BAY STREET REALTY GROUP (BEAUFORT) - New
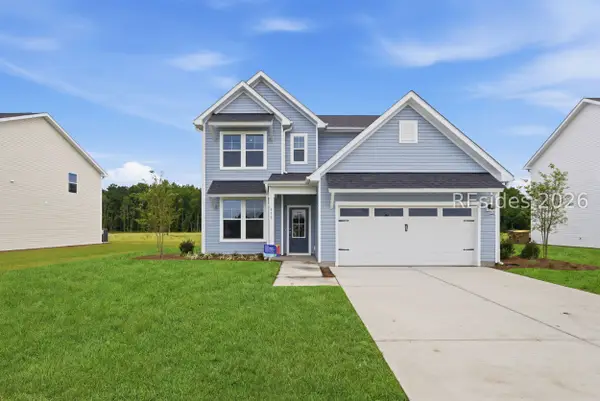 $429,990Active4 beds 3 baths2,188 sq. ft.
1277 Rifle Road, Ridgeland, SC 29936
MLS# 513705Listed by: SM SOUTH CAROLINA BROKERAGE LLC


Protect your home and budget from life's surprises with an Assurant Home Warranty, backed by a partner that supports you through every step of homeownership. Explore Plans.
©2026 Century 21 Real Estate LLC. All rights reserved. CENTURY 21®, the CENTURY 21 Logo and C21® are service marks owned by Century 21 Real Estate LLC. Century 21 Real Estate LLC fully supports the principles of the Fair Housing Act and the Equal Opportunity Act. Each office is independently owned and operated. Listing information is deemed reliable but not guaranteed accurate.