
450 Rifle Road, Ridgeland, SC 29936
Local realty services provided by:CENTURY 21 A Low Country Realty
450 Rifle Road,Ridgeland, SC 29936
$449,990
- 3 Beds
- 3 Baths
- 2,435 sq. ft.
- Single family
- Active
Listed by: john heron
Office: sm south carolina brokerage llc.
MLS#:513983
Price summary
- Price:$449,990
- Price per sq. ft.:$184.8
About this home
Welcome to your drеam hοmе in the highly desirable Hunt Club communіty! Τhis stunning Hollins floor plan perfectly blends luxury and functionality, starting with a spacious foyer that opens seamlessly into a versatile ground-level flex space, perfect for an office, play room, or formal dining room. The expansive great room is the heart of the home featuring a large gourmet kitchen with a quartz island, a chef's delight boasting the upgraded Tailored package with premium GE gas stainless steel appliances and a generous pantry. Step outside onto your covered porch to unwind with peaceful views of the surrounding woods and a beautiful pond with a fountain. Upstairs, you will find three incredibly spacious bedrooms-all featuring walk-in closets-including a primary suite sanctuary boasting a double vanity and a luxurious, all-ceramic tile shower with a frameless door. Complete with a two-car garage and a tankless water heater, this home also grants access to Hunt Club's resort-style amenities, including a clubhouse, pool, pickleball court, playground, dog park, and fire pit. Perfectly situated in the growing East Argent area, you are just minutes from Bluffton shopping, I-95, and all the coastal fun at Hilton Head Island....
Contact an agent
Home facts
- Year built:2026
- Subdivision & Development:HUNT CLUB
- Listing ID #:513983
- Added:1 day(s) ago
- Updated:October 30, 2026 at 11:31 PM
Rooms and interior
- Bedrooms:3
- Total bathrooms:3
- Full bathrooms:2
- Half bathrooms:1
- Flooring:Carpet, Luxury Vinyl Plank, Tile
- Kitchen Description:Convection Oven, Dishwasher, Disposal, Double Oven, Microwave, Pantry, Self-Cleaning Oven
- Living area:2,435 sq. ft.
Heating and cooling
- Cooling:Central Air, Electric
- Heating:Central, Gas, Zoned
- Central air:Yes
Structure and exterior
- Roof:Composition, Shingle
- Year built:2026
- Building area:2,435 sq. ft.
- Lot area:0.17 Acres
- Levels:Two Story
Finances and disclosures
- Price:$449,990
- Price per sq. ft.:$184.8
Features and amenities
- Appliances:Convection Oven, Dishwasher, Disposal, Double Oven, Microwave, Self Cleaning Oven, Tankless Water Heater
- Amenities:Carbon Monoxide Dectector
- Pool features:Community Pool, Pool
Parking
- Parking description:Driveway, Garage
- Garage:Yes
- Garage spaces:2
New listings near 450 Rifle Road
- New
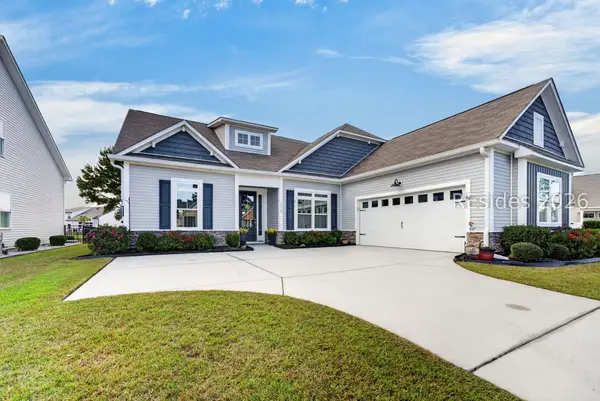 $464,900Active3 beds 3 baths2,265 sq. ft.
1319 Hearthstone Drive, Ridgeland, SC 29936
MLS# 513105Listed by: KELLER WILLIAMS REALTY - New
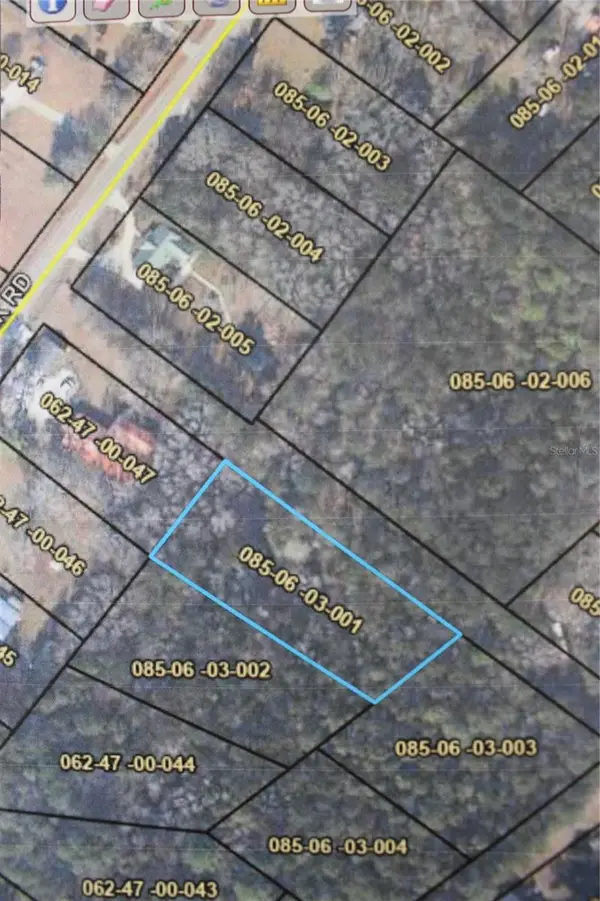 $1,000Active0.85 Acres
Sunset Avenue, RIDGELAND, SC 29936
MLS# TB8562241Listed by: BAY AREA AUCTION REALTY - New
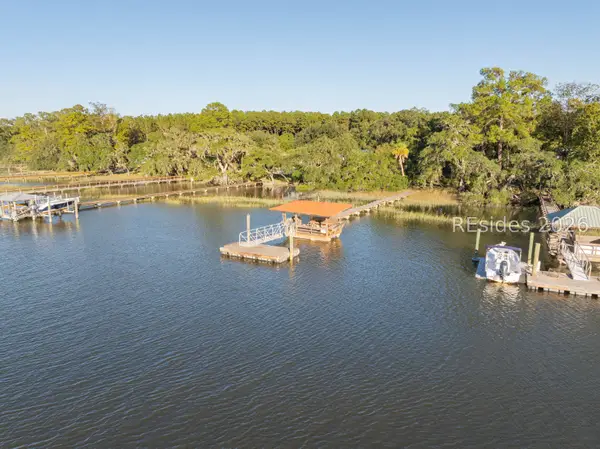 $725,000Active3 beds 2 baths1,257 sq. ft.
678 Boyd Creek Drive, Ridgeland, SC 29936
MLS# 513946Listed by: KELLER WILLIAMS - New
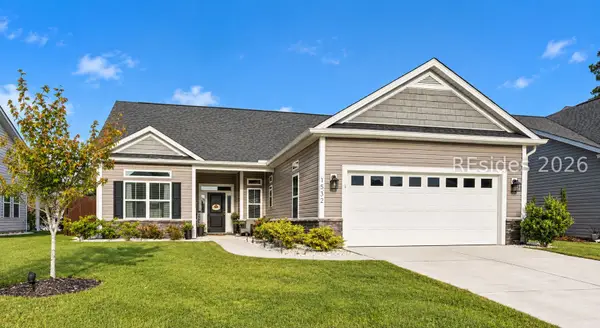 $409,000Active3 beds 2 baths1,694 sq. ft.
1532 Hearthstone Lake Drive, Ridgeland, SC 29936
MLS# 513932Listed by: EXP REALTY LLC - New
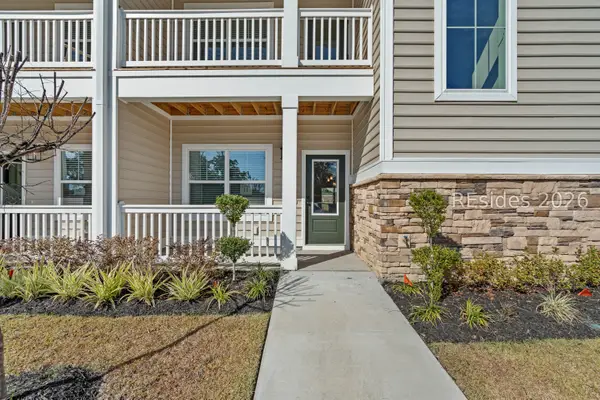 $249,000Active3 beds 3 baths1,685 sq. ft.
109 Fuller Street #103, Ridgeland, SC 29936
MLS# 513921Listed by: KELLER WILLIAMS - Open Sat, 11am to 3pmNew
 $249,000Active4 beds 3 baths1,785 sq. ft.
109 Fuller Street #101, Ridgeland, SC 29936
MLS# 513878Listed by: KELLER WILLIAMS - New
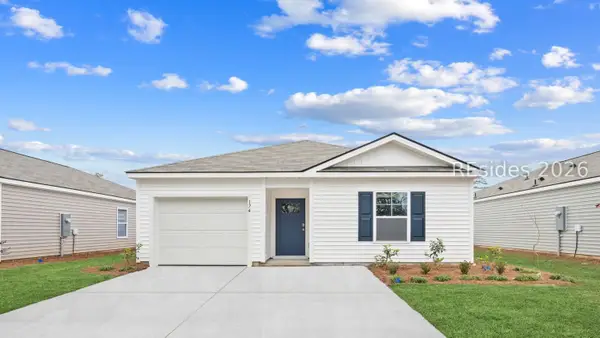 $358,490Active4 beds 2 baths1,482 sq. ft.
579 Sanctum Street, Ridgeland, SC 29936
MLS# 513862Listed by: D R HORTON INC. - New
 $319,999Active3 beds 2 baths1,279 sq. ft.
513 Hearthstone Drive, Ridgeland, SC 29936
MLS# 513851Listed by: STERLING ASHLEY, LLC - New
 $299,000Active3 beds 3 baths1,456 sq. ft.
31 Jack Pine Road, Ridgeland, SC 29936
MLS# 513782Listed by: KELLER WILLIAMS REALTY


Protect your home and budget from life's surprises with an Assurant Home Warranty, backed by a partner that supports you through every step of homeownership. Explore Plans.
©2026 Century 21 Real Estate LLC. All rights reserved. CENTURY 21®, the CENTURY 21 Logo and C21® are service marks owned by Century 21 Real Estate LLC. Century 21 Real Estate LLC fully supports the principles of the Fair Housing Act and the Equal Opportunity Act. Each office is independently owned and operated. Listing information is deemed reliable but not guaranteed accurate.