
956 Sanctuary Drive, Ridgeland, SC 29936
Local realty services provided by:CENTURY 21 North East
956 Sanctuary Drive,Ridgeland, SC 29936
$390,990
- 3 Beds
- 2 Baths
- 1,618 sq. ft.
- Single family
- Active
Listed by: the cox team, jennifer burns
Office: the cox team brokered by exp
MLS#:511629
Source:SC_HHMLS
Price summary
- Price:$390,990
- Price per sq. ft.:$241.65
About this home
Nearly new and built in 2026, this beautiful 3-bedroom, 2-bath home in The Retreat at East Argent offers modern style and move-in-ready convenience. The open-concept layout features a spacious kitchen with upgraded appliances, ample cabinetry, and generous counter space. Enjoy comfortable living areas, stylish finishes, and a well-designed floor plan perfect for everyday living and entertaining. Don't miss the opportunity to own a nearly brand-new home in this desirable community!
Contact an agent
Home facts
- Year built:2026
- Subdivision & Development:THE RETREAT AT EAST ARGENT
- Listing ID #:511629
- Added:37 day(s) ago
- Updated:September 04, 2026 at 02:36 PM
Rooms and interior
- Bedrooms:3
- Total bathrooms:2
- Full bathrooms:2
- Flooring:Carpet, Luxury Vinyl Plank
- Kitchen Description:Dishwasher, Disposal, Freezer, Gas Range, Microwave, Oven, Range, Refrigerator
- Living area:1,618 sq. ft.
Heating and cooling
- Cooling:Central Air
- Heating:Central
- Central air:Yes
Structure and exterior
- Roof:Asphalt
- Year built:2026
- Building area:1,618 sq. ft.
- Lot area:0.08 Acres
- Architectural Style:Flat
- Exterior Features:Front Porch, Porch, Rear Porch
Finances and disclosures
- Price:$390,990
- Price per sq. ft.:$241.65
Features and amenities
- Appliances:Dishwasher, Disposal, Freezer, Gas Range, Microwave, Oven, Range, Refrigerator, Tankless Water Heater
- Pool features:Community Pool, Pool
Parking
- Parking description:Garage
- Garage:Yes
- Garage spaces:2
 We do not attempt to independently verify the currency, completeness, accuracy or authenticity of the data contained herein. It may be subject to transcription and transmission errors. Accordingly, the data is provided on an “as is” “as available” basis only and may not reflect all real estate activity in the market.“ 2026 REsides, Inc. All rights reserved. Certain information contained herein is derived from information, which is the licensed property of, and copyrighted by, REsides, Inc” SC_HHMLS Member Broker: Duane Ray James
New listings near 956 Sanctuary Drive
- New
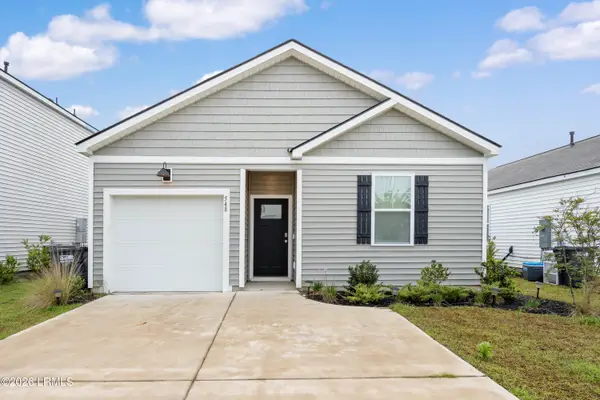 $385,000Active4 beds 2 baths1,482 sq. ft.
548 Hideaway Street, Ridgeland, SC 29936
MLS# 198077Listed by: THE FARIS GROUP BKD BY EXP - New
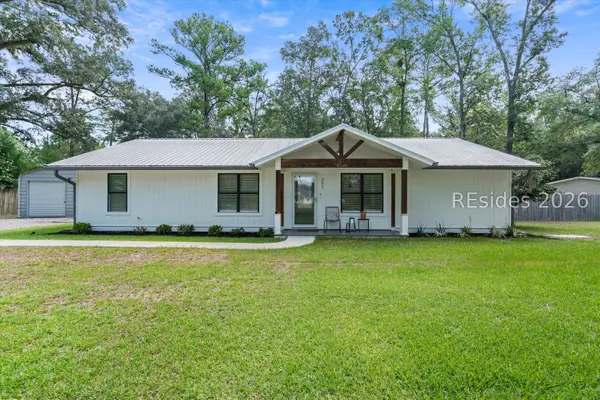 $615,000Active3 beds 2 baths2,200 sq. ft.
281 Boyd Creek Drive, Ridgeland, SC 29936
MLS# 512618Listed by: SOLAS REALTY - New
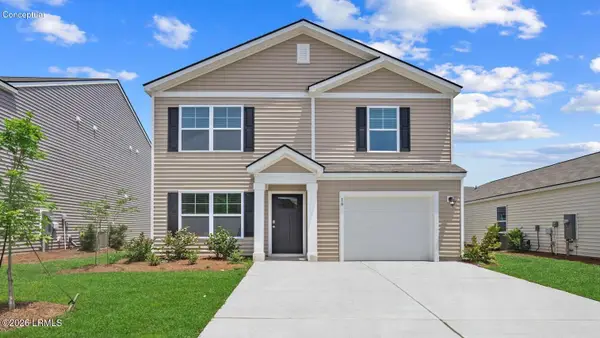 $371,490Active3 beds 3 baths1,518 sq. ft.
509 Sanctum Street, Ridgeland, SC 29936
MLS# 198016Listed by: D.R.HORTON - New
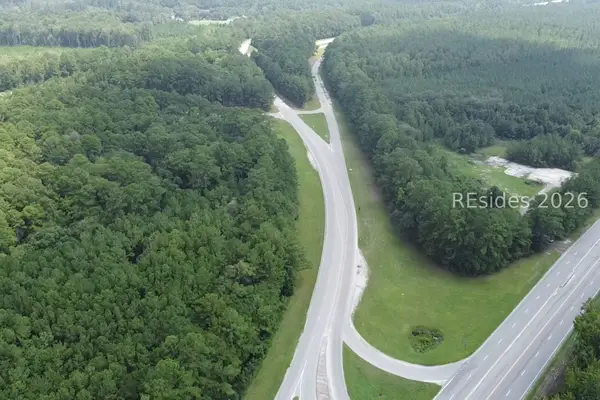 $4,999,000Active4.87 Acres
17 S Hwy 17, Ridgeland, SC 29936
MLS# 511889Listed by: MAXEY BLACKSTREAM CHRISTIE'S INTERNATIONAL REAL ESTATE - New
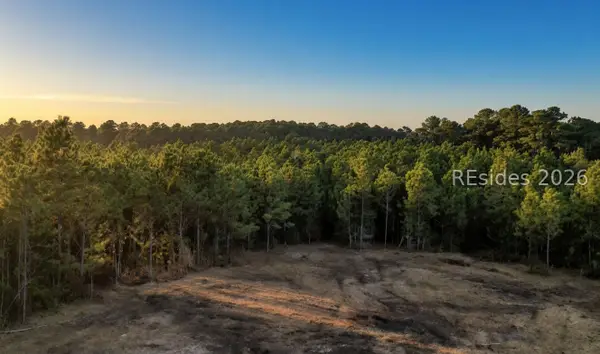 $199,000Active5 Acres
505 Sisters Ferry Road, Ridgeland, SC 29936
MLS# 512576Listed by: STERLING ASHLEY, LLC - New
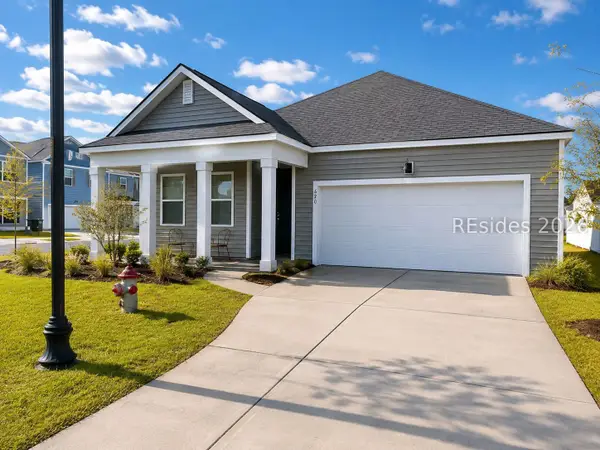 $395,000Active3 beds 2 baths1,618 sq. ft.
620 Respite Street, Ridgeland, SC 29936
MLS# 512557Listed by: EXP REALTY LLC - New
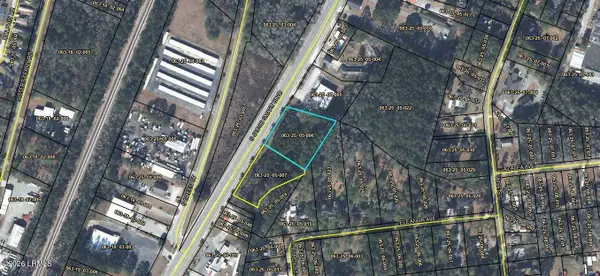 $295,000Active1.23 Acres
Tbd N Jacob Smart Boulevard, Ridgeland, SC 29936
MLS# 197954Listed by: REALTY ONE GROUP LOWCOUNTRY - New
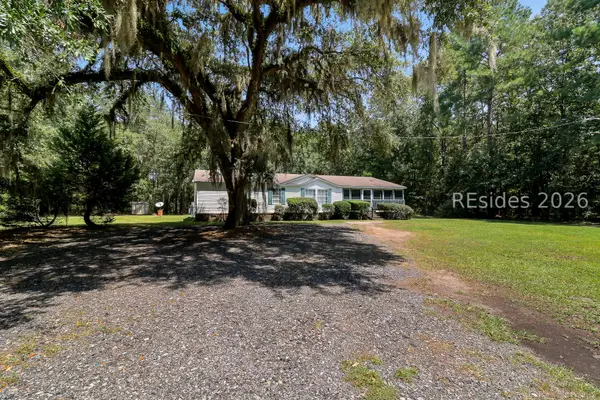 $405,000Active3 beds 2 baths2,250 sq. ft.
77 Moultrie Plantation Road, Ridgeland, SC 29936
MLS# 512469Listed by: COLDWELL BANKER ACCESS REALTY - New
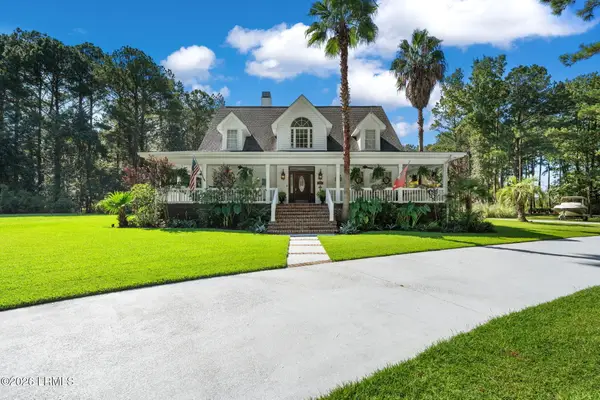 $889,000Active4 beds 4 baths3,200 sq. ft.
109 W Branch Road, Ridgeland, SC 29936
MLS# 197924Listed by: ERA WILDER REALTY, INC - New
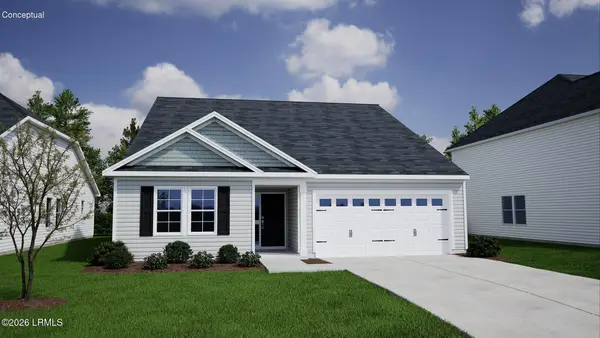 $418,390Active4 beds 2 baths1,889 sq. ft.
211 Landing Road, Ridgeland, SC 29936
MLS# 197916Listed by: MUNGO HOMES COASTAL DIVISION


Protect your home and budget from life's surprises with an Assurant Home Warranty, backed by a partner that supports you through every step of homeownership. Explore Plans.
©2026 Century 21 Real Estate LLC. All rights reserved. CENTURY 21®, the CENTURY 21 Logo and C21® are service marks owned by Century 21 Real Estate LLC. Century 21 Real Estate LLC fully supports the principles of the Fair Housing Act and the Equal Opportunity Act. Each office is independently owned and operated. Listing information is deemed reliable but not guaranteed accurate.