
1040 Newton Avenue, Rock Hill, SC 29732
Local realty services provided by:CENTURY 21 Town & Country Realty
Listed by: caroline stallings
Office: rinehart realty corporation
MLS#:4423950
Source:CH
1040 Newton Avenue,Rock Hill, SC 29732
$350,000
- 3 Beds
- 3 Baths
- 2,265 sq. ft.
- Single family
- Pending
Price summary
- Price:$350,000
- Price per sq. ft.:$154.53
- Monthly HOA dues:$32
About this home
Location, location, location!! Welcome to Newport, one of Rock Hill’s fast-growing and uber convenient areas, ideally situated between Lake Wylie and Rock Hill city limits. Enjoy easy access to everyday essentials, dining, entertainment, Lake Wylie, major commuting routes, and the brand-new Target coming to Newport. You’ll also be just minutes from award-winning schools and Lake Wylie Brewing Co., a pet-friendly local favorite. Plus, being outside the city limits means no city taxes!
Inside, the home makes excellent use of every space while offering an open, spacious feel filled with natural light. The living room flows seamlessly into the kitchen and dining area, creating an ideal space for everyday living and entertaining. The kitchen features an open layout with plenty of cabinetry and generous counter space. A downstairs office or flex room provides additional versatility, along with a convenient half bath.
The two-car garage offers plenty of room for parking and storage. Upstairs, a spacious loft provides even more flexibility and could easily serve as a home office, playroom, or media area. All three bedrooms are located upstairs, including a spacious primary suite with a walk-in closet and ensuite bathroom featuring dual vanities and a garden tub/shower combination. The additional full bathroom is generously sized as well.
Step outside to a backyard that is larger than many others in the neighborhood, offering plenty of space for entertaining, pets, play, or simply enjoying the outdoors.
Community amenities include a playground and park, a pond with a BBQ area, and optional lawn care for added convenience.
Don’t miss your chance to call this beautiful home in Newport your own, with space, convenience, and a great community all in one!
***Seller offering $5,000 credit toward carpet and flooring replacement!***...
Contact an agent
Home facts
- Year built:2013
- Subdivision & Development:Newport Lakes
- Listing ID #:4423950
- Updated:October 31, 2026 at 12:44 PM
Rooms and interior
- Bedrooms:3
- Total bathrooms:3
- Full bathrooms:2
- Half bathrooms:1
- Flooring:Carpet, Laminate
- Kitchen Description:Dishwasher, Disposal, Electric Range, Oven
- Living area:2,265 sq. ft.
Heating and cooling
- Cooling:Central Air
- Central air:Yes
Structure and exterior
- Year built:2013
- Building area:2,265 sq. ft.
- Lot area:0.18 Acres
- Lot Features:Cleared, Level
- Construction Materials:Vinyl
- Foundation Description:Slab
Schools
- High school:Northwestern
- Elementary school:Mount Gallant
Utilities
- Water:County Water
- Sewer:County Sewer
Finances and disclosures
- Price:$350,000
- Price per sq. ft.:$154.53
Features and amenities
- Laundry features:Dryer, Laundry Room, Upper Level, Washer
- Amenities:Walk-In Closet(s)
Parking
- Parking description:Driveway
- Garage:Yes
- Garage spaces:2
 Listings courtesy of Canopy MLS as distributed by MLS GRID. Copyright 2021 Canopy MLS. All rights reserved. Canopy MLS, provides content displayed here (“provided content”) on an “as is” basis and makes no representations or warranties regarding the provided content, including, but not limited to those of non-infringement, timeliness, accuracy, or completeness. Individuals and companies using information presented are responsible for verification and validation of information they utilize and present to their customers and clients. Canopy MLS will not be liable for any damage or loss resulting from use of the provided content or the products available through Portals, IDX, VOW, and/or Syndication. Recipients of this information shall not resell, redistribute, reproduce, modify, or otherwise copy any portion thereof without the expressed written consent of Canopy MLS. CH Member Broker: Janice Peeler
New listings near 1040 Newton Avenue
- Coming Soon
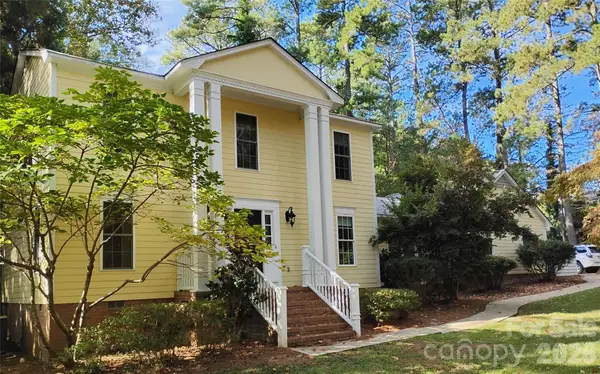 $435,000Coming Soon4 beds 4 baths2,269 sq. ft.
1290 Wendy Road, Rock Hill, SC 29732
MLS# 4439482Listed by: GEOFF CAMPBELL REALTY INC - Coming Soon
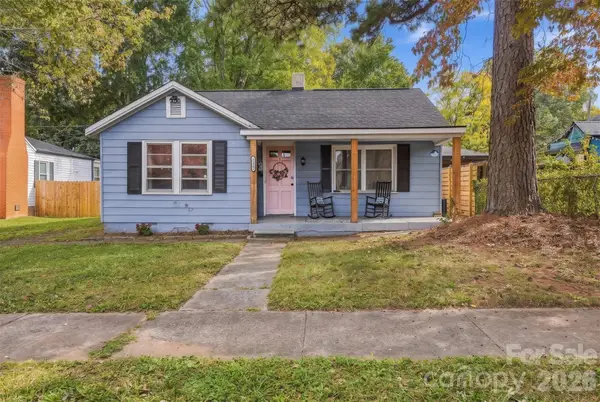 $285,000Coming Soon3 beds 1 baths1,158 sq. ft.
1238 Eisenhower Road, Rock Hill, SC 29730
MLS# 4431678Listed by: KELLER WILLIAMS SOUTH PARK - Coming Soon
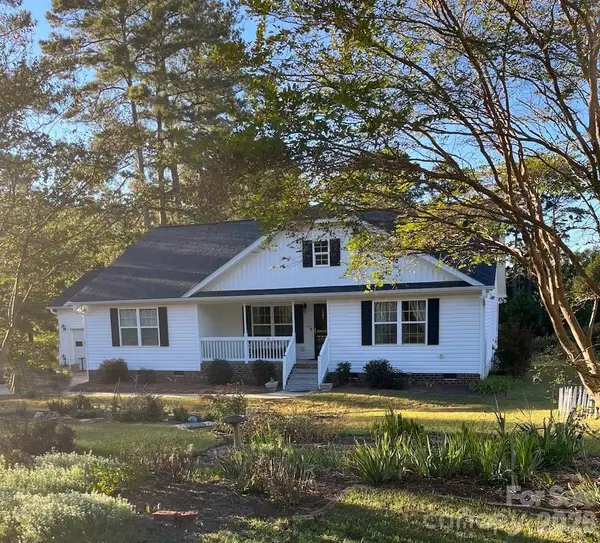 $377,900Coming Soon3 beds 2 baths1,817 sq. ft.
828 Idlewild Drive, Rock Hill, SC 29732
MLS# 4436799Listed by: AUSTIN-BARNETT REALTY LLC - Coming Soon
 $1,499,950Coming Soon5 beds 5 baths6,778 sq. ft.
1808 Farrow Drive, Rock Hill, SC 29732
MLS# 4438093Listed by: EXP REALTY LLC BALLANTYNE - Coming Soon
 $230,000Coming Soon2 beds 2 baths1,168 sq. ft.
233 Florence Street, Rock Hill, SC 29730
MLS# 4436242Listed by: COMPASS - Coming SoonOpen Sat, 12 to 2pm
 $350,000Coming Soon3 beds 2 baths1,610 sq. ft.
507 Tanner Ridge Court, Rock Hill, SC 29730
MLS# 4433922Listed by: KELLER WILLIAMS SOUTH PARK - Coming Soon
 $650,000Coming Soon4 beds 4 baths2,542 sq. ft.
195 Fairway Circle #427, Rock Hill, SC 29730
MLS# 4432666Listed by: RINEHART REALTY CORPORATION - Coming Soon
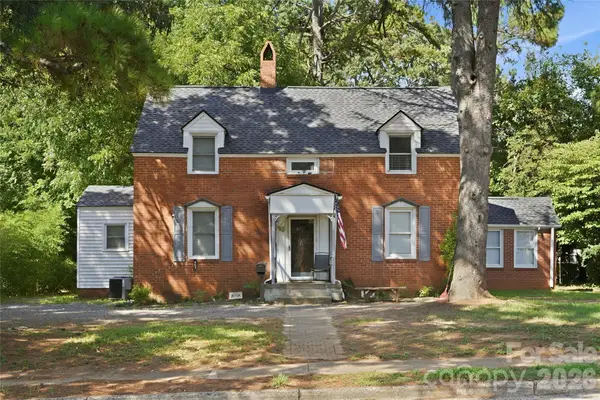 $315,000Coming Soon3 beds 2 baths2,020 sq. ft.
457 Willowbrook Avenue, Rock Hill, SC 29730
MLS# 4411100Listed by: HEIGH CAPITAL GROUP LLC - New
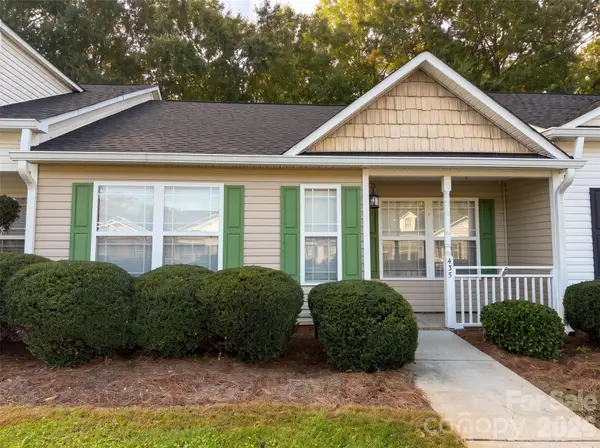 $235,000Active2 beds 2 baths944 sq. ft.
435 Guiness Place, Rock Hill, SC 29730
MLS# 4439515Listed by: STEPHEN COOLEY REAL ESTATE - New
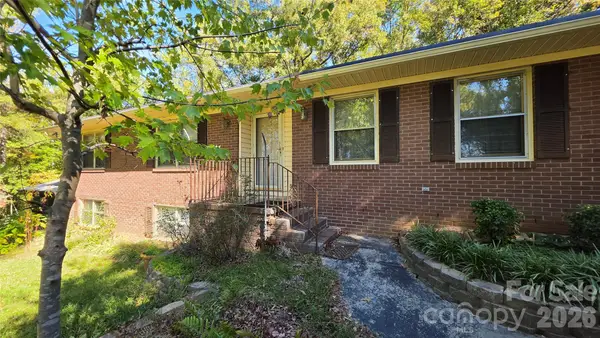 $1Active5 beds 3 baths4,289 sq. ft.
2378 Harmony Road, Rock Hill, SC 29730
MLS# 4438759Listed by: THE LIGON COMPANY


Protect your home and budget from life's surprises with an Assurant Home Warranty, backed by a partner that supports you through every step of homeownership. Explore Plans.
©2026 Century 21 Real Estate LLC. All rights reserved. CENTURY 21®, the CENTURY 21 Logo and C21® are service marks owned by Century 21 Real Estate LLC. Century 21 Real Estate LLC fully supports the principles of the Fair Housing Act and the Equal Opportunity Act. Each office is independently owned and operated. Listing information is deemed reliable but not guaranteed accurate.