
1648 Main Street W, Rock Hill, SC 29732
Local realty services provided by:CENTURY 21 First Choice Realty
Listed by: sherry avant
Office: stephen cooley real estate
MLS#:4437306
Source:CH
Price summary
- Price:$265,000
- Price per sq. ft.:$181.88
About this home
Built in 2023 and thoughtfully laid out, this two-story Rock Hill home keeps everyday living easy on the main floor and gives everyone a quiet place to land upstairs. Luxury vinyl plank runs through the open main level, where the kitchen pairs granite counters and soft-close drawers with a center island and a handy pantry, all with an easy line of sight into the dining area and living room, so dinner prep never means missing the conversation. A half bath and main-level laundry round out the first floor. Upstairs, the primary bedroom offers a walk-in closet and a tiled private bath with double sinks, while two additional bedrooms share a second full bath. Start your mornings on the covered front porch, or step out back to fire up the grill. With city water and sewer and no HOA, this one is ready for you to move in and make it yours.
Contact an agent
Home facts
- Year built:2023
- Subdivision & Development:None
- Listing ID #:4437306
- Updated:October 29, 2026 at 01:14 PM
Rooms and interior
- Bedrooms:3
- Total bathrooms:3
- Full bathrooms:2
- Half bathrooms:1
- Flooring:Tile, Vinyl
- Kitchen Description:Dishwasher, Electric Range, Exhaust Hood, Refrigerator
- Living area:1,457 sq. ft.
Heating and cooling
- Central air:Yes
Structure and exterior
- Year built:2023
- Building area:1,457 sq. ft.
- Lot area:0.14 Acres
- Construction Materials:Stone Veneer, Vinyl
- Foundation Description:Slab
Schools
- High school:Northwestern
- Elementary school:York Road
Utilities
- Sewer:Public Sewer
Finances and disclosures
- Price:$265,000
- Price per sq. ft.:$181.88
Features and amenities
- Laundry features:Main Level
- Amenities:Open Floorplan, Walk-In Closet(s)
Parking
- Parking description:Driveway
 Listings courtesy of Canopy MLS as distributed by MLS GRID. Copyright 2021 Canopy MLS. All rights reserved. Canopy MLS, provides content displayed here (“provided content”) on an “as is” basis and makes no representations or warranties regarding the provided content, including, but not limited to those of non-infringement, timeliness, accuracy, or completeness. Individuals and companies using information presented are responsible for verification and validation of information they utilize and present to their customers and clients. Canopy MLS will not be liable for any damage or loss resulting from use of the provided content or the products available through Portals, IDX, VOW, and/or Syndication. Recipients of this information shall not resell, redistribute, reproduce, modify, or otherwise copy any portion thereof without the expressed written consent of Canopy MLS.
New listings near 1648 Main Street W
- Coming Soon
 $69,900Coming Soon1 beds 1 baths300 sq. ft.
1164 Joe Louis Boulevard, Rock Hill, SC 29730
MLS# 4438654Listed by: NORTHGROUP REAL ESTATE LLC - Coming Soon
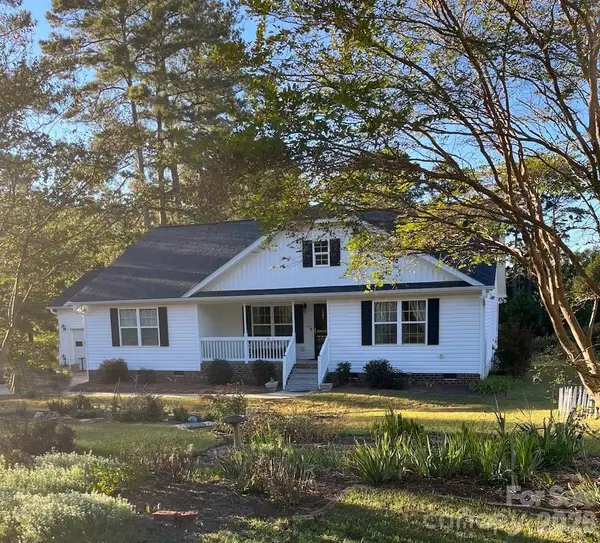 $377,900Coming Soon3 beds 2 baths1,817 sq. ft.
828 Idlewild Drive, Rock Hill, SC 29732
MLS# 4436799Listed by: AUSTIN-BARNETT REALTY LLC - Coming Soon
 $1,499,950Coming Soon5 beds 5 baths6,778 sq. ft.
1808 Farrow Drive, Rock Hill, SC 29732
MLS# 4438093Listed by: EXP REALTY LLC BALLANTYNE - Coming SoonOpen Sat, 9 to 11am
 $269,000Coming Soon2 beds 1 baths1,000 sq. ft.
1003 Hull Street, Rock Hill, SC 29730
MLS# 4438041Listed by: ALBRICK - Coming SoonOpen Sat, 12 to 2pm
 $375,000Coming Soon4 beds 3 baths
1673 Crestdale Road, Rock Hill, SC 29732
MLS# 4434035Listed by: BETTER HOMES AND GARDEN REAL ESTATE PARACLE - Coming Soon
 $345,000Coming Soon4 beds 3 baths2,221 sq. ft.
504 Dayton Road, Rock Hill, SC 29732
MLS# 4436179Listed by: KELLER WILLIAMS BALLANTYNE AREA - Coming Soon
 $230,000Coming Soon2 beds 2 baths1,168 sq. ft.
233 Florence Street, Rock Hill, SC 29730
MLS# 4436242Listed by: COMPASS - Coming SoonOpen Sat, 12 to 2pm
 $350,000Coming Soon3 beds 2 baths1,610 sq. ft.
507 Tanner Ridge Court, Rock Hill, SC 29730
MLS# 4433922Listed by: KELLER WILLIAMS SOUTH PARK - Coming Soon
 $650,000Coming Soon4 beds 4 baths2,542 sq. ft.
195 Fairway Circle #427, Rock Hill, SC 29730
MLS# 4432666Listed by: RINEHART REALTY CORPORATION - Coming Soon
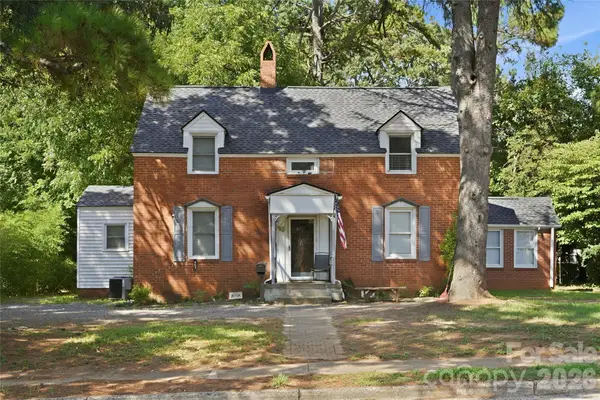 $315,000Coming Soon3 beds 2 baths2,020 sq. ft.
457 Willowbrook Avenue, Rock Hill, SC 29730
MLS# 4411100Listed by: HEIGH CAPITAL GROUP LLC


Protect your home and budget from life's surprises with an Assurant Home Warranty, backed by a partner that supports you through every step of homeownership. Explore Plans.
©2026 Century 21 Real Estate LLC. All rights reserved. CENTURY 21®, the CENTURY 21 Logo and C21® are service marks owned by Century 21 Real Estate LLC. Century 21 Real Estate LLC fully supports the principles of the Fair Housing Act and the Equal Opportunity Act. Each office is independently owned and operated. Listing information is deemed reliable but not guaranteed accurate.