
2875 Park Ridge Boulevard, Rock Hill, SC 29732
Local realty services provided by:CENTURY 21 Connected
Listed by: dana marchand, josh boyd
Office: howard hanna allen tate rock hill
MLS#:4406784
Source:CH
2875 Park Ridge Boulevard,Rock Hill, SC 29732
$514,900
- 4 Beds
- 2 Baths
- 2,270 sq. ft.
- Single family
- Active
Price summary
- Price:$514,900
- Price per sq. ft.:$226.83
- Monthly HOA dues:$48.33
About this home
Welcome home to this beautifully maintained all-brick home. From the moment you arrive, you will be in love with the meticulously manicured carpet-like lawn.
Split floor plan, formal living and dining rooms, Kitchen w/ maple cabinetry, granite countertops, and pantry. Living Rm with vaulted ceiling and gas fireplace.
Oversized primary suite, walk-in closets, new frameless shower doors to tile bath, soaking tub. The home has been updated with new engineered hardwood
floors in all living areas except baths. Whole house has been painted. New plantation shutters in every window, whole house water filtration system, new roof and
downspouts 2025, refinished garage floor w/ Epoxy finish. Screened back porch. EV Charger
Contact an agent
Home facts
- Year built:2011
- Listing ID #:4406784
- Updated:July 27, 2026 at 01:58 PM
Rooms and interior
- Bedrooms:4
- Total bathrooms:2
- Full bathrooms:2
- Flooring:Carpet, Tile, Vinyl, Wood
- Kitchen Description:Dishwasher, Disposal, Electric Oven, Electric Range, Microwave, Plumbed For Ice Maker
- Living area:2,270 sq. ft.
Heating and cooling
- Cooling:Central Air
- Heating:Forced Air, Natural Gas
- Central air:Yes
Structure and exterior
- Year built:2011
- Building area:2,270 sq. ft.
- Lot area:0.35 Acres
- Exterior Features:In-Ground Irrigation
- Foundation Description:Slab
Schools
- High school:South Pointe (SC)
- Elementary school:York Road
Utilities
- Sewer:Public Sewer
Finances and disclosures
- Price:$514,900
- Price per sq. ft.:$226.83
Features and amenities
- Laundry features:Main Level
- Amenities:Garden Tub, Open Floorplan
Parking
- Parking description:Attached Garage, Driveway
- Garage:Yes
- Garage spaces:2
 Listings courtesy of Canopy MLS as distributed by MLS GRID. Copyright 2021 Canopy MLS. All rights reserved. Canopy MLS, provides content displayed here (“provided content”) on an “as is” basis and makes no representations or warranties regarding the provided content, including, but not limited to those of non-infringement, timeliness, accuracy, or completeness. Individuals and companies using information presented are responsible for verification and validation of information they utilize and present to their customers and clients. Canopy MLS will not be liable for any damage or loss resulting from use of the provided content or the products available through Portals, IDX, VOW, and/or Syndication. Recipients of this information shall not resell, redistribute, reproduce, modify, or otherwise copy any portion thereof without the expressed written consent of Canopy MLS.
New listings near 2875 Park Ridge Boulevard
- Coming Soon
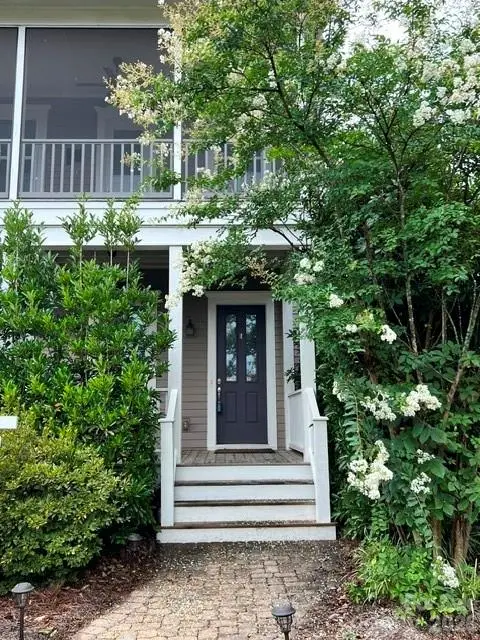 $520,000Coming Soon3 beds 3 baths
743 Waterscape Court, Rock Hill, SC 29730
MLS# 4407648Listed by: PREMIER SOUTH - New
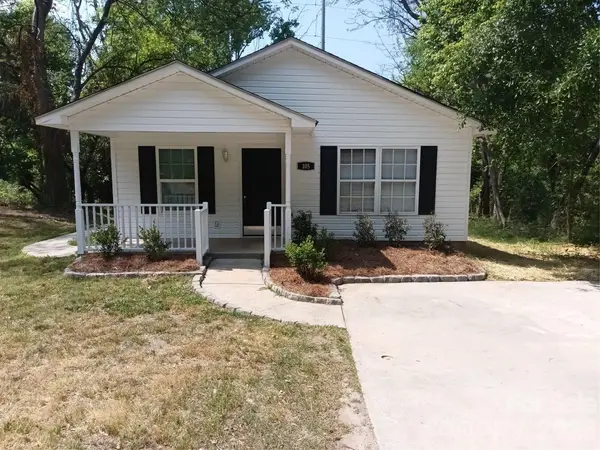 $239,000Active3 beds 2 baths1,118 sq. ft.
105 Virginia Street, Rock Hill, SC 29730
MLS# 4406910Listed by: THE ELKINS COMPANY INC. - New
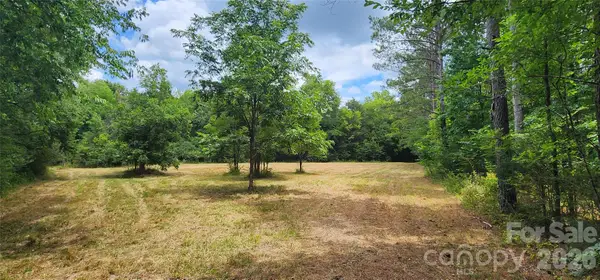 $245,000Active15.43 Acres
2597 Phil Grant Road, Rock Hill, SC 29730
MLS# 4406948Listed by: MOSSY OAK PROPERTIES LAND AND LUXURY - New
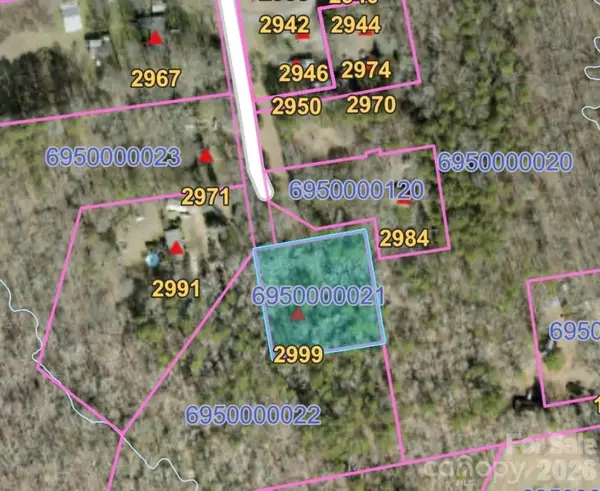 $85,000Active0.99 Acres
2999 Starnes Drive, Rock Hill, SC 29730
MLS# 4407846Listed by: PREMIER SOUTH - New
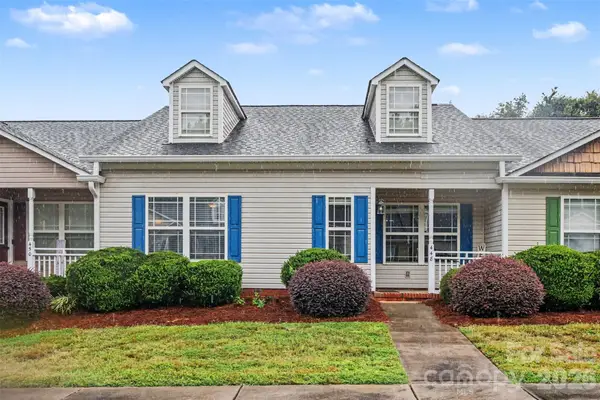 $240,000Active2 beds 2 baths1,111 sq. ft.
448 Guiness Place, Rock Hill, SC 29730
MLS# 4407380Listed by: BETTER HOMES AND GARDEN REAL ESTATE PARACLE - Coming Soon
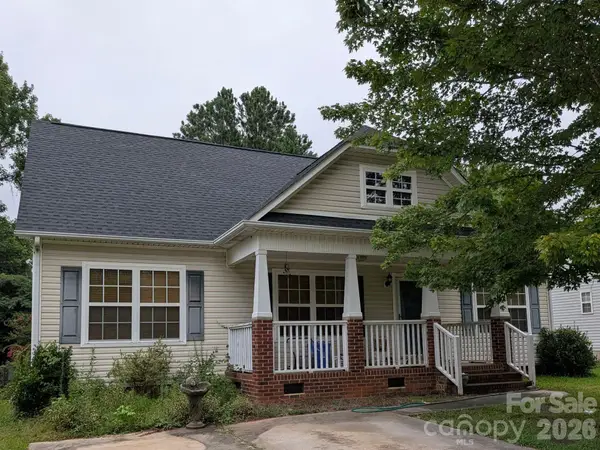 $315,000Coming Soon3 beds 2 baths
2030 Mallard Creek Drive #6, Rock Hill, SC 29732
MLS# 4404799Listed by: COSTELLO REAL ESTATE AND INVESTMENTS LLC - New
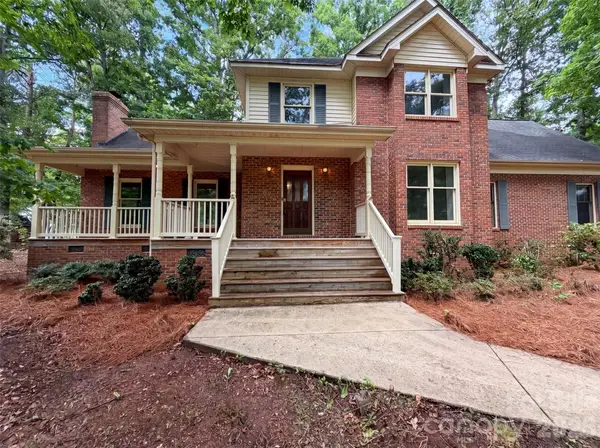 $460,000Active4 beds 3 baths2,353 sq. ft.
1711 Hickory Ridge Road, Rock Hill, SC 29732
MLS# 4407756Listed by: OPENDOOR BROKERAGE LLC - New
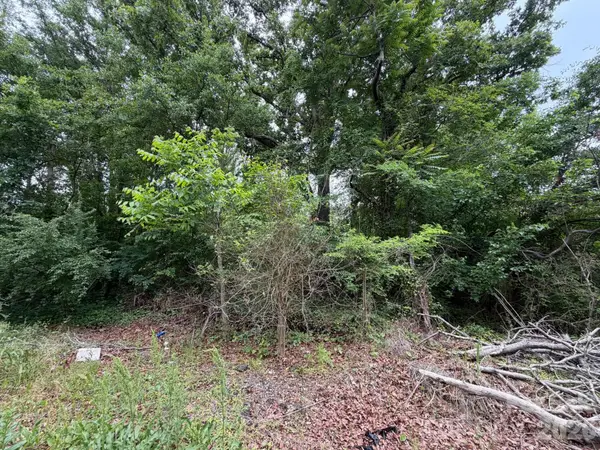 $14,900Active0.07 Acres
454 Frank Street, Rock Hill, SC 29730
MLS# 4377013Listed by: KELLER WILLIAMS CONNECTED - New
 $325,000Active3 beds 2 baths1,627 sq. ft.
1393 Hollythorne Drive, Rock Hill, SC 29732
MLS# 4407766Listed by: COSTELLO REAL ESTATE AND INVESTMENTS LLC - New
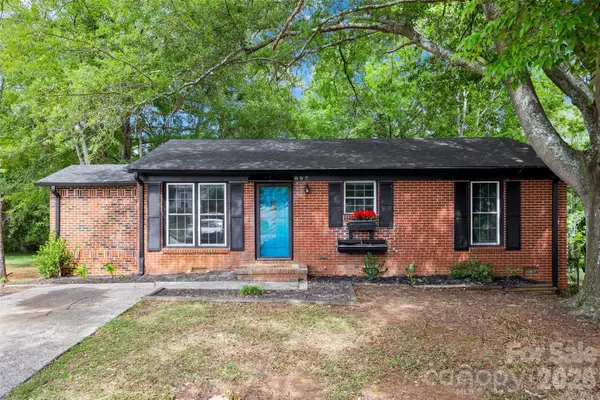 $260,000Active3 beds 2 baths1,021 sq. ft.
897 Eastwood Drive, Rock Hill, SC 29730
MLS# 4405608Listed by: RINEHART REALTY CORPORATION


Protect your home and budget from life's surprises with an Assurant Home Warranty, backed by a partner that supports you through every step of homeownership. Explore Plans.
©2026 Century 21 Real Estate LLC. All rights reserved. CENTURY 21®, the CENTURY 21 Logo and C21® are service marks owned by Century 21 Real Estate LLC. Century 21 Real Estate LLC fully supports the principles of the Fair Housing Act and the Equal Opportunity Act. Each office is independently owned and operated. Listing information is deemed reliable but not guaranteed accurate.