
322 Grady Drive, Rock Hill, SC 29732
Local realty services provided by:CENTURY 21 Mountain Lifestyles
Listed by: megan long
Office: compass
MLS#:4407267
Source:CH
322 Grady Drive,Rock Hill, SC 29732
$480,000
- 4 Beds
- 3 Baths
- 2,685 sq. ft.
- Single family
- Active
Price summary
- Price:$480,000
- Price per sq. ft.:$178.77
About this home
Welcome to your mid-century modern dream in the heart of Rock Hill! Tucked away on a quiet, tree-lined street, 322 Grady Drive offers the rare combination of timeless architectural character, thoughtful updates, and an incredible sense of retreat. From the moment you arrive, the home’s distinctive mid-century style is impossible to miss.
Inside, find stunning built-ins throughout the home that add both beauty and function, while the striking mid-century fireplace serves as a true focal point and perfectly captures the home’s original character. Natural light, warm details, and a thoughtful layout create a space that feels both stylish and inviting.
The screened porch is an absolute standout—an idyllic place to enjoy your morning coffee, host friends, or simply unwind surrounded by the peaceful setting. With mature trees and a quiet neighborhood atmosphere, the outdoor spaces make this home feel like a private escape while still being conveniently located.
Significant updates provide peace of mind, including a new HVAC system and ductwork, a recently fully encapsulated crawl space with dehumidifier, and a new roof. Beautifully maintained and full of personality, this is a rare opportunity to own a home where iconic mid-century design meets modern comfort.
A true retreat, a design lover’s dream, and a home unlike any other—welcome to 322 Grady Drive....
Contact an agent
Home facts
- Year built:1969
- Listing ID #:4407267
- Updated:July 27, 2026 at 01:58 PM
Rooms and interior
- Bedrooms:4
- Total bathrooms:3
- Full bathrooms:2
- Half bathrooms:1
- Flooring:Tile, Vinyl
- Kitchen Description:Dishwasher, Electric Oven, Electric Range
- Living area:2,685 sq. ft.
Heating and cooling
- Heating:Natural Gas
- Central air:Yes
Structure and exterior
- Year built:1969
- Building area:2,685 sq. ft.
- Lot area:0.7 Acres
- Lot Features:Level
- Architectural Style:Ranch
- Foundation Description:Crawl Space
- Levels:1 Story
Schools
- High school:South Pointe (SC)
- Elementary school:Ebinport
Utilities
- Water:Public Water
- Sewer:Public Sewer
Finances and disclosures
- Price:$480,000
- Price per sq. ft.:$178.77
Features and amenities
- Laundry features:Laundry Room, Main Level
Parking
- Parking description:Driveway
 Listings courtesy of Canopy MLS as distributed by MLS GRID. Copyright 2021 Canopy MLS. All rights reserved. Canopy MLS, provides content displayed here (“provided content”) on an “as is” basis and makes no representations or warranties regarding the provided content, including, but not limited to those of non-infringement, timeliness, accuracy, or completeness. Individuals and companies using information presented are responsible for verification and validation of information they utilize and present to their customers and clients. Canopy MLS will not be liable for any damage or loss resulting from use of the provided content or the products available through Portals, IDX, VOW, and/or Syndication. Recipients of this information shall not resell, redistribute, reproduce, modify, or otherwise copy any portion thereof without the expressed written consent of Canopy MLS. CH Member Broker: Travis Alley
New listings near 322 Grady Drive
- Coming Soon
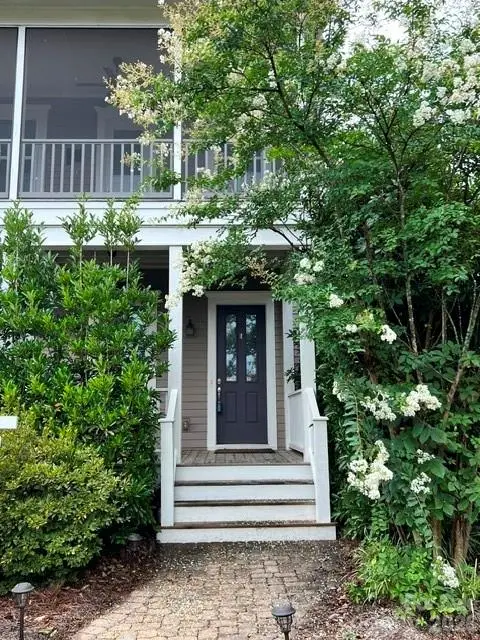 $520,000Coming Soon3 beds 3 baths
743 Waterscape Court, Rock Hill, SC 29730
MLS# 4407648Listed by: PREMIER SOUTH - New
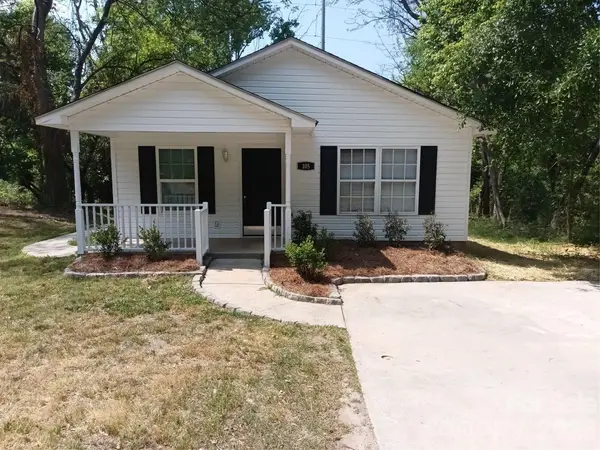 $239,000Active3 beds 2 baths1,118 sq. ft.
105 Virginia Street, Rock Hill, SC 29730
MLS# 4406910Listed by: THE ELKINS COMPANY INC. - New
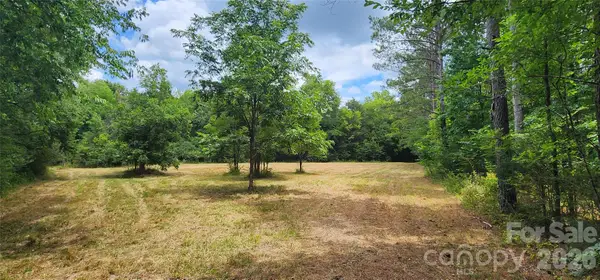 $245,000Active15.43 Acres
2597 Phil Grant Road, Rock Hill, SC 29730
MLS# 4406948Listed by: MOSSY OAK PROPERTIES LAND AND LUXURY - New
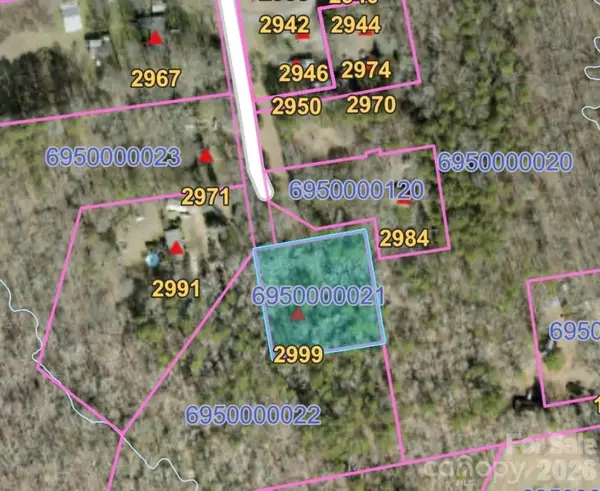 $85,000Active0.99 Acres
2999 Starnes Drive, Rock Hill, SC 29730
MLS# 4407846Listed by: PREMIER SOUTH - New
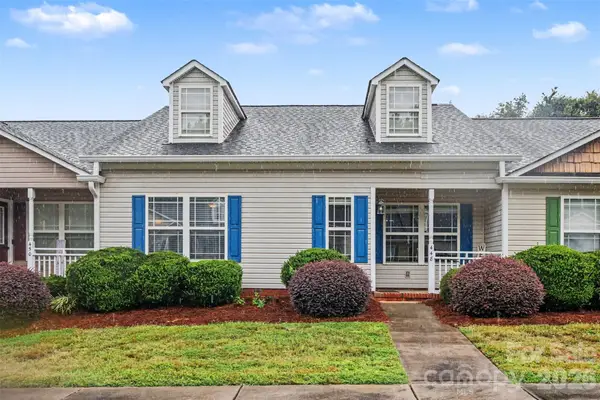 $240,000Active2 beds 2 baths1,111 sq. ft.
448 Guiness Place, Rock Hill, SC 29730
MLS# 4407380Listed by: BETTER HOMES AND GARDEN REAL ESTATE PARACLE - Coming Soon
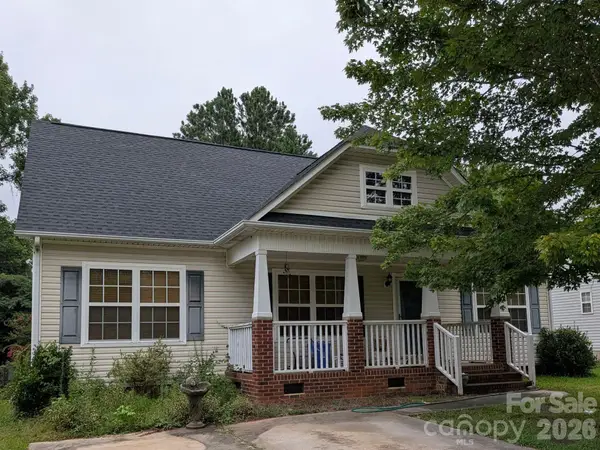 $315,000Coming Soon3 beds 2 baths
2030 Mallard Creek Drive #6, Rock Hill, SC 29732
MLS# 4404799Listed by: COSTELLO REAL ESTATE AND INVESTMENTS LLC - New
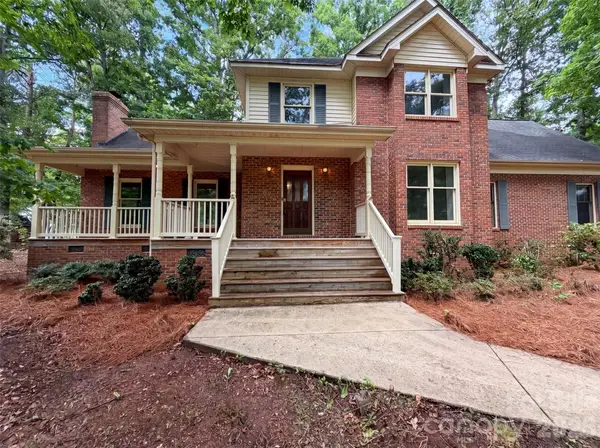 $460,000Active4 beds 3 baths2,353 sq. ft.
1711 Hickory Ridge Road, Rock Hill, SC 29732
MLS# 4407756Listed by: OPENDOOR BROKERAGE LLC - New
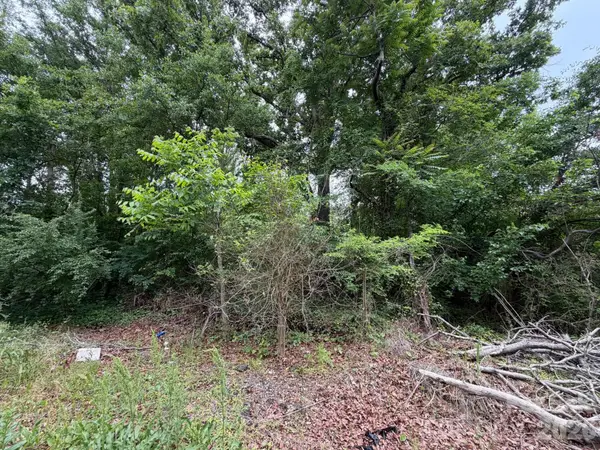 $14,900Active0.07 Acres
454 Frank Street, Rock Hill, SC 29730
MLS# 4377013Listed by: KELLER WILLIAMS CONNECTED - New
 $325,000Active3 beds 2 baths1,627 sq. ft.
1393 Hollythorne Drive, Rock Hill, SC 29732
MLS# 4407766Listed by: COSTELLO REAL ESTATE AND INVESTMENTS LLC - New
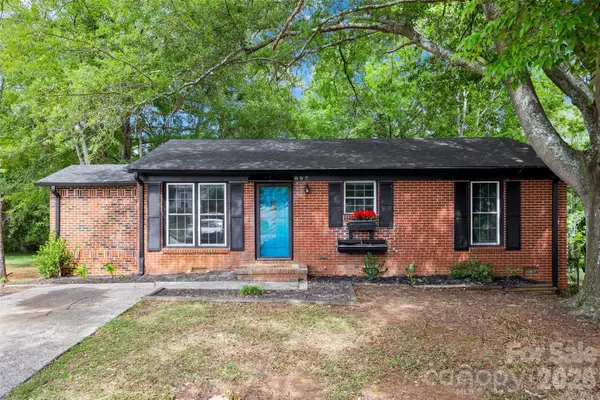 $260,000Active3 beds 2 baths1,021 sq. ft.
897 Eastwood Drive, Rock Hill, SC 29730
MLS# 4405608Listed by: RINEHART REALTY CORPORATION


Protect your home and budget from life's surprises with an Assurant Home Warranty, backed by a partner that supports you through every step of homeownership. Explore Plans.
©2026 Century 21 Real Estate LLC. All rights reserved. CENTURY 21®, the CENTURY 21 Logo and C21® are service marks owned by Century 21 Real Estate LLC. Century 21 Real Estate LLC fully supports the principles of the Fair Housing Act and the Equal Opportunity Act. Each office is independently owned and operated. Listing information is deemed reliable but not guaranteed accurate.