
332 Ginsberg Road, Rock Hill, SC 29732
Local realty services provided by:CENTURY 21 Triangle Group
Listed by: kim bigach, michelle tamayo
Office: keller williams connected
MLS#:4409175
Source:CH
332 Ginsberg Road,Rock Hill, SC 29732
$369,900
- 4 Beds
- 3 Baths
- 2,154 sq. ft.
- Townhouse
- Active
Price summary
- Price:$369,900
- Price per sq. ft.:$171.73
- Monthly HOA dues:$180
About this home
Welcome to this hard-to-find 4-bedroom townhome in one of Rock Hill's desirable newer communities! This like-new home is conveniently located near shopping, restaurants, and major roadways, making it a perfect combination of comfort and convenience.
The tree-lined walkways and beautifully designed white picket fence entry welcome you home. The spacious main level features an open living area and a rare first-floor bedroom with a full bath, making it ideal for guests, a home office, or multigenerational living. At the center of the home, the well-appointed kitchen blends seamlessly with the dining area and great room, enhancing the home's open and airy design. The modern kitchen is equipped with stainless steel appliances, a gas stove, granite countertops with tile backsplash, a large walk-in pantry, and a center island—perfect for both cooking and casual dining.
Upstairs, you'll find a generous primary suite with a spacious en-suite bathroom featuring dual vanities and a walk-in closet. The additional two bedrooms upstairs offer comfortable space and share access to the secondary full bathroom. A conveniently located second-floor laundry room includes the washer and dryer, allowing you to move right in with ease! The attached two-car garage offers convenient access directly into the home near the kitchen, making everyday living and unloading groceries a breeze. The community offers sidewalks, a playground, green space perfect for playing, kicking around a ball, or enjoying time outdoors and a pet waste station. This beautifully maintained home offers modern features, thoughtful design, and the convenience of low-maintenance living in a fantastic Rock Hill location. Don't miss it!...
Contact an agent
Home facts
- Year built:2025
- Subdivision & Development:Allston
- Listing ID #:4409175
- Updated:September 21, 2026 at 01:20 PM
Rooms and interior
- Bedrooms:4
- Total bathrooms:3
- Full bathrooms:3
- Flooring:Carpet, Laminate, Vinyl
- Kitchen Description:Dishwasher, Disposal, Gas Range, Microwave
- Living area:2,154 sq. ft.
Heating and cooling
- Heating:Natural Gas
- Central air:Yes
Structure and exterior
- Year built:2025
- Building area:2,154 sq. ft.
- Lot area:0.09 Acres
- Construction Materials:Fiber Cement
- Foundation Description:Slab
Schools
- High school:South Pointe (SC)
- Elementary school:Ebinport
Utilities
- Sewer:Public Sewer
Finances and disclosures
- Price:$369,900
- Price per sq. ft.:$171.73
Features and amenities
- Laundry features:Laundry Room, Upper Level
- Amenities:Open Floorplan, Walk-In Closet(s)
Parking
- Parking description:Attached Garage, Driveway
- Garage:Yes
- Garage spaces:2
 Listings courtesy of Canopy MLS as distributed by MLS GRID. Copyright 2021 Canopy MLS. All rights reserved. Canopy MLS, provides content displayed here (“provided content”) on an “as is” basis and makes no representations or warranties regarding the provided content, including, but not limited to those of non-infringement, timeliness, accuracy, or completeness. Individuals and companies using information presented are responsible for verification and validation of information they utilize and present to their customers and clients. Canopy MLS will not be liable for any damage or loss resulting from use of the provided content or the products available through Portals, IDX, VOW, and/or Syndication. Recipients of this information shall not resell, redistribute, reproduce, modify, or otherwise copy any portion thereof without the expressed written consent of Canopy MLS. CH Member Broker: Pat Flanagan
New listings near 332 Ginsberg Road
- Coming Soon
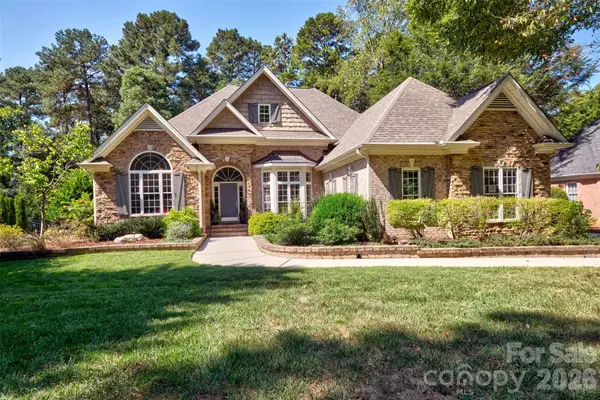 $895,000Coming Soon4 beds 4 baths2,983 sq. ft.
1465 Floral Road, Rock Hill, SC 29732
MLS# 4424588Listed by: KELLER WILLIAMS CONNECTED - Coming Soon
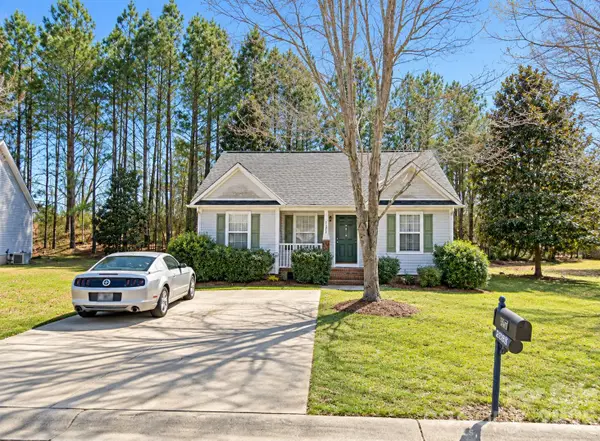 $300,000Coming Soon3 beds 2 baths1,108 sq. ft.
5075 Drake Pond Lane, Rock Hill, SC 29732
MLS# 4425046Listed by: EXP REALTY LLC BALLANTYNE - Coming Soon
 $590,000Coming Soon4 beds 3 baths2,879 sq. ft.
705 Carrollton Place, Rock Hill, SC 29730
MLS# 4423209Listed by: SOUTHERN HOMES OF THE CAROLINAS, INC - Coming Soon
 $274,900Coming Soon3 beds 1 baths1,039 sq. ft.
4012 Crestview Drive, Rock Hill, SC 29732
MLS# 4421136Listed by: REAL BROKER, LLC INDIAN LAND - Coming Soon
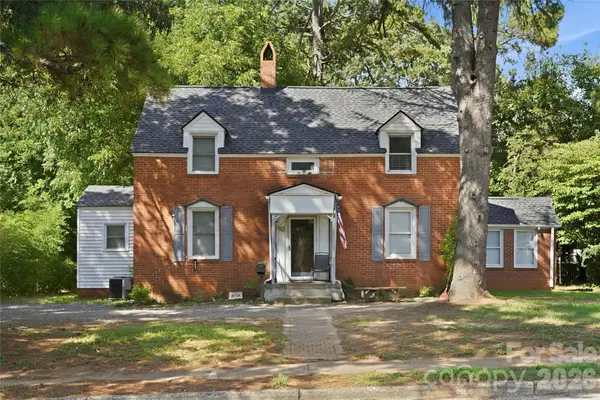 $315,000Coming Soon3 beds 2 baths2,020 sq. ft.
457 Willowbrook Avenue, Rock Hill, SC 29730
MLS# 4411100Listed by: HEIGH CAPITAL GROUP LLC - New
 $39,900Active0.08 Acres
1136 Haynes Street, Rock Hill, SC 29730
MLS# 4425751Listed by: REAL BROKER, LLC - New
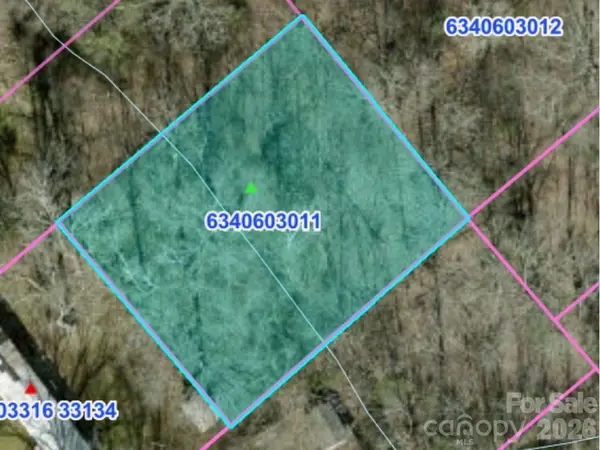 $24,000Active0.27 Acres
1244 Jenkins Street, Rock Hill, SC 29732
MLS# 4426730Listed by: 10X REAL ESTATE & INVESTMENTS - New
 $345,000Active3 beds 3 baths1,840 sq. ft.
850 Windblown Place, Rock Hill, SC 29730
MLS# 4426520Listed by: CALL IT CLOSED INTERNATIONAL INC - New
 $360,000Active3 beds 2 baths1,404 sq. ft.
515 Harmony Glen Circle, Rock Hill, SC 29730
MLS# 4424645Listed by: KELLER WILLIAMS SOUTH PARK - New
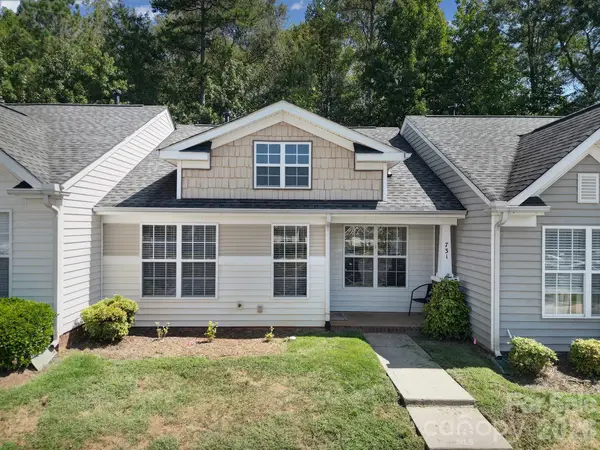 $215,000Active2 beds 2 baths861 sq. ft.
731 Sasha Court, Rock Hill, SC 29732
MLS# 4424902Listed by: KELLER WILLIAMS CONNECTED


Protect your home and budget from life's surprises with an Assurant Home Warranty, backed by a partner that supports you through every step of homeownership. Explore Plans.
©2026 Century 21 Real Estate LLC. All rights reserved. CENTURY 21®, the CENTURY 21 Logo and C21® are service marks owned by Century 21 Real Estate LLC. Century 21 Real Estate LLC fully supports the principles of the Fair Housing Act and the Equal Opportunity Act. Each office is independently owned and operated. Listing information is deemed reliable but not guaranteed accurate.