
343 Liverpool Road, Rock Hill, SC 29730
Local realty services provided by:CENTURY 21 Triangle Group
Listed by: kathy hindman
Office: howard hanna allen tate charlotte south
MLS#:4425811
Source:CH
Upcoming open houses
- Sat, Sep 1902:00 pm - 04:00 pm
Price summary
- Price:$347,000
- Price per sq. ft.:$185.56
- Monthly HOA dues:$240
About this home
Spacious townhome tucked away in Ardwyck, an all brick community within walking distance of dining and shopping with easy access to I-77. Huge Great Room with gas log fireplace, Dining Room with crown molding and chair rail and hardwood floors. Kitchen has wood cabinets, granite countertops, tile backsplash and stainless steel appliances. Large Primary Bedroom on the main level with tray ceiling. The Primary Bathroom has separate shower and whirlpool tub. Upstairs is a bonus/flex room/office and a loft. Step out of the Kitchen to an enclosed courtyard patio and a covered breezeway connecting the home to the 2 car garage. A new roof was installed on this building in 2024. New HVAC installed in 2024. Enjoy the low maintenance lifestyle, as the HOA covers the landscaping, grass cutting and exterior upkeep. There is a community cabana with fireplace available to socialize with your neighbors. Great location approx 20 minutes south of Charlotte.
Contact an agent
Home facts
- Year built:2006
- Subdivision & Development:Ardwyck
- Listing ID #:4425811
- Updated:September 18, 2026 at 06:19 PM
Rooms and interior
- Bedrooms:2
- Total bathrooms:2
- Full bathrooms:2
- Flooring:Carpet, Tile, Wood
- Kitchen Description:Dishwasher, Electric Range
- Living area:1,870 sq. ft.
Heating and cooling
- Heating:Forced Air
- Central air:Yes
Structure and exterior
- Year built:2006
- Building area:1,870 sq. ft.
- Lot area:0.06 Acres
- Architectural Style:Transitional
- Foundation Description:Slab
Schools
- High school:Rock Hill
- Elementary school:Independence
Utilities
- Sewer:Public Sewer
Finances and disclosures
- Price:$347,000
- Price per sq. ft.:$185.56
Parking
- Garage:Yes
- Garage spaces:2
 Listings courtesy of Canopy MLS as distributed by MLS GRID. Copyright 2021 Canopy MLS. All rights reserved. Canopy MLS, provides content displayed here (“provided content”) on an “as is” basis and makes no representations or warranties regarding the provided content, including, but not limited to those of non-infringement, timeliness, accuracy, or completeness. Individuals and companies using information presented are responsible for verification and validation of information they utilize and present to their customers and clients. Canopy MLS will not be liable for any damage or loss resulting from use of the provided content or the products available through Portals, IDX, VOW, and/or Syndication. Recipients of this information shall not resell, redistribute, reproduce, modify, or otherwise copy any portion thereof without the expressed written consent of Canopy MLS. CH Member Broker: Pat Flanagan
New listings near 343 Liverpool Road
- Coming Soon
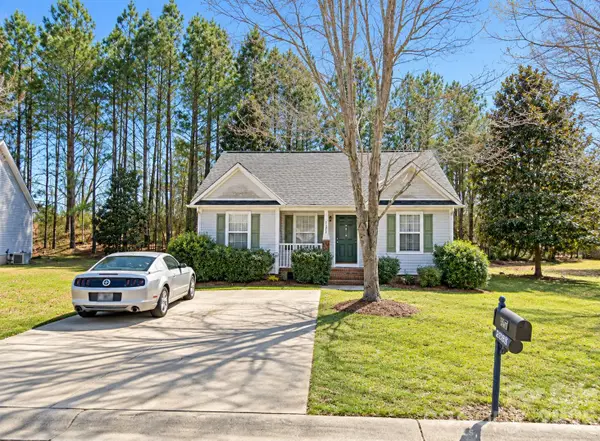 $300,000Coming Soon3 beds 2 baths1,108 sq. ft.
5075 Drake Pond Lane, Rock Hill, SC 29732
MLS# 4425046Listed by: EXP REALTY LLC BALLANTYNE - Coming Soon
 $799,000Coming Soon6 beds 6 baths4,918 sq. ft.
1729 Lumpkin Circle, Rock Hill, SC 29732
MLS# 4423697Listed by: EXP REALTY LLC MOORESVILLE - Coming Soon
 $590,000Coming Soon4 beds 3 baths2,879 sq. ft.
705 Carrollton Place, Rock Hill, SC 29730
MLS# 4423209Listed by: SOUTHERN HOMES OF THE CAROLINAS, INC - Coming Soon
 $274,900Coming Soon3 beds 1 baths1,039 sq. ft.
4012 Crestview Drive, Rock Hill, SC 29732
MLS# 4421136Listed by: REAL BROKER, LLC INDIAN LAND - Coming Soon
 $460,000Coming Soon3 beds 3 baths2,450 sq. ft.
2156 Olde Creek Road, Rock Hill, SC 29732
MLS# 4420124Listed by: MARK SPAIN REAL ESTATE - Coming SoonOpen Sat, 12am to 3pm
 $398,750Coming Soon3 beds 2 baths1,674 sq. ft.
150 Brookwood Lane, Rock Hill, SC 29732
MLS# 4419952Listed by: REALTY ONE GROUP REVOLUTION - Coming Soon
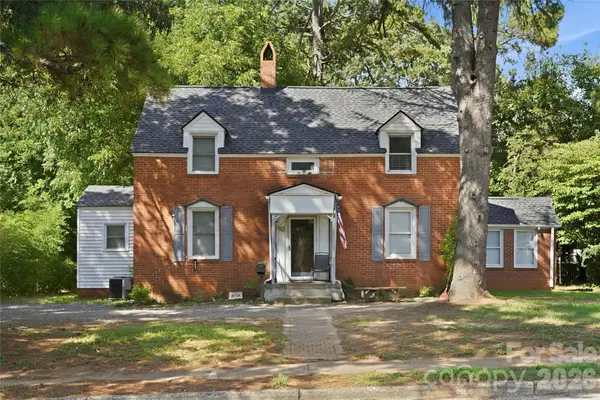 $315,000Coming Soon3 beds 2 baths2,020 sq. ft.
457 Willowbrook Avenue, Rock Hill, SC 29730
MLS# 4411100Listed by: HEIGH CAPITAL GROUP LLC - New
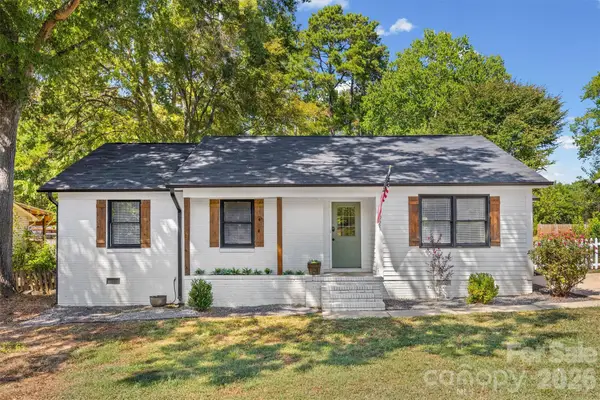 $289,000Active3 beds 2 baths1,298 sq. ft.
2021 Downey Street, Rock Hill, SC 29732
MLS# 4424319Listed by: HOWARD HANNA ALLEN TATE LAKE WYLIE - New
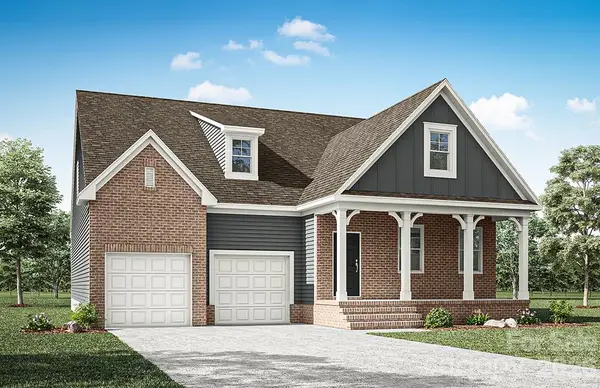 $629,900Active4 beds 3 baths2,803 sq. ft.
567 Boseman Court, Rock Hill, SC 29730
MLS# 4426249Listed by: EASTWOOD HOMES - New
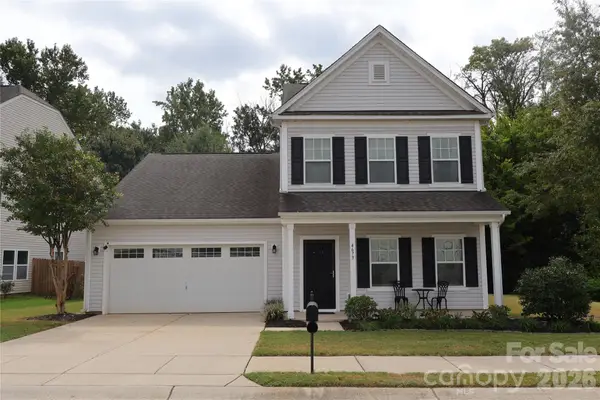 $380,000Active3 beds 3 baths2,098 sq. ft.
4679 Yarrow Street #104, Rock Hill, SC 29732
MLS# 4420526Listed by: CAROLINA HOMES CONNECTION, LLC


Protect your home and budget from life's surprises with an Assurant Home Warranty, backed by a partner that supports you through every step of homeownership. Explore Plans.
©2026 Century 21 Real Estate LLC. All rights reserved. CENTURY 21®, the CENTURY 21 Logo and C21® are service marks owned by Century 21 Real Estate LLC. Century 21 Real Estate LLC fully supports the principles of the Fair Housing Act and the Equal Opportunity Act. Each office is independently owned and operated. Listing information is deemed reliable but not guaranteed accurate.