
4012 Wolf Trap Way, Rock Hill, SC 29732
Local realty services provided by:CENTURY 21 Town & Country Realty
Listed by: tara higgins
Office: keller williams south park
MLS#:4325979
Source:CH
4012 Wolf Trap Way,Rock Hill, SC 29732
$489,000
- 4 Beds
- 4 Baths
- 2,942 sq. ft.
- Single family
- Active
Price summary
- Price:$489,000
- Price per sq. ft.:$166.21
- Monthly HOA dues:$71.67
About this home
Welcome to 4012 Wolf Trap Way, a thoughtfully designed 4-bedroom, 3.5-bath home featuring a highly desirable double primary bedroom floor plan—with one primary suite on the main level and a second spacious primary suite on the upper level. This flexible layout is ideal for multigenerational living, guests, or those seeking main-level convenience without sacrificing space. Ideal home plan for work at home functionality as well as an open floor plan allowing for ample entertainment options.
The main-level primary suite offers comfort and privacy, while the upper-level primary provides an additional retreat with its own full bath. Two additional bedrooms and well-appointed bathrooms allow for effortless daily living and entertaining. With three full baths and one half bath, the home easily accommodates busy households and visitors alike.
Designed with functionality and versatility in mind, this home offers generous living spaces and a layout that adapts to a variety of lifestyles. Located in a desirable Rock Hill community with convenient access to shopping, dining, schools, and major roadways, this property blends comfort with everyday convenience.
A rare opportunity to own a home with two primary suites—schedule your showing today....
Contact an agent
Home facts
- Year built:2010
- Subdivision & Development:The Woodlands
- Listing ID #:4325979
- Updated:August 02, 2026 at 01:19 PM
Rooms and interior
- Bedrooms:4
- Total bathrooms:4
- Full bathrooms:3
- Half bathrooms:1
- Flooring:Carpet, Hardwood, Tile
- Kitchen Description:Convection Oven, Dishwasher, Disposal, Electric Range, Microwave, Self Cleaning Oven
- Living area:2,942 sq. ft.
Heating and cooling
- Cooling:Central Air
- Central air:Yes
Structure and exterior
- Year built:2010
- Building area:2,942 sq. ft.
- Lot area:0.22 Acres
- Lot Features:Cleared
- Architectural Style:Traditional
- Construction Materials:Stone Veneer, Vinyl
- Foundation Description:Slab
Schools
- High school:Unspecified
- Elementary school:Unspecified
Utilities
- Sewer:Public Sewer
Finances and disclosures
- Price:$489,000
- Price per sq. ft.:$166.21
Features and amenities
- Laundry features:Laundry Room, Lower Level
Parking
- Parking description:Attached Garage, Driveway
- Garage:Yes
- Garage spaces:2
 Listings courtesy of Canopy MLS as distributed by MLS GRID. Copyright 2021 Canopy MLS. All rights reserved. Canopy MLS, provides content displayed here (“provided content”) on an “as is” basis and makes no representations or warranties regarding the provided content, including, but not limited to those of non-infringement, timeliness, accuracy, or completeness. Individuals and companies using information presented are responsible for verification and validation of information they utilize and present to their customers and clients. Canopy MLS will not be liable for any damage or loss resulting from use of the provided content or the products available through Portals, IDX, VOW, and/or Syndication. Recipients of this information shall not resell, redistribute, reproduce, modify, or otherwise copy any portion thereof without the expressed written consent of Canopy MLS. CH Member Broker: Janice Peeler
New listings near 4012 Wolf Trap Way
- New
 $449,900Active2 beds 1 baths720 sq. ft.
3154 Lake Wylie Drive, Rock Hill, SC 29732
MLS# 4410311Listed by: OUZTS REALTY COMPANY, LLC - New
 $459,900Active4 beds 3 baths1,882 sq. ft.
1935 Hamptonwood Road, Rock Hill, SC 29732
MLS# 4410344Listed by: OFFERPAD BROKERAGE LLC - New
 $99,900Active1 Acres
0 Elderwood Road, Rock Hill, SC 29732
MLS# 4410304Listed by: OUZTS REALTY COMPANY, LLC - New
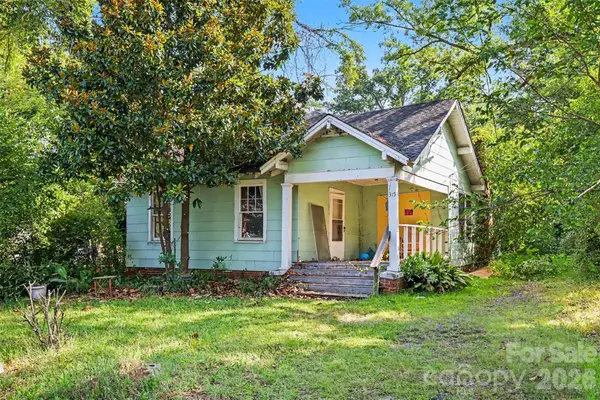 $100,000Active2 beds 1 baths1,185 sq. ft.
315 State Street, Rock Hill, SC 29730
MLS# 4408068Listed by: KELLER WILLIAMS SOUTH PARK - New
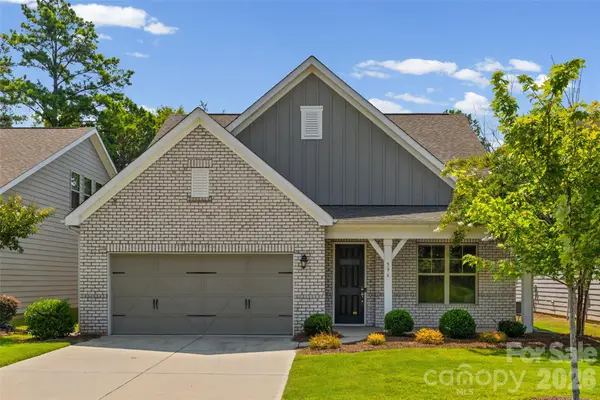 $427,500Active3 beds 2 baths2,019 sq. ft.
596 Rustlewood Way #16, Rock Hill, SC 29732
MLS# 4409855Listed by: RINEHART REALTY CORPORATION - New
 $499,900Active3 beds 3 baths2,490 sq. ft.
656 Harrell Street, Rock Hill, SC 29730
MLS# 4410262Listed by: CAROLINA REALTY SOLUTIONS - Open Sun, 11am to 2pmNew
 $519,900Active4 beds 3 baths2,368 sq. ft.
1932 Williford Woods Lane, Rock Hill, SC 29730
MLS# 4402475Listed by: KELLER WILLIAMS BALLANTYNE AREA - New
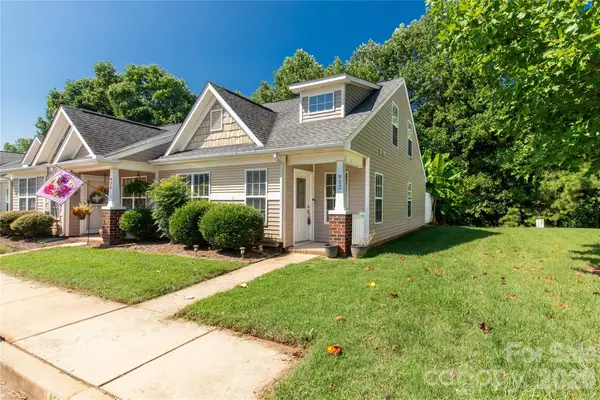 $249,000Active3 beds 92 baths1,179 sq. ft.
952 Olde Towne Way, Rock Hill, SC 29732
MLS# 4409005Listed by: HOWARD HANNA ALLEN TATE ROCK HILL - Open Sun, 1 to 3pmNew
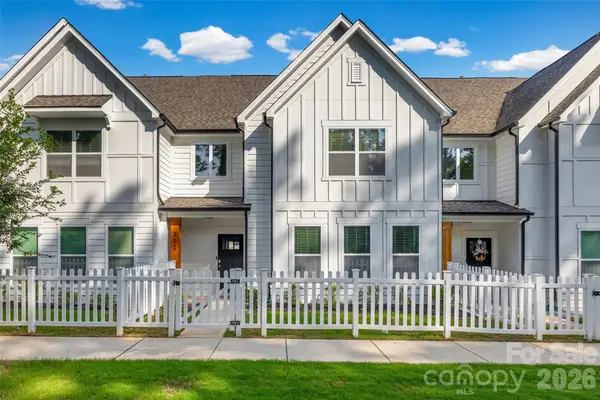 $379,900Active4 beds 3 baths2,154 sq. ft.
332 Ginsberg Road, Rock Hill, SC 29732
MLS# 4409175Listed by: KELLER WILLIAMS CONNECTED - Coming Soon
 $590,900Coming Soon3 beds 3 baths
952 Lake Club Drive, Rock Hill, SC 29732
MLS# 4410066Listed by: GOLDENEYE REALTY, LLC


Protect your home and budget from life's surprises with an Assurant Home Warranty, backed by a partner that supports you through every step of homeownership. Explore Plans.
©2026 Century 21 Real Estate LLC. All rights reserved. CENTURY 21®, the CENTURY 21 Logo and C21® are service marks owned by Century 21 Real Estate LLC. Century 21 Real Estate LLC fully supports the principles of the Fair Housing Act and the Equal Opportunity Act. Each office is independently owned and operated. Listing information is deemed reliable but not guaranteed accurate.