
540 Cool Creek Drive, Rock Hill, SC 29732
Local realty services provided by:CENTURY 21 Triangle Group
Listed by: angelia dodson
Office: k2 real estate group
MLS#:4412843
Source:CH
540 Cool Creek Drive,Rock Hill, SC 29732
$419,999
- 4 Beds
- 3 Baths
- 2,654 sq. ft.
- Single family
- Active
Price summary
- Price:$419,999
- Price per sq. ft.:$158.25
- Monthly HOA dues:$21.25
About this home
Welcome to 540 Cool Creek Drive, a beautifully designed 4-bedroom, 2.5-bathroom home in Rock Hill featuring 2,654 square feet of spacious and thoughtfully planned living space. Situated on a 0.19-acre lot, this home blends modern style, comfort, and everyday functionality. Step inside to a bright and airy open-concept floor plan, where luxury vinyl plank flooring flows throughout the main level, creating a seamless and polished look. The spacious living areas are ideal for both everyday living and entertaining, with an effortless flow between the kitchen, dining, and gathering spaces. Upstairs, you’ll find four generously sized bedrooms, providing plenty of flexibility for family, guests, a home office, or hobby space. The spacious primary suite creates a relaxing private retreat and features an en-suite bathroom complete with a double vanity, soaking tub, and separate shower. The additional bedrooms provide comfortable accommodations with plenty of room to make each space your own. Outside, enjoy a manageable 0.19-acre lot with space for relaxing, entertaining, or creating your own outdoor retreat. The attached two-car garage provides added convenience and additional storage. Conveniently located near Rock Hill’s shopping, dining, schools, and everyday amenities, 540 Cool Creek Drive combines spacious living with a modern, functional design. With 4 bedrooms, 2.5 bathrooms, 2,654 square feet, an open floor plan, luxury vinyl plank flooring, and a two-car garage, this home is ready for its next chapter!...
Contact an agent
Home facts
- Year built:2006
- Subdivision & Development:The Creeks Edge
- Listing ID #:4412843
- Updated:August 16, 2026 at 05:16 PM
Rooms and interior
- Bedrooms:4
- Total bathrooms:3
- Full bathrooms:2
- Half bathrooms:1
- Kitchen Description:Dishwasher, Electric Range, Microwave
- Living area:2,654 sq. ft.
Heating and cooling
- Cooling:Central Air
- Central air:Yes
Structure and exterior
- Year built:2006
- Building area:2,654 sq. ft.
- Lot area:0.19 Acres
- Construction Materials:Stone, Vinyl
- Foundation Description:Slab
Schools
- High school:Northwestern
- Elementary school:Mount Gallant
Utilities
- Water:Public Water
- Sewer:Public Sewer
Finances and disclosures
- Price:$419,999
- Price per sq. ft.:$158.25
Features and amenities
- Laundry features:Utility Room
Parking
- Parking description:Attached Garage
- Garage:Yes
- Garage spaces:2
 Listings courtesy of Canopy MLS as distributed by MLS GRID. Copyright 2021 Canopy MLS. All rights reserved. Canopy MLS, provides content displayed here (“provided content”) on an “as is” basis and makes no representations or warranties regarding the provided content, including, but not limited to those of non-infringement, timeliness, accuracy, or completeness. Individuals and companies using information presented are responsible for verification and validation of information they utilize and present to their customers and clients. Canopy MLS will not be liable for any damage or loss resulting from use of the provided content or the products available through Portals, IDX, VOW, and/or Syndication. Recipients of this information shall not resell, redistribute, reproduce, modify, or otherwise copy any portion thereof without the expressed written consent of Canopy MLS. CH Member Broker: Pat Flanagan
New listings near 540 Cool Creek Drive
- New
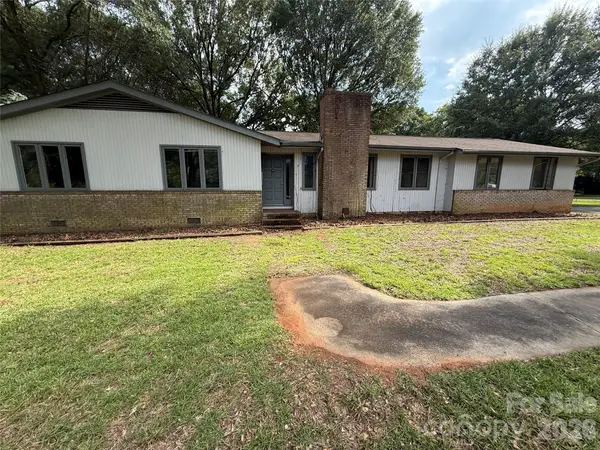 $299,900Active3 beds 2 baths1,550 sq. ft.
1658 Nottingham Court, Rock Hill, SC 29732
MLS# 4415130Listed by: OUZTS REALTY COMPANY, LLC - New
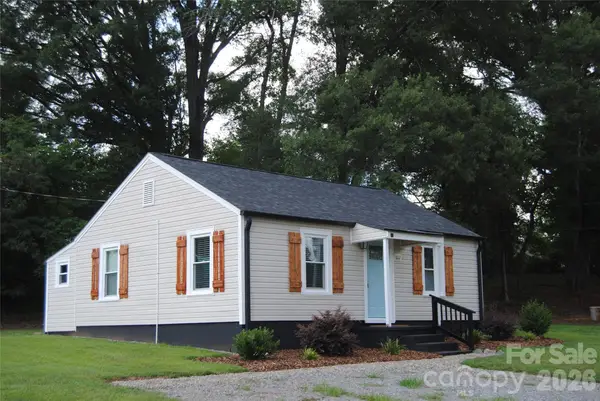 $239,900Active2 beds 1 baths720 sq. ft.
1602 Oakridge Meadows, Rock Hill, SC 29732
MLS# 4404111Listed by: DOUGLAS CARSON, REALTORS - New
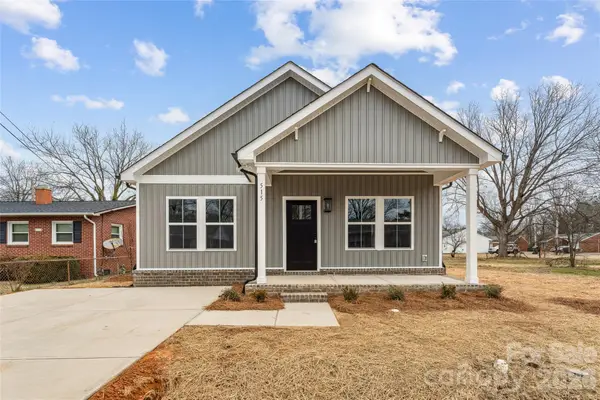 $284,900Active3 beds 2 baths1,456 sq. ft.
LOT 1 Furr Street, Rock Hill, SC 29730
MLS# 4415041Listed by: CEDAR REALTY LLC - Coming Soon
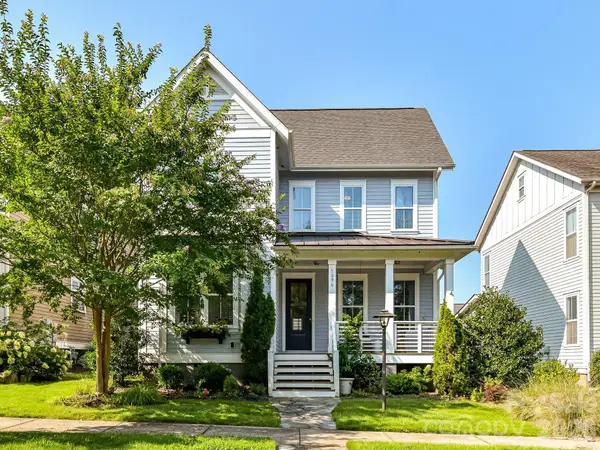 $725,000Coming Soon4 beds 3 baths
1096 Ridge Runner Road, Rock Hill, SC 29730
MLS# 4414844Listed by: HELEN ADAMS REALTY - Coming Soon
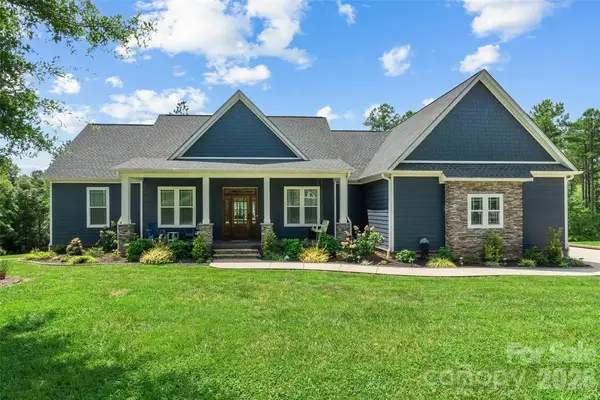 $799,900Coming Soon4 beds 3 baths
1607 Aragon Beach Road, Rock Hill, SC 29732
MLS# 4414873Listed by: STEPHEN COOLEY REAL ESTATE - New
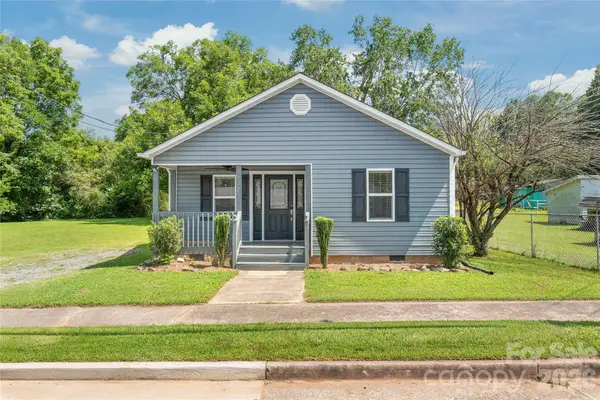 $220,000Active2 beds 2 baths876 sq. ft.
712 Cauthen Street, Rock Hill, SC 29730
MLS# 4414831Listed by: EXP REALTY LLC ROCK HILL - New
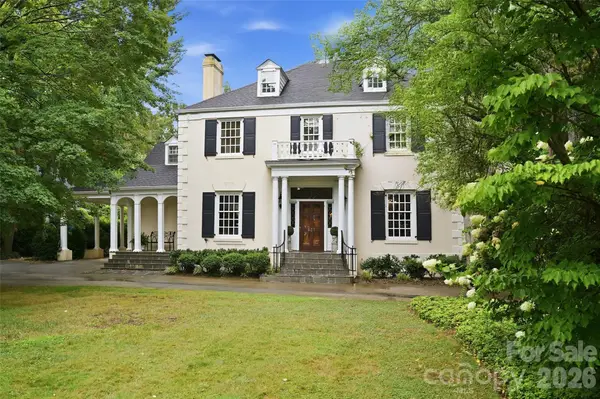 $1,395,000Active5 beds 6 baths4,598 sq. ft.
931 Myrtle Drive, Rock Hill, SC 29730
MLS# 4408560Listed by: COLDWELL BANKER REALTY - New
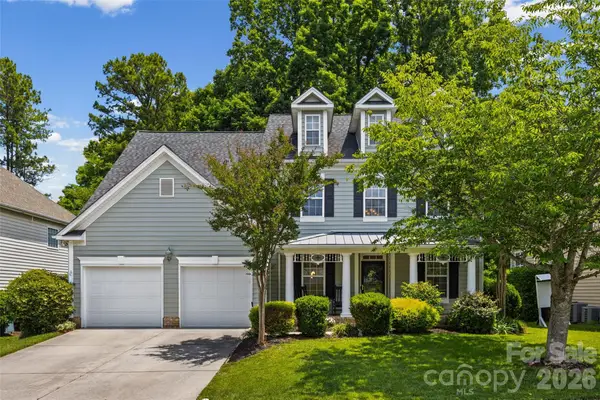 $490,000Active5 beds 3 baths3,286 sq. ft.
164 Old Forge Road, Rock Hill, SC 29732
MLS# 4414697Listed by: HOWARD HANNA ALLEN TATE SOUTHPARK - New
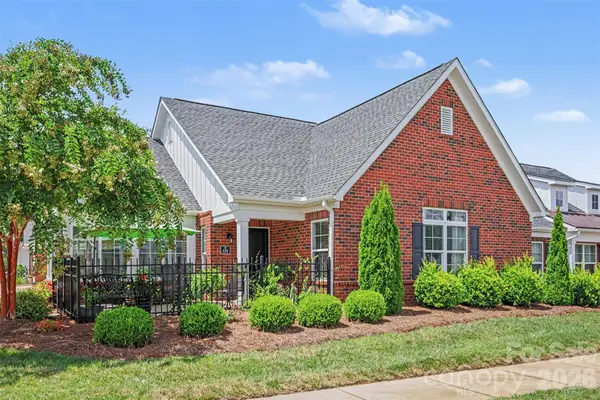 $450,000Active2 beds 2 baths1,804 sq. ft.
123 Adelaide Way, Rock Hill, SC 29732
MLS# 4412246Listed by: KELLER WILLIAMS SOUTH PARK


Protect your home and budget from life's surprises with an Assurant Home Warranty, backed by a partner that supports you through every step of homeownership. Explore Plans.
©2026 Century 21 Real Estate LLC. All rights reserved. CENTURY 21®, the CENTURY 21 Logo and C21® are service marks owned by Century 21 Real Estate LLC. Century 21 Real Estate LLC fully supports the principles of the Fair Housing Act and the Equal Opportunity Act. Each office is independently owned and operated. Listing information is deemed reliable but not guaranteed accurate.