
5654 Chadwick Court, Rock Hill, SC 29732
Local realty services provided by:CENTURY 21 First Choice Realty
Listed by: tyler williams
Office: howard hanna allen tate rock hill
MLS#:4425098
Source:CH
5654 Chadwick Court,Rock Hill, SC 29732
$350,000
- 3 Beds
- 2 Baths
- 1,254 sq. ft.
- Single family
- Active
Price summary
- Price:$350,000
- Price per sq. ft.:$279.11
About this home
Welcome home to country freedom with easy city connection in Rock Hill's Riverside neighborhood. Situated on 2.14 peaceful acres with an open field stretching out behind, this full-brick ranch offers effortless single-level living with room to breathe. Step inside to an open floor plan refreshed with new hardwood flooring throughout. The kitchen centers the space with crisp white cabinetry, stainless steel appliances, a butcher block island, breakfast bar seating, and dedicated pantry space. Gather in the warm living area around the classic wood-burning brick fireplace, or extend your living outdoors on the covered patio. The layout offers three comfortable bedrooms and two full baths, including a bath refreshed with new tile work. Outdoor storage and utility are unmatched here, starting with an attached single-car carport with a storage room, plus an expansive concrete driveway with extra parking. The detached garage/workshop includes a wood-burning stove and dual covered side bays perfect for parking equipment, recreational vehicles, or extra cars. You get to enjoy quiet, rural living while keeping everyday shopping, dining, and quick drives to Clover, York, and Lake Wylie within easy reach....
Contact an agent
Home facts
- Year built:1973
- Subdivision & Development:Riverside
- Listing ID #:4425098
- Updated:September 18, 2026 at 11:33 AM
Rooms and interior
- Bedrooms:3
- Total bathrooms:2
- Full bathrooms:2
- Flooring:Tile, Vinyl, Wood
- Kitchen Description:Dishwasher, Electric Oven, Electric Range, Microwave, Refrigerator
- Living area:1,254 sq. ft.
Heating and cooling
- Cooling:Central Air
- Central air:Yes
Structure and exterior
- Year built:1973
- Building area:1,254 sq. ft.
- Lot area:2.14 Acres
- Architectural Style:Ranch
- Foundation Description:Crawl Space
- Levels:1 Story
Schools
- High school:Northwestern
- Elementary school:Mount Gallant
Utilities
- Water:Well
- Sewer:Septic (At Site)
Finances and disclosures
- Price:$350,000
- Price per sq. ft.:$279.11
Features and amenities
- Laundry features:Main Level
- Amenities:Attic Stairs Pulldown, Breakfast Bar, Open Floorplan, Walk-In Closet(s)
Parking
- Parking description:Driveway
- Garage:Yes
- Garage spaces:1
 Listings courtesy of Canopy MLS as distributed by MLS GRID. Copyright 2021 Canopy MLS. All rights reserved. Canopy MLS, provides content displayed here (“provided content”) on an “as is” basis and makes no representations or warranties regarding the provided content, including, but not limited to those of non-infringement, timeliness, accuracy, or completeness. Individuals and companies using information presented are responsible for verification and validation of information they utilize and present to their customers and clients. Canopy MLS will not be liable for any damage or loss resulting from use of the provided content or the products available through Portals, IDX, VOW, and/or Syndication. Recipients of this information shall not resell, redistribute, reproduce, modify, or otherwise copy any portion thereof without the expressed written consent of Canopy MLS.
New listings near 5654 Chadwick Court
- Coming Soon
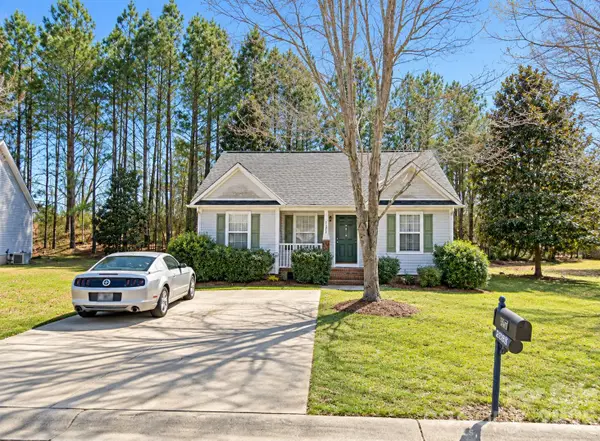 $300,000Coming Soon3 beds 2 baths1,108 sq. ft.
5075 Drake Pond Lane, Rock Hill, SC 29732
MLS# 4425046Listed by: EXP REALTY LLC BALLANTYNE - Coming Soon
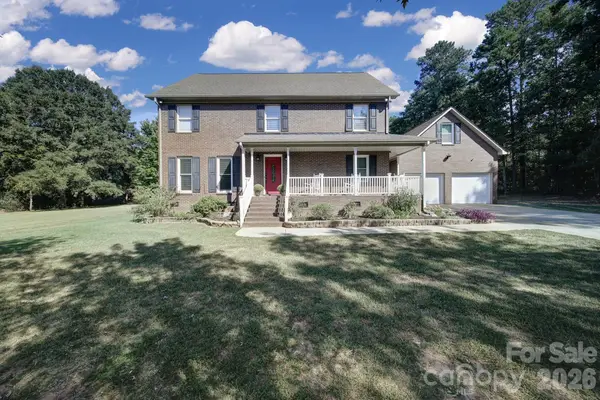 $499,000Coming Soon4 beds 3 baths2,543 sq. ft.
2155 Strawberry Road, Rock Hill, SC 29730
MLS# 4424462Listed by: AUSTIN-BARNETT REALTY LLC - Coming Soon
 $350,000Coming Soon3 beds 2 baths1,482 sq. ft.
1167 Ebinport Road, Rock Hill, SC 29732
MLS# 4424608Listed by: KELLER WILLIAMS BALLANTYNE AREA - Coming Soon
 $799,000Coming Soon6 beds 6 baths4,918 sq. ft.
1729 Lumpkin Circle, Rock Hill, SC 29732
MLS# 4423697Listed by: EXP REALTY LLC MOORESVILLE - Coming Soon
 $590,000Coming Soon4 beds 3 baths2,879 sq. ft.
705 Carrollton Place, Rock Hill, SC 29730
MLS# 4423209Listed by: SOUTHERN HOMES OF THE CAROLINAS, INC - Coming Soon
 $274,900Coming Soon3 beds 1 baths1,039 sq. ft.
4012 Crestview Drive, Rock Hill, SC 29732
MLS# 4421136Listed by: REAL BROKER, LLC INDIAN LAND - Coming Soon
 $460,000Coming Soon3 beds 3 baths2,450 sq. ft.
2156 Olde Creek Road, Rock Hill, SC 29732
MLS# 4420124Listed by: MARK SPAIN REAL ESTATE - Coming SoonOpen Sat, 12am to 3pm
 $398,750Coming Soon3 beds 2 baths1,674 sq. ft.
150 Brookwood Lane, Rock Hill, SC 29732
MLS# 4419952Listed by: REALTY ONE GROUP REVOLUTION - Coming Soon
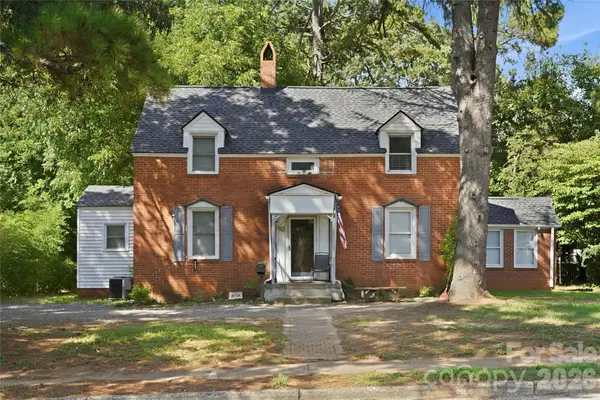 $315,000Coming Soon3 beds 2 baths2,020 sq. ft.
457 Willowbrook Avenue, Rock Hill, SC 29730
MLS# 4411100Listed by: HEIGH CAPITAL GROUP LLC - New
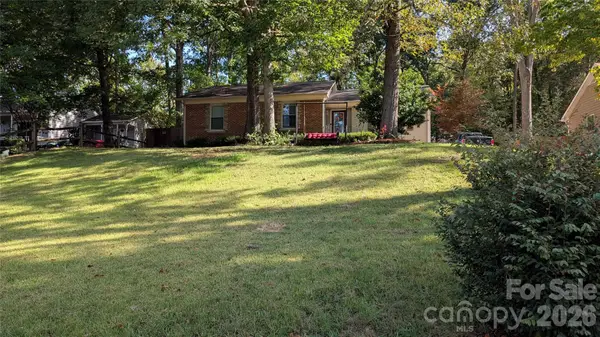 $299,999Active3 beds 2 baths1,300 sq. ft.
1740 Ashcroft Lane, Rock Hill, SC 29732
MLS# 4426013Listed by: HOWARD HANNA ALLEN TATE ROCK HILL


Protect your home and budget from life's surprises with an Assurant Home Warranty, backed by a partner that supports you through every step of homeownership. Explore Plans.
©2026 Century 21 Real Estate LLC. All rights reserved. CENTURY 21®, the CENTURY 21 Logo and C21® are service marks owned by Century 21 Real Estate LLC. Century 21 Real Estate LLC fully supports the principles of the Fair Housing Act and the Equal Opportunity Act. Each office is independently owned and operated. Listing information is deemed reliable but not guaranteed accurate.