
657 Ann Carson Court, Rock Hill, SC 29732
Local realty services provided by:CENTURY 21 Triangle Group
Listed by: abigail wilson
Office: howard hanna allen tate rock hill
MLS#:4407115
Source:CH
657 Ann Carson Court,Rock Hill, SC 29732
$525,000
- 5 Beds
- 4 Baths
- 3,015 sq. ft.
- Single family
- Pending
Price summary
- Price:$525,000
- Price per sq. ft.:$174.13
- Monthly HOA dues:$47.5
About this home
Welcome to this stunning 5-bedroom, 3.5-bath home where comfort and unassuming luxury come together. Situated on a beautiful lot backing to mature woods from the bluestone patio, this exceptional property offers peaceful views, established landscaping, and privacy. The completely renovated kitchen, living, and dining areas showcase designer finishes and impeccable craftsmanship. The chef's kitchen features Cambria quartz countertops, Italian tile backsplash, dedicated pantry, a 6-burner gas cooktop with griddle, and a Miele oven with steam feature and more. Throughout the home, you'll find designer lighting, custom trim and millwork, rich hardwood flooring, and abundant natural light that fills every room. The main-level primary suite offers a spa-like bath with a soaking tub, separate shower, and custom closet system. Upstairs, the fifth bedroom includes new carpet and a private en-suite bath, providing an ideal space for guests. Millwood Plantation offers wonderful neighborhood amenities including a splash pad, playground, picnic area, and play field, all conveniently located near shopping, dining, and interstate access. This home is truly one of a kind. The exceptional finishes, thoughtful updates, and light-filled spaces must be experienced in person to be fully appreciated. See the full list of features and upgrades in the attachments!...
Contact an agent
Home facts
- Year built:2010
- Listing ID #:4407115
- Updated:July 27, 2026 at 07:36 AM
Rooms and interior
- Bedrooms:5
- Total bathrooms:4
- Full bathrooms:3
- Half bathrooms:1
- Flooring:Carpet, Tile, Wood
- Kitchen Description:Dishwasher, Disposal, Double Oven, Exhaust Hood, Gas Oven, Gas Range, Microwave, Refrigerator
- Living area:3,015 sq. ft.
Heating and cooling
- Cooling:Central Air
- Central air:Yes
Structure and exterior
- Year built:2010
- Building area:3,015 sq. ft.
- Lot area:0.35 Acres
- Construction Materials:Vinyl
- Exterior Features:In-Ground Irrigation
- Foundation Description:Slab
Schools
- High school:South Pointe (SC)
- Elementary school:Ebinport
Utilities
- Sewer:Public Sewer
Finances and disclosures
- Price:$525,000
- Price per sq. ft.:$174.13
Features and amenities
- Laundry features:Laundry Room, Main Level
- Amenities:Attic Stairs Pulldown, Breakfast Bar, Open Floorplan, Walk-In Closet(s)
Parking
- Parking description:Attached Garage, Driveway
- Garage:Yes
- Garage spaces:2
 Listings courtesy of Canopy MLS as distributed by MLS GRID. Copyright 2021 Canopy MLS. All rights reserved. Canopy MLS, provides content displayed here (“provided content”) on an “as is” basis and makes no representations or warranties regarding the provided content, including, but not limited to those of non-infringement, timeliness, accuracy, or completeness. Individuals and companies using information presented are responsible for verification and validation of information they utilize and present to their customers and clients. Canopy MLS will not be liable for any damage or loss resulting from use of the provided content or the products available through Portals, IDX, VOW, and/or Syndication. Recipients of this information shall not resell, redistribute, reproduce, modify, or otherwise copy any portion thereof without the expressed written consent of Canopy MLS. CH Member Broker: Pat Flanagan
New listings near 657 Ann Carson Court
- New
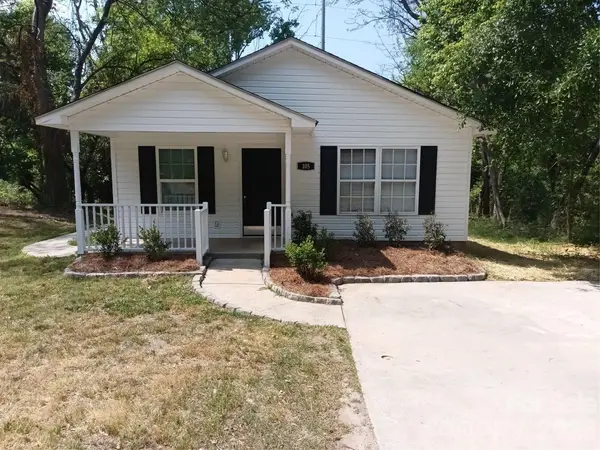 $239,000Active3 beds 2 baths1,118 sq. ft.
105 Virginia Street, Rock Hill, SC 29730
MLS# 4406910Listed by: THE ELKINS COMPANY INC. - New
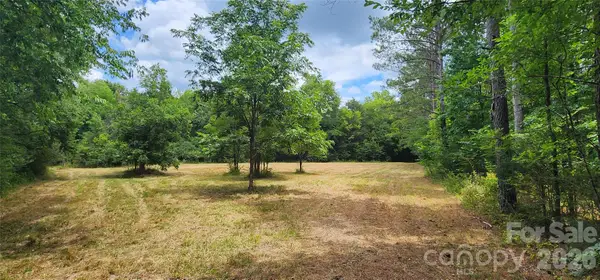 $245,000Active15.43 Acres
2597 Phil Grant Road, Rock Hill, SC 29730
MLS# 4406948Listed by: MOSSY OAK PROPERTIES LAND AND LUXURY - New
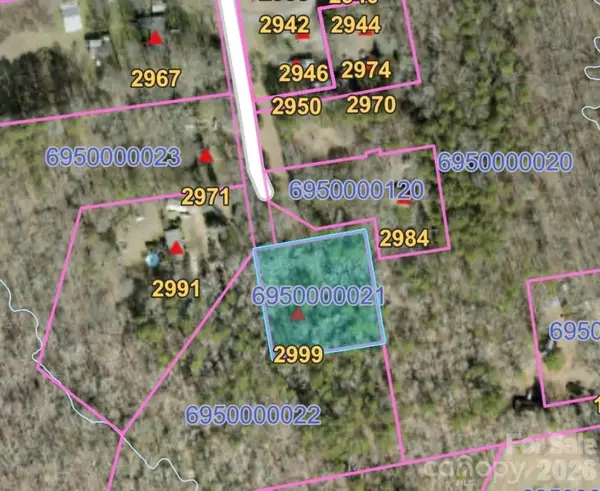 $85,000Active0.99 Acres
2999 Starnes Drive, Rock Hill, SC 29730
MLS# 4407846Listed by: PREMIER SOUTH - New
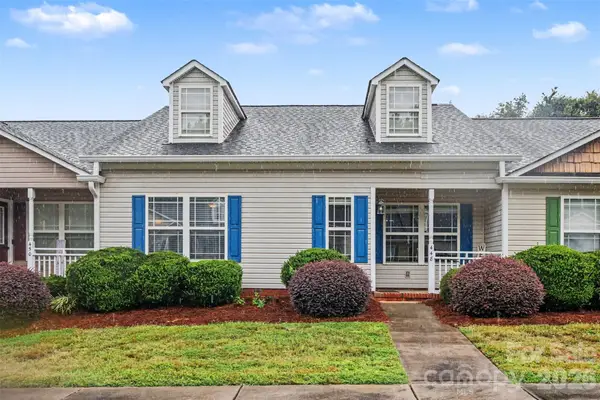 $240,000Active2 beds 2 baths1,111 sq. ft.
448 Guiness Place, Rock Hill, SC 29730
MLS# 4407380Listed by: BETTER HOMES AND GARDEN REAL ESTATE PARACLE - Coming Soon
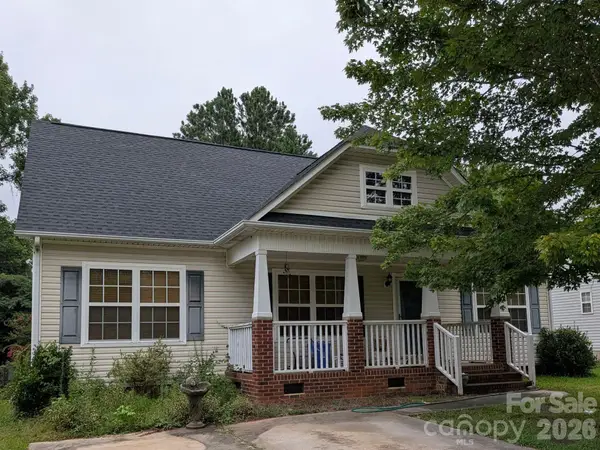 $315,000Coming Soon3 beds 2 baths
2030 Mallard Creek Drive #6, Rock Hill, SC 29732
MLS# 4404799Listed by: COSTELLO REAL ESTATE AND INVESTMENTS LLC - New
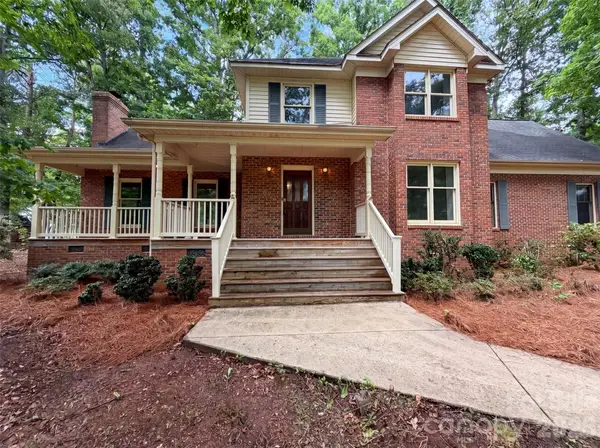 $460,000Active4 beds 3 baths2,353 sq. ft.
1711 Hickory Ridge Road, Rock Hill, SC 29732
MLS# 4407756Listed by: OPENDOOR BROKERAGE LLC - New
 $14,900Active0.07 Acres
454 Frank Street, Rock Hill, SC 29730
MLS# 4377013Listed by: KELLER WILLIAMS CONNECTED - New
 $325,000Active3 beds 2 baths1,627 sq. ft.
1393 Hollythorne Drive, Rock Hill, SC 29732
MLS# 4407766Listed by: COSTELLO REAL ESTATE AND INVESTMENTS LLC - New
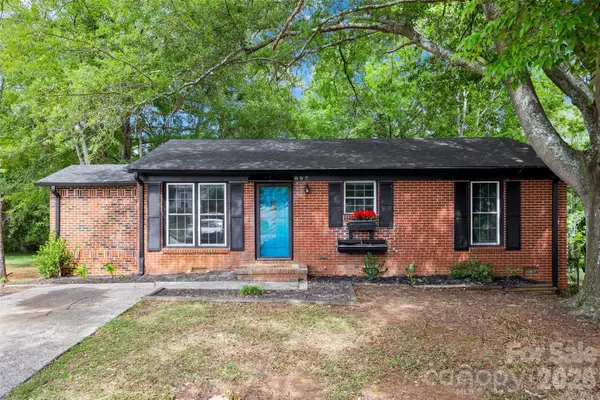 $260,000Active3 beds 2 baths1,021 sq. ft.
897 Eastwood Drive, Rock Hill, SC 29730
MLS# 4405608Listed by: RINEHART REALTY CORPORATION - New
 $375,000Active4 beds 2 baths1,316 sq. ft.
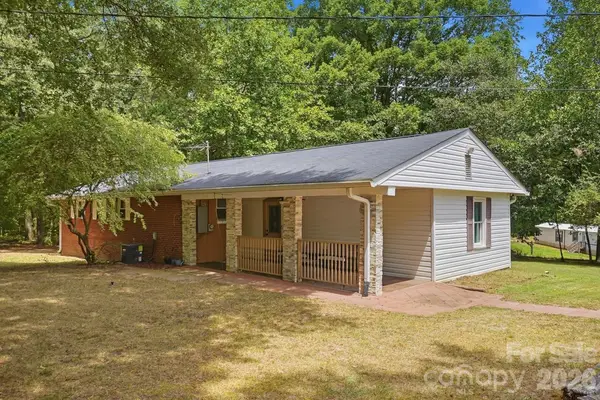
2220 Oldfield Road, Rock Hill, SC 29730
MLS# 4401380Listed by: HELEN ADAMS REALTY


Protect your home and budget from life's surprises with an Assurant Home Warranty, backed by a partner that supports you through every step of homeownership. Explore Plans.
©2026 Century 21 Real Estate LLC. All rights reserved. CENTURY 21®, the CENTURY 21 Logo and C21® are service marks owned by Century 21 Real Estate LLC. Century 21 Real Estate LLC fully supports the principles of the Fair Housing Act and the Equal Opportunity Act. Each office is independently owned and operated. Listing information is deemed reliable but not guaranteed accurate.