
736 Constance Way #46, Rock Hill, SC 29730
Local realty services provided by:CENTURY 21 Triangle Group
Listed by: libby taylor
Office: howard hanna allen tate fort mill
MLS#:4440143
Source:CH
736 Constance Way #46,Rock Hill, SC 29730
$409,900
- 4 Beds
- 3 Baths
- 3,033 sq. ft.
- Single family
- Active
Upcoming open houses
- Sat, Nov 0711:00 am - 01:00 pm
Price summary
- Price:$409,900
- Price per sq. ft.:$135.15
- Monthly HOA dues:$37.5
About this home
Welcome home! This beautifully maintained home offers a wonderful combination of comfort, space, and thoughtful updates. Enjoy peace of mind with a NEW roof, gutters, siding, and privacy fence in 2024, along with a NEW HVAC system in 2025. The open floor plan creates an inviting flow, perfect for both everyday living and entertaining. A dedicated office on the main level provides the ideal space for working from home, while the huge upstairs loft offers endless possibilities for a second living area, playroom, media room, or additional flex space. The spacious primary suite provides a relaxing retreat at the end of the day. Situated on a level lot and facing a beautiful, expansive park, this home offers a lovely setting with a view you'll appreciate. With its generous living spaces, desirable features, and major recent improvements, this home is ready for its next chapter!
Contact an agent
Home facts
- Year built:2015
- Subdivision & Development:Roddey Park
- Listing ID #:4440143
- Updated:November 07, 2026 at 07:20 PM
Rooms and interior
- Bedrooms:4
- Total bathrooms:3
- Full bathrooms:2
- Half bathrooms:1
- Flooring:Carpet, Linoleum
- Kitchen Description:Dishwasher, Disposal, Electric Range, Microwave
- Living area:3,033 sq. ft.
Heating and cooling
- Central air:Yes
Structure and exterior
- Year built:2015
- Building area:3,033 sq. ft.
- Lot area:0.14 Acres
- Lot Features:Level
- Construction Materials:Vinyl
- Foundation Description:Slab
Schools
- High school:South Pointe (SC)
- Elementary school:Oakdale
Utilities
- Sewer:Public Sewer
Finances and disclosures
- Price:$409,900
- Price per sq. ft.:$135.15
Features and amenities
- Laundry features:Laundry Room, Upper Level
- Amenities:Breakfast Bar, Open Floorplan
Parking
- Parking description:Attached Garage
- Garage:Yes
- Garage spaces:2
 Listings courtesy of Canopy MLS as distributed by MLS GRID. Copyright 2021 Canopy MLS. All rights reserved. Canopy MLS, provides content displayed here (“provided content”) on an “as is” basis and makes no representations or warranties regarding the provided content, including, but not limited to those of non-infringement, timeliness, accuracy, or completeness. Individuals and companies using information presented are responsible for verification and validation of information they utilize and present to their customers and clients. Canopy MLS will not be liable for any damage or loss resulting from use of the provided content or the products available through Portals, IDX, VOW, and/or Syndication. Recipients of this information shall not resell, redistribute, reproduce, modify, or otherwise copy any portion thereof without the expressed written consent of Canopy MLS. CH Member Broker: Pat Flanagan
New listings near 736 Constance Way #46
- Coming Soon
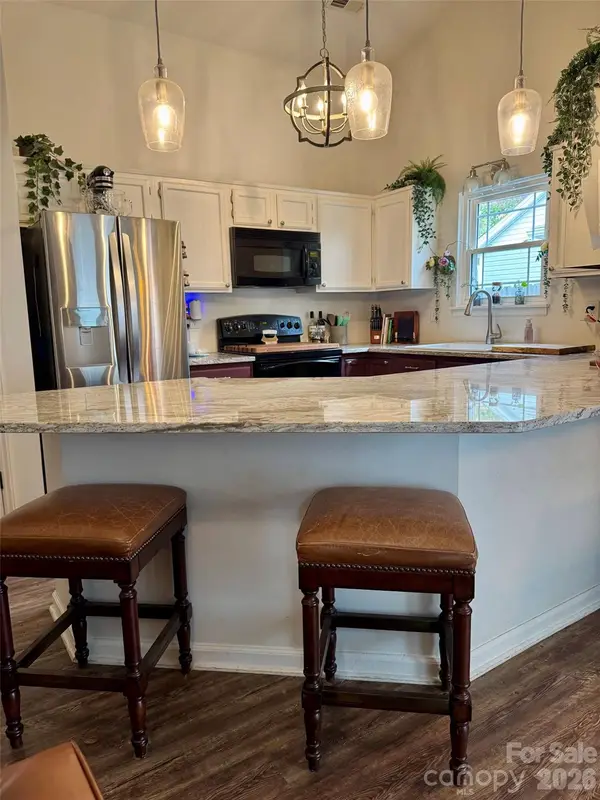 $324,500Coming Soon3 beds 2 baths1,263 sq. ft.
1461 Fieldcrest Circle, Rock Hill, SC 29732
MLS# 4441277Listed by: PREMIER SOTHEBY'S INTERNATIONAL REALTY - Coming Soon
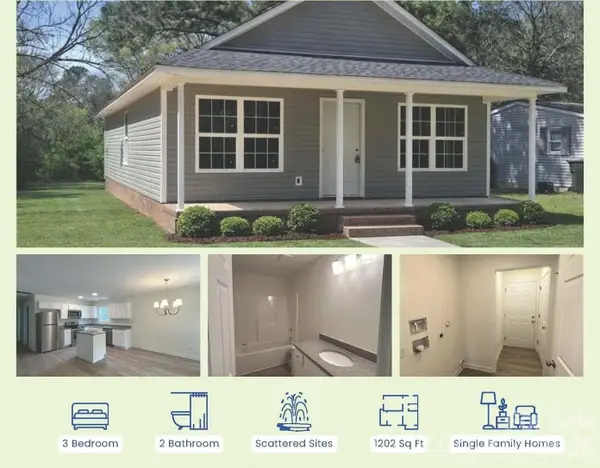 $239,999Coming Soon3 beds 2 baths1,200 sq. ft.
440 Allen Street, Rock Hill, SC 29730
MLS# 4439802Listed by: LPT REALTY, LLC - Coming Soon
 $1,499,950Coming Soon5 beds 5 baths6,783 sq. ft.
1808 Farrow Drive, Rock Hill, SC 29732
MLS# 4438093Listed by: EXP REALTY LLC BALLANTYNE - Coming Soon
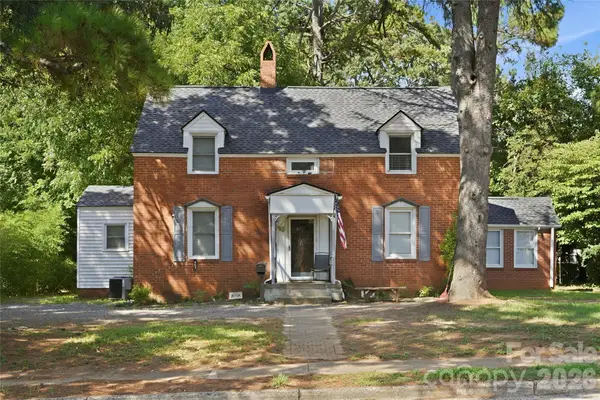 $315,000Coming Soon3 beds 2 baths2,020 sq. ft.
457 Willowbrook Avenue, Rock Hill, SC 29730
MLS# 4411100Listed by: HEIGH CAPITAL GROUP LLC - New
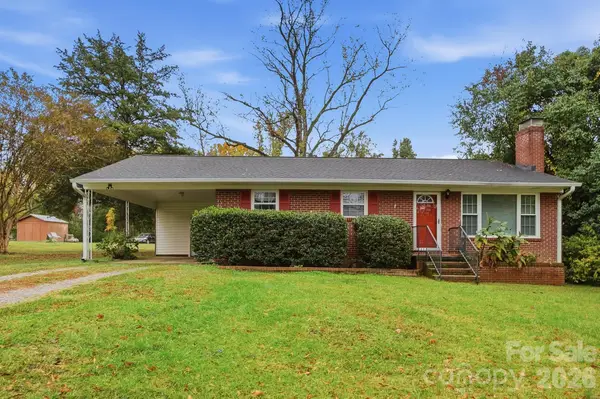 $249,000Active3 beds 1 baths1,128 sq. ft.
2032 Country Court, Rock Hill, SC 29732
MLS# 4441290Listed by: CALL IT CLOSED INTERNATIONAL INC - New
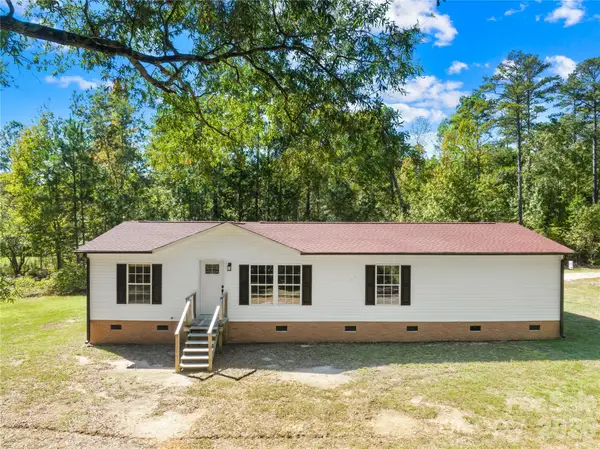 $399,900Active3 beds 2 baths1,562 sq. ft.
5671 Williamson Road, Rock Hill, SC 29730
MLS# 4441060Listed by: KELLER WILLIAMS SELECT - New
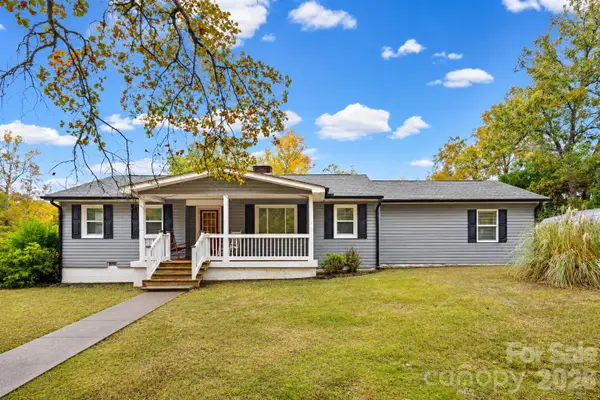 $400,000Active3 beds 2 baths2,306 sq. ft.
3053 India Hook Road, Rock Hill, SC 29732
MLS# 4440603Listed by: KELLER WILLIAMS CONNECTED - New
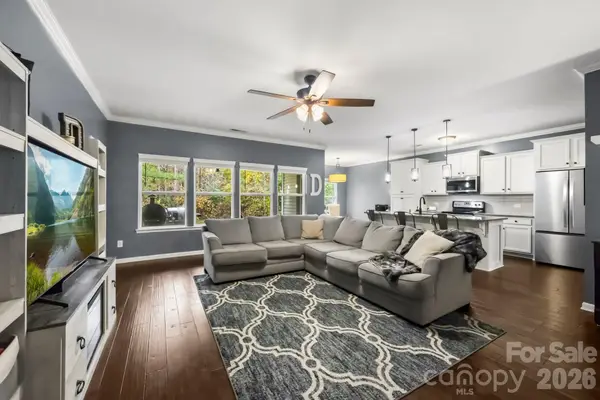 $375,000Active3 beds 2 baths2,003 sq. ft.
2050 Eddie Massey Lane, Rock Hill, SC 29730
MLS# 4441223Listed by: KELLER WILLIAMS CONNECTED - New
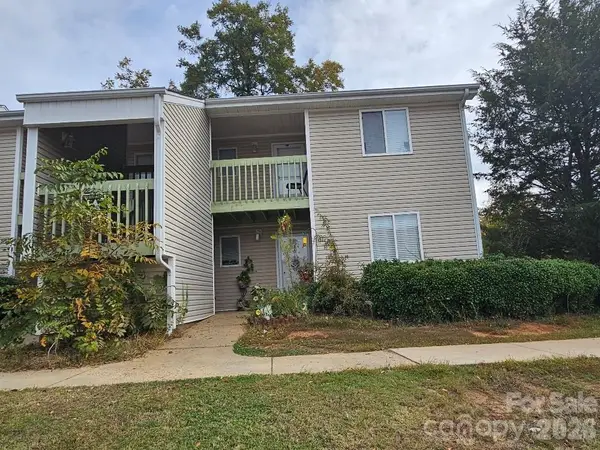 $140,000Active2 beds 2 baths852 sq. ft.
1727 Eagles Place #201-A, Rock Hill, SC 29732
MLS# 4440676Listed by: RINEHART REALTY CORP- FORT MIL - New
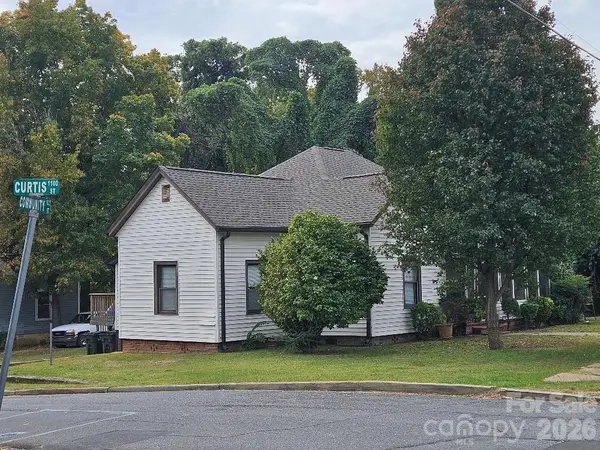 $235,000Active4 beds 2 baths1,793 sq. ft.
1006 Curtis Street, Rock Hill, SC 29730
MLS# 4440677Listed by: RINEHART REALTY CORP- FORT MIL


Protect your home and budget from life's surprises with an Assurant Home Warranty, backed by a partner that supports you through every step of homeownership. Explore Plans.
©2026 Century 21 Real Estate LLC. All rights reserved. CENTURY 21®, the CENTURY 21 Logo and C21® are service marks owned by Century 21 Real Estate LLC. Century 21 Real Estate LLC fully supports the principles of the Fair Housing Act and the Equal Opportunity Act. Each office is independently owned and operated. Listing information is deemed reliable but not guaranteed accurate.