
966 Herrons Ferry Road, Rock Hill, SC 29730
Local realty services provided by:CENTURY 21 Town & Country Realty
Listed by: katherine seger
Office: exp realty llc. rock hill
MLS#:4423470
Source:CH
966 Herrons Ferry Road,Rock Hill, SC 29730
$650,000
- 3 Beds
- 3 Baths
- 2,528 sq. ft.
- Single family
- Active
Price summary
- Price:$650,000
- Price per sq. ft.:$257.12
- Monthly HOA dues:$99.58
About this home
Are you looking for more than just a home? Imagine living in a community where you can eat, live, and play—all just steps from your front door. If that sounds like the lifestyle you’ve been searching for, you’ve found it.
Ideally located within walking distance of shopping, dining, and the beautiful Catawba River, this home puts convenience and outdoor living right at your fingertips. Start your morning with a peaceful run along the river or unwind in the evening with a sunset stroll.
Inside, you’ll find the craftsmanship and thoughtful details that truly set this home apart. Beautiful hardwood floors, detailed trim work, fresh paint, and an inviting, functional floor plan come together to create a home that feels both elegant and comfortable. Outside enjoy multiple porches and a private brick patio. This home has everything you've been waiting for and more!
Contact an agent
Home facts
- Year built:2015
- Subdivision & Development:Riverwalk
- Listing ID #:4423470
- Updated:September 14, 2026 at 01:28 PM
Rooms and interior
- Bedrooms:3
- Total bathrooms:3
- Full bathrooms:2
- Half bathrooms:1
- Flooring:Carpet, Tile, Wood
- Kitchen Description:Dishwasher, Disposal, Exhaust Hood, Gas Cooktop, Gas Oven, Gas Range, Microwave, Refrigerator, Wall Oven
- Living area:2,528 sq. ft.
Heating and cooling
- Heating:Natural Gas
- Central air:Yes
Structure and exterior
- Year built:2015
- Building area:2,528 sq. ft.
- Lot area:0.11 Acres
- Construction Materials:Hardboard
- Foundation Description:Crawl Space
Schools
- High school:Rock Hill
- Elementary school:Independence
Utilities
- Sewer:Public Sewer
Finances and disclosures
- Price:$650,000
- Price per sq. ft.:$257.12
Features and amenities
- Laundry features:Dryer, Main Level, Washer
- Amenities:Garden Tub, Open Floorplan, Walk-In Closet(s)
Parking
- Parking description:Garage Door Opener, On Street
- Garage:Yes
- Garage spaces:2
 Listings courtesy of Canopy MLS as distributed by MLS GRID. Copyright 2021 Canopy MLS. All rights reserved. Canopy MLS, provides content displayed here (“provided content”) on an “as is” basis and makes no representations or warranties regarding the provided content, including, but not limited to those of non-infringement, timeliness, accuracy, or completeness. Individuals and companies using information presented are responsible for verification and validation of information they utilize and present to their customers and clients. Canopy MLS will not be liable for any damage or loss resulting from use of the provided content or the products available through Portals, IDX, VOW, and/or Syndication. Recipients of this information shall not resell, redistribute, reproduce, modify, or otherwise copy any portion thereof without the expressed written consent of Canopy MLS. CH Member Broker: Janice Peeler
New listings near 966 Herrons Ferry Road
- Coming Soon
 $799,000Coming Soon6 beds 6 baths4,918 sq. ft.
1729 Lumpkin Circle, Rock Hill, SC 29732
MLS# 4423697Listed by: EXP REALTY LLC MOORESVILLE - Coming Soon
 $1,190,000Coming Soon4 beds 4 baths3,651 sq. ft.
141 Clearview Road, Rock Hill, SC 29732
MLS# 4423669Listed by: HOWARD HANNA ALLEN TATE ROCK HILL - Coming Soon
 $590,000Coming Soon4 beds 3 baths2,879 sq. ft.
705 Carrollton Place, Rock Hill, SC 29730
MLS# 4423209Listed by: SOUTHERN HOMES OF THE CAROLINAS, INC - Coming Soon
 $274,900Coming Soon3 beds 1 baths1,039 sq. ft.
4012 Crestview Drive, Rock Hill, SC 29732
MLS# 4421136Listed by: REAL BROKER, LLC INDIAN LAND - Coming Soon
 $460,000Coming Soon3 beds 3 baths2,450 sq. ft.
2156 Olde Creek Road, Rock Hill, SC 29732
MLS# 4420124Listed by: MARK SPAIN REAL ESTATE - Coming SoonOpen Sat, 12am to 3pm
 $398,750Coming Soon3 beds 2 baths1,675 sq. ft.
150 Brookwood Lane, Rock Hill, SC 29732
MLS# 4419952Listed by: REALTY ONE GROUP REVOLUTION - Coming Soon
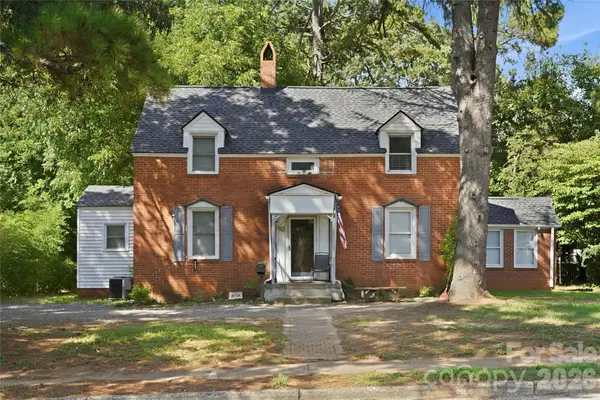 $315,000Coming Soon3 beds 2 baths2,020 sq. ft.
457 Willowbrook Avenue, Rock Hill, SC 29730
MLS# 4411100Listed by: HEIGH CAPITAL GROUP LLC - New
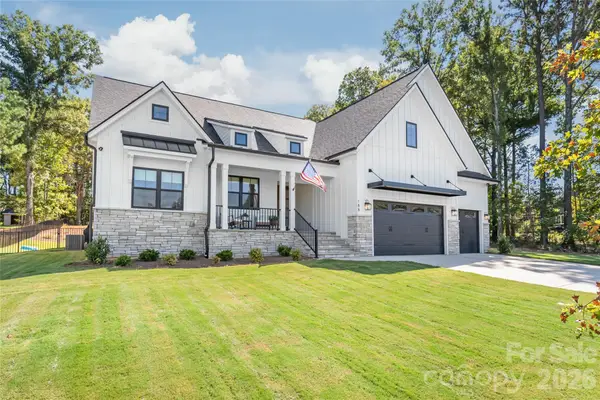 $765,000Active5 beds 3 baths2,779 sq. ft.
188 Heartland Drive, Rock Hill, SC 29732
MLS# 4423954Listed by: HOWARD HANNA ALLEN TATE CHARLOTTE SOUTH - New
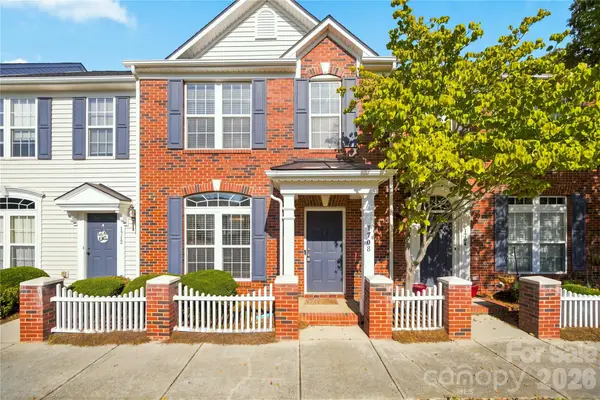 $265,000Active3 beds 3 baths1,492 sq. ft.
1708 Chamberside Drive, Rock Hill, SC 29730
MLS# 4424120Listed by: TALFORD REALTY INTERNATIONAL - New
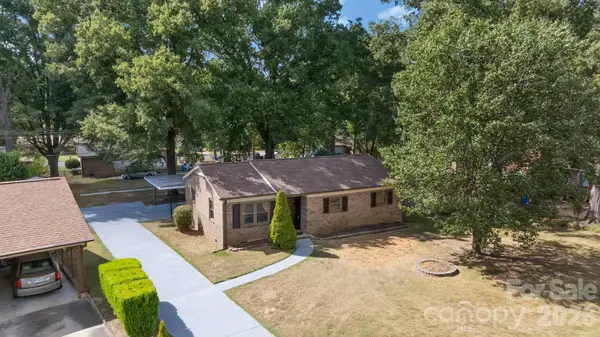 $289,000Active3 beds 2 baths1,284 sq. ft.
804 Finley Court, Rock Hill, SC 29730
MLS# 4424134Listed by: ISAVE REALTY


Protect your home and budget from life's surprises with an Assurant Home Warranty, backed by a partner that supports you through every step of homeownership. Explore Plans.
©2026 Century 21 Real Estate LLC. All rights reserved. CENTURY 21®, the CENTURY 21 Logo and C21® are service marks owned by Century 21 Real Estate LLC. Century 21 Real Estate LLC fully supports the principles of the Fair Housing Act and the Equal Opportunity Act. Each office is independently owned and operated. Listing information is deemed reliable but not guaranteed accurate.