
10657 N Sc-11 Highway, Salem, SC 29676
Local realty services provided by:CENTURY 21 Triangle Group
10657 N Sc-11 Highway,Salem, SC 29676
$295,000
- 4 Beds
- 3 Baths
- - sq. ft.
- Single family
- Pending
Listed by: janet cartee
Office: western upstate keller william
MLS#:1600309
Source:SC_GGAR
Price summary
- Price:$295,000
About this home
Discover unparalleled tranquility and breathtaking mountain vistas from this captivating 4-bedroom, 2.5-bathroom residence nestled on over an acre of verdant land in Salem. This charming home, featuring a classic shingle roof and a cream-colored exterior with green shutters, offers a serene escape. An inviting entry, featuring both carpet and wood flooring, leads into a comfortable living space. The well-equipped kitchen boasts white cabinetry, durable countertops, a breakfast bar, and essential appliances including a dishwasher, microwave, and refrigerator, all set on resilient vinyl flooring. Adjacent to the kitchen, a functional utility space includes a dedicated laundry area with a washer and dryer, and a cozy breakfast area. Enjoy the warmth of a decorative fireplace in the welcoming living area, which features plush carpeting and ceiling fans for comfort. Versatile rooms with French doors open to the outdoors, perfect for an office or den. The property provides ample outdoor living with a private patio, ideal for entertaining amidst natural surroundings, and a spacious backyard with a privacy fence surrounding the back patio. Additional features include a detached two-car garage, a workshop (30x40 red iron) with large doors for convenient access, a metal shed with a rustic deck for extra storage, and a dedicated RV carport. This unique property combines comfortable living with exceptional outdoor amenities, all within a picturesque setting offering panoramic forest and distant mountain views....
Contact an agent
Home facts
- Year built:2005
- Subdivision & Development:None
- Listing ID #:1600309
- Added:53 day(s) ago
- Updated:October 02, 2026 at 08:13 AM
Rooms and interior
- Bedrooms:4
- Total bathrooms:3
- Full bathrooms:2
- Half bathrooms:1
- Flooring:Carpet, Vinyl
- Kitchen Description:Dishwasher, Microwave, Refrigerator
Heating and cooling
- Heating:Electric, Heat Pump
Structure and exterior
- Roof:Architectural
- Year built:2005
- Lot Features:1 - 2 Acres, Few Trees, Sloped
- Architectural Style:Traditional
- Construction Materials:Vinyl Siding
- Exterior Features:Front Porch, Patio
- Foundation Description:Slab
- Levels:2 Story
Schools
- High school:Walhalla
- Middle school:Walhalla
- Elementary school:Tamassee-Salem
Utilities
- Water:Public
- Sewer:Septic Tank
Finances and disclosures
- Price:$295,000
- Tax amount:$1,086
Features and amenities
- Appliances:Dishwasher, Electric Cooktop, Electric Oven, Electric Water Heater, Free-Standing Electric Range, Microwave, Refrigerator, Washer
- Laundry features:1st Floor, Dryer, Electric Dryer Hookup, Laundry Closet, Washer, Washer Hookup
- Amenities:int_feat_Ceiling Blown, int_feat_Ceiling Fan(s), int_feat_Laminate Counters, int_feat_Walk-In Closet(s)
Parking
- Total parking spaces:4
- Parking description:Asphalt, Attached, Carport, Detached, Side/Rear Entry, Workshop in Garage
- Garage:Yes
- Garage spaces:4
New listings near 10657 N Sc-11 Highway
- New
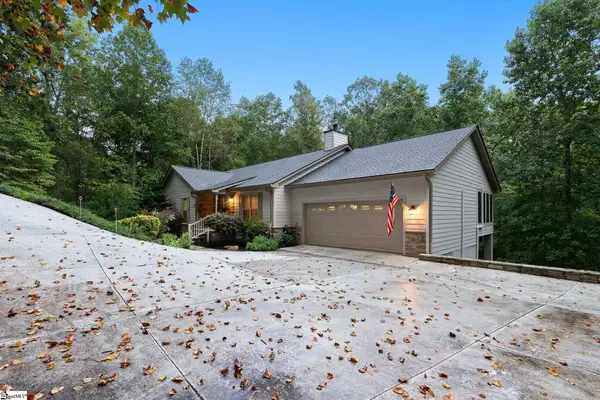 $725,000Active4 beds 4 baths
73 Starboard Tack Drive, Salem, SC 29676
MLS# 1605121Listed by: KELLER WILLIAMS CLEMSON - New
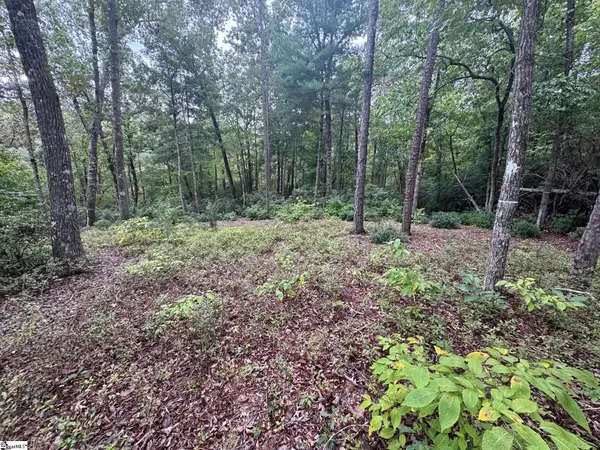 $98,900Active0 Acres
S46 Cliffs Falls Parkway, Salem, SC 29676
MLS# 1605074Listed by: JUSTIN WINTER & ASSOC - New
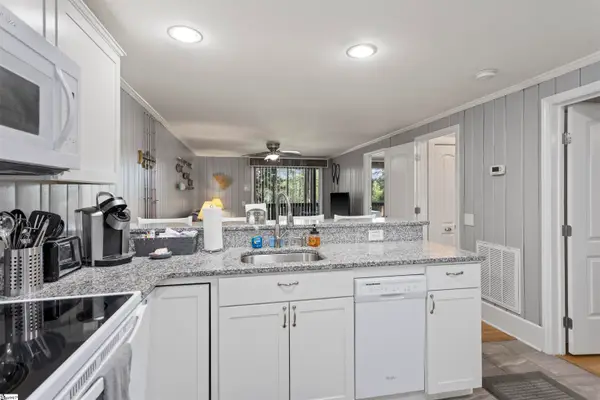 $235,000Active2 beds 1 baths
100 Captains Walk Circle #Unit 5, Salem, SC 29676
MLS# 1604850Listed by: HOWARD HANNA ALLEN TATE - WESTEND - New
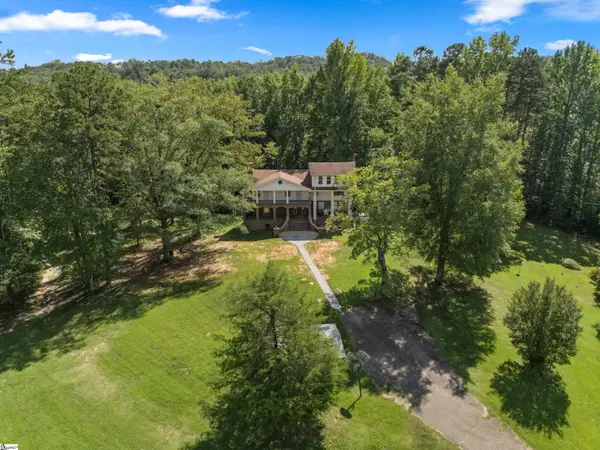 $625,000Active4 beds 4 baths
418 Maranatha Lane, Salem, SC 29676
MLS# 1604768Listed by: DISTINGUISHED REALTY OF SC 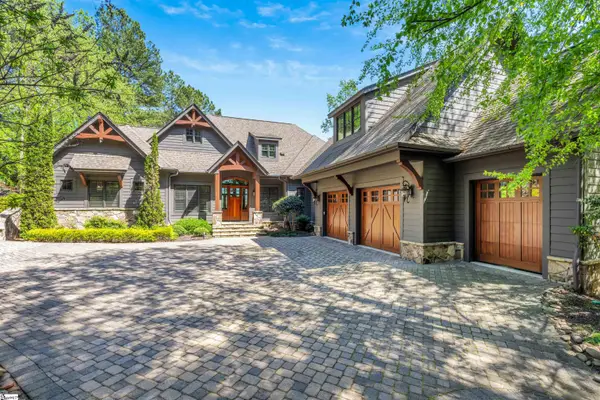 $3,795,000Active5 beds 6 baths
411 Evergreen Trail, Salem, SC 29676
MLS# 1604176Listed by: COLDWELL BANKER CAINE/WILLIAMS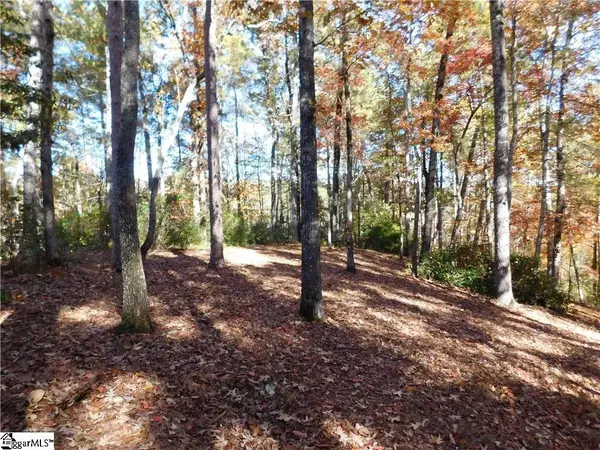 $180,000Active0 Acres
130 Cliffs Falls Parkway, Salem, SC 29676
MLS# 1604088Listed by: JOCASSEE REAL ESTATE $617,000Active4 beds 4 baths
687 Burnt Tanyard Road, Salem, SC 29676
MLS# 1603784Listed by: FATHOM REALTY - WOODRUFF RD. $1,595,000Pending3 beds 3 baths
431 Natures View Drive, Salem, SC 29676
MLS# 1603756Listed by: LORRAINE HARDING REAL ESTATE $2,895,000Active5 beds 7 baths
162 Ridge Top Lane, Salem, SC 29676
MLS# 1603565Listed by: JUSTIN WINTER & ASSOC $30,000Pending0 Acres
926 Bay Ridge Drive, Salem, SC 29676
MLS# 1602983Listed by: KELLER WILLIAMS GRV UPST


Protect your home and budget from life's surprises with an Assurant Home Warranty, backed by a partner that supports you through every step of homeownership. Explore Plans.
©2026 Century 21 Real Estate LLC. All rights reserved. CENTURY 21®, the CENTURY 21 Logo and C21® are service marks owned by Century 21 Real Estate LLC. Century 21 Real Estate LLC fully supports the principles of the Fair Housing Act and the Equal Opportunity Act. Each office is independently owned and operated. Listing information is deemed reliable but not guaranteed accurate.