
431 Natures View Drive, Salem, SC 29676
Local realty services provided by:CENTURY 21 Triangle Group
431 Natures View Drive,Salem, SC 29676
$1,595,000
- 3 Beds
- 3 Baths
- - sq. ft.
- Single family
- Active
Listed by: lorraine harding
Office: lorraine harding real estate
MLS#:1603756
Source:SC_GGAR
Price summary
- Price:$1,595,000
- Monthly HOA dues:$83.33
About this home
This beautiful lakefront home in the scenic gated community of Four Pointes North sits on a picturesque level lot, framed by meticulous landscaping and offers 160ft of shoreline with dock in place. Upon entering from the covered front porch, the home opens up into a foyer that leads to the warm and inviting living room. To the left of the foyer sits a sizeable study with elegant French doors. The powder room sits beside the study, featuring a skylight for natural light in the daytime. The expansive living room features a vented gas fireplace and tall windows overlooking the deck and lake view beyond. The kitchen offers plenty of options for cooking and storage, with a walk-in pantry, gorgeous quartz countertops, and a built-in wall oven and microwave, in addition to the standalone range. Beyond the kitchen and eating area lies the primary bedroom, with walkout access to the deck and an unobstructed water view. The primary bath features a separate walk-in shower, walk-in tub, water closet, and two corner walk-in closets. Across the hall from the primary bedroom is the laundry room, with a sink, counter space, and multiple shelves to utilize. On the opposite side of the house sits the second and third bedroom. Both additional bedrooms have generous natural light from tall windows—one with a lake view—and separate walk-in closets in each. A full bathroom with walk-in shower sits between the bedrooms. Outside at the back of the house is an elevated concrete deck and a motorized canopy for shade. At the shoreline is the lake access via a 24x30 ft covered boat dock with lift system and dock storage. This well-designed and expertly cared for home has a number of top of the line upgrades and features—see attached seller provided documentation for more information. Please provide proof of funds or pre-approval with all offers. All numeric representations are estimates and are not guaranteed. Have the buyer take their own measurements if exact measurements are needed. Agents and buyers, please confirm the specifics of interior or exterior home features with a home inspector if need be. Please do not send “love letters,” as they may innocently contain personal information that reveals a prohibited basis for discrimination of a protected class (race, color, religion, national origin, sex, familial status, and disability). To protect fair housing laws and give all buyers equal opportunity, and to prevent a seller from a bias, we kindly ask all buyer agents to maintain best practices and only submit South Carolina approved documents or supplemental documents as provided and uploaded into the MLS....
Contact an agent
Home facts
- Subdivision & Development:Other
- Listing ID #:1603756
- Added:1 day(s) ago
- Updated:September 15, 2026 at 04:01 PM
Rooms and interior
- Bedrooms:3
- Total bathrooms:3
- Full bathrooms:2
- Half bathrooms:1
- Flooring:Carpet, Wood
- Kitchen Description:Dishwasher, Disposal, Microwave
Heating and cooling
- Heating:Propane
Structure and exterior
- Roof:Architectural
- Lot Features:1/2 - Acre, Cul-De-Sac
- Architectural Style:Traditional
- Construction Materials:Brick Veneer, Concrete
- Exterior Features:Deck
- Foundation Description:Crawl Space
- Levels:1 Story
Schools
- High school:Walhalla
- Middle school:Walhalla
- Elementary school:Tamassee-Salem
Utilities
- Water:Public
- Sewer:Septic Tank
Finances and disclosures
- Price:$1,595,000
- Tax amount:$2,166
Features and amenities
- Appliances:Dishwasher, Free-Standing Electric Range, Gas Water Heater, Microwave, Tankless Water Heater
- Laundry features:Sink, Walk-in
- Amenities:int_feat_Ceiling Fan(s), int_feat_Ceiling Smooth, int_feat_Countertops Quartz, int_feat_High Ceilings
Parking
- Total parking spaces:3
- Parking description:Attached, Concrete
- Garage:Yes
- Garage spaces:3
New listings near 431 Natures View Drive
- New
 $624,700Active4 beds 4 baths
687 Burnt Tanyard Road, Salem, SC 29676
MLS# 1603784Listed by: FATHOM REALTY - WOODRUFF RD. - New
 $2,895,000Active5 beds 7 baths
162 Ridge Top Lane, Salem, SC 29676
MLS# 1603565Listed by: JUSTIN WINTER & ASSOC  $30,000Pending0 Acres
926 Bay Ridge Drive, Salem, SC 29676
MLS# 1602983Listed by: KELLER WILLIAMS GRV UPST $2,495,000Pending0 Acres
581 Big Creek Way, Salem, SC 29676
MLS# 1602942Listed by: JUSTIN WINTER & ASSOC $85,000Pending0 Acres
103 Bowline Court, Salem, SC 29676
MLS# 1602856Listed by: KELLER WILLIAMS GREENVILLE CENTRAL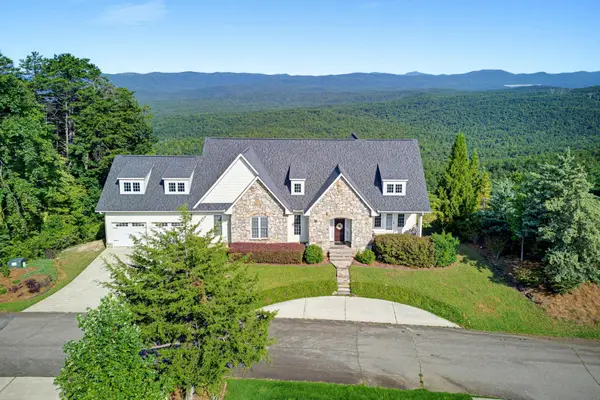 $935,000Active6 beds 4 baths5,719 sq. ft.
283 Jocassee Ridge Way, Salem, SC 29676-2528
MLS# 341231Listed by: BHHS C DAN JOYNER - MIDTOWN $350,000Pending0 Acres
590 Old Chapman Bridge Road, Salem, SC 29676
MLS# 1602404Listed by: TOP GUNS REALTY $460,000Active5 beds 3 baths
362 Ridge Road, Salem, SC 29676
MLS# 1602188Listed by: WESTERN UPSTATE KELLER WILLIAM $2,199,000Active3 beds 4 baths
231 Keowee Turtlehead Road, Salem, SC 29676
MLS# 1601964Listed by: KELLER WILLIAMS LUXURY LAKE LI


Protect your home and budget from life's surprises with an Assurant Home Warranty, backed by a partner that supports you through every step of homeownership. Explore Plans.
©2026 Century 21 Real Estate LLC. All rights reserved. CENTURY 21®, the CENTURY 21 Logo and C21® are service marks owned by Century 21 Real Estate LLC. Century 21 Real Estate LLC fully supports the principles of the Fair Housing Act and the Equal Opportunity Act. Each office is independently owned and operated. Listing information is deemed reliable but not guaranteed accurate.