
162 Ridge Top Lane, Salem, SC 29676
Local realty services provided by:CENTURY 21 Triangle Group
162 Ridge Top Lane,Salem, SC 29676
$2,950,676
- 5 Beds
- 7 Baths
- - sq. ft.
- Single family
- Active
Listed by: michael schultz
Office: herlong sotheby's international realty - lake keowee
MLS#:1591968
Source:SC_GGAR
Price summary
- Price:$2,950,676
About this home
Set along the shores of Lake Keowee in the coveted Falls Creek cove, this extraordinary waterfront estate in Ridge Top at The Cliffs at Keowee Falls is the definition of elevated lakefront luxury—where long-water views, architectural excellence, and the soothing sound of the Falls Creek waterfall create an unmatched living experience. Imagine evenings by the firepit, your favorite drink in hand, as the gentle cascade of the waterfall becomes the backdrop to your private retreat. Custom built by Resort Custom Homes, this residence is a masterclass in craftsmanship and design. Douglas-fir siding, natural stone, and a synthetic cedar-style roof establish a timeless, mountain-lake aesthetic that is both refined and enduring. Inside, the home opens to a breathtaking great room with 22-foot vaulted ceilings, twin floor-to-ceiling stone fireplaces, and dramatic disappearing sliders that dissolve the boundary between indoors and out—revealing a stunning lakeside flagstone porch designed for unforgettable entertaining. The chef’s kitchen is nothing short of exceptional, featuring a Wolf 6-burner gas range with double ovens, paneled Sub-Zero refrigeration, dual dishwashers, a warming drawer, and an expansive island with prep sink. A walk-in pantry with ice maker ensures effortless hosting at scale. The main-level primary suite is a sanctuary of its own, offering serene lake views and a spa-inspired bath, complemented by an additional ensuite and a beautiful sunroom featuring its own stone fireplace and expansive windows that frame stunning lake views, creating a warm, light-filled retreat for year-round enjoyment. Above the three-car garage, a remarkable bunk suite comfortably accommodates eight guests, complete with its own living area, kitchenette, and full bath—with each bunk thoughtfully outfitted with its own TV, delivering a fun and private experience for every guest. The terrace level is designed for entertaining and relaxation, featuring a fireside lounge, a full-service bar with premium appliances, a media room, and two additional ensuites—including a secondary primary suite with direct access to the grounds. A second laundry adds convenience, while the screened porch and flagstone patio lead to a stunning infinity-edge spa overlooking the lake. Outdoors, a gently sloping, fenced lawn transitions seamlessly to a beautifully terraced path with seating areas that guide you to the water’s edge—inviting you to pause, unwind, and take in the view. Located just a short walk or golf cart ride to the Wellness Center and Clubhouse, and within an exclusive enclave offering low-maintenance living, this home combines privacy with convenience. Lawn care, irrigation, and exterior maintenance are thoughtfully handled, allowing you to focus on enjoying the lifestyle. This is more than a home—it’s a statement property within one of Lake Keowee’s most prestigious communities. Cliffs membership is available for separate purchase, unlocking access to world-class golf, wellness, dining, and lake amenities....
Contact an agent
Home facts
- Subdivision & Development:The Cliffs at Keowee Falls South
- Listing ID #:1591968
- Added:113 day(s) ago
- Updated:September 06, 2026 at 03:58 PM
Rooms and interior
- Bedrooms:5
- Total bathrooms:7
- Full bathrooms:6
- Half bathrooms:1
- Flooring:Ceramic Tile, Stone, Wood
- Kitchen Description:Microwave
- Basement Description:Finished, Full, Walk-Out Access
Heating and cooling
- Heating:Forced Air
- Central air:Yes
Structure and exterior
- Roof:Slate
- Lot Features:1 - 2 Acres, Wooded
- Architectural Style:Craftsman
- Construction Materials:Stone, Wood Siding
- Exterior Features:Enclosed, Patio
- Foundation Description:Basement
- Levels:2 Story, 2 Story + Basement
Schools
- High school:Walhalla
- Middle school:Walhalla
- Elementary school:Tamassee-Salem
Utilities
- Water:Public
- Sewer:Septic Tank
Finances and disclosures
- Price:$2,950,676
- Tax amount:$10,236
Features and amenities
- Appliances:Generator, Microwave, Tankless Water Heater
- Laundry features:1st Floor
- Amenities:int_feat_2 Story Foyer, int_feat_Countertops-Solid Surface, int_feat_Granite Counters, int_feat_Open Floorplan, int_feat_Pantry, int_feat_Pot Filler Faucet, int_feat_Split Floor Plan, int_feat_Walk-In Closet(s), int_feat_Wet Bar
- Pool features:Pool
Parking
- Total parking spaces:3
- Parking description:Attached, Paved
- Garage:Yes
- Garage spaces:3
New listings near 162 Ridge Top Lane
- New
 $30,000Active0 Acres
926 Bay Ridge Drive, Salem, SC 29676
MLS# 1602983Listed by: KELLER WILLIAMS GRV UPST - New
 $2,495,000Active0 Acres
581 Big Creek Way, Salem, SC 29676
MLS# 1602942Listed by: JUSTIN WINTER & ASSOC  $85,000Pending0 Acres
103 Bowline Court, Salem, SC 29676
MLS# 1602856Listed by: KELLER WILLIAMS GREENVILLE CENTRAL- New
 $935,000Active6 beds 4 baths
283 Jocassee Ridge Way, Salem, SC 29676-2528
MLS# 1602538Listed by: BHHS C DAN JOYNER - MIDTOWN  $350,000Pending0 Acres
590 Old Chapman Bridge Road, Salem, SC 29676
MLS# 1602404Listed by: TOP GUNS REALTY- New
 $465,000Active5 beds 3 baths
362 Ridge Road, Salem, SC 29676
MLS# 1602188Listed by: WESTERN UPSTATE KELLER WILLIAM  $2,199,000Active3 beds 4 baths
231 Keowee Turtlehead Road, Salem, SC 29676
MLS# 1601964Listed by: KELLER WILLIAMS LUXURY LAKE LI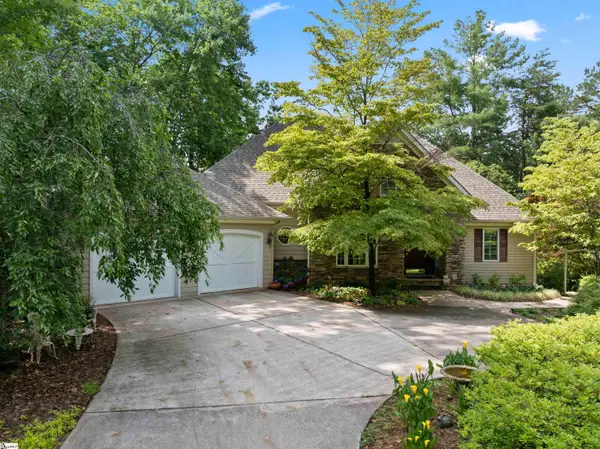 $978,000Active3 beds 3 baths
234 Bay View Drive, Salem, SC 29676
MLS# 1600918Listed by: BOB HILL REALTY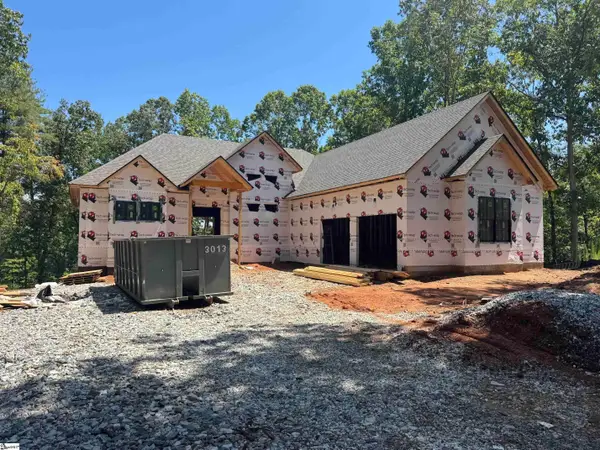 $1,798,000Active4 beds 5 baths
529 Bellhaven Court, Salem, SC 29676
MLS# 1600541Listed by: JUSTIN WINTER & ASSOC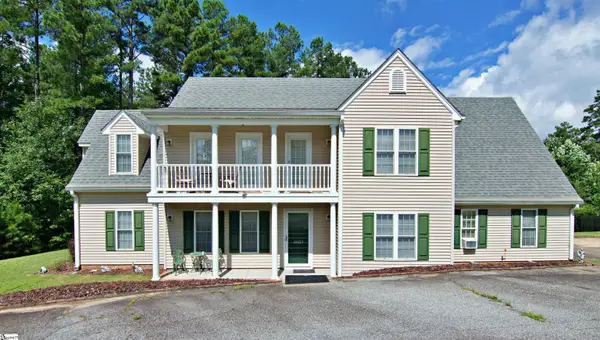 $350,000Active4 beds 3 baths
10657 N Sc-11 Highway, Salem, SC 29676
MLS# 1600309Listed by: WESTERN UPSTATE KELLER WILLIAM


Protect your home and budget from life's surprises with an Assurant Home Warranty, backed by a partner that supports you through every step of homeownership. Explore Plans.
©2026 Century 21 Real Estate LLC. All rights reserved. CENTURY 21®, the CENTURY 21 Logo and C21® are service marks owned by Century 21 Real Estate LLC. Century 21 Real Estate LLC fully supports the principles of the Fair Housing Act and the Equal Opportunity Act. Each office is independently owned and operated. Listing information is deemed reliable but not guaranteed accurate.