
4 Commodore Drive, Salem, SC 29676
Local realty services provided by:CENTURY 21 Triangle Group
4 Commodore Drive,Salem, SC 29676
$375,000
- 3 Beds
- 3 Baths
- - sq. ft.
- Single family
- Active
Listed by: mike c roach
Office: top guns realty
MLS#:1607528
Source:SC_GGAR
Price summary
- Price:$375,000
- Monthly HOA dues:$451.67
About this home
Move-in ready and beautifully updated, this 3-bedroom, 3-bath updated finishes, spacious living areas, and fantastic amenities in a desirable community. Recent updates include a new roof, new HVAC system, fresh interiors and back decks, perfect for relaxing and entertaining. Step inside to discover a refreshed kitchen featuring new cabinet fixtures, and all new stainless-steel appliances. New luxury vinyl in the main living areas and new tile flooring in the bathrooms. All three bathrooms have been completely updated with tiled walk-in shower & tubs, toilets, vanities and mirrors. The primary suite features a double sink for added convenience. The lower level offers a spacious bunk room with two built in bunks, fireplace and a large wall-mounted tv, an ideal space for hosting and creating a fun retreat. An additional unfinished area provides extra space for a workshop, home office, or extra storage, or potentially adding another bedroom. Enjoy the convenience of being less than 5 minutes from the community center and approximately 25 minutes from Clemson. This gated community features a beautiful golf course, marina and swimming pool, offering plenty to enjoy the outdoors and an active lifestyle. With extensive updates, flexible living space and access to wonderful amenities, this home is ready to welcome its new owner. Whether it be for a long-time residence, weekend getaway, or a place to gather with family this property is full of possibilities....
Contact an agent
Home facts
- Year built:1978
- Subdivision & Development:Keowee Key
- Listing ID #:1607528
- Added:5 day(s) ago
- Updated:October 28, 2026 at 05:14 PM
Rooms and interior
- Bedrooms:3
- Total bathrooms:3
- Full bathrooms:3
- Kitchen Description:Disposal, Refrigerator
- Basement Description:Partially Finished
Heating and cooling
- Heating:Heat Pump
Structure and exterior
- Roof:Architectural
- Year built:1978
- Lot Features:1/2 Acre or Less, Interior Lot, Sloped
- Architectural Style:Traditional
- Construction Materials:Wood Siding
- Exterior Features:Deck, Front Porch
- Foundation Description:Basement
- Levels:2 Story
Schools
- High school:Walhalla
- Middle school:Walhalla
- Elementary school:Keowee
Utilities
- Sewer:Private Sewer
Finances and disclosures
- Price:$375,000
- Tax amount:$4,062
Features and amenities
- Appliances:Electric Water Heater, Refrigerator
- Laundry features:Laundry Closet
- Amenities:int_feat_Ceiling Fan(s), int_feat_Ceiling Smooth
- Pool features:Pool
Parking
- Parking description:Asphalt, Circular Driveway
New listings near 4 Commodore Drive
- New
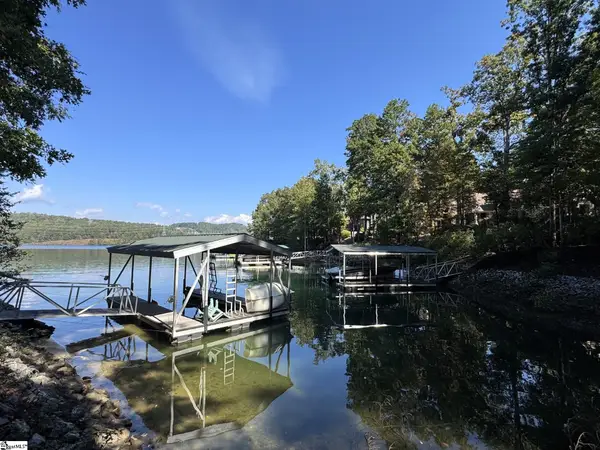 $490,000Active0 Acres
Ivorybill Way, Salem, SC 29676
MLS# 1607397Listed by: AMERICA'S LAND PARTNERS - SOUTH CAROLINA, LLC - New
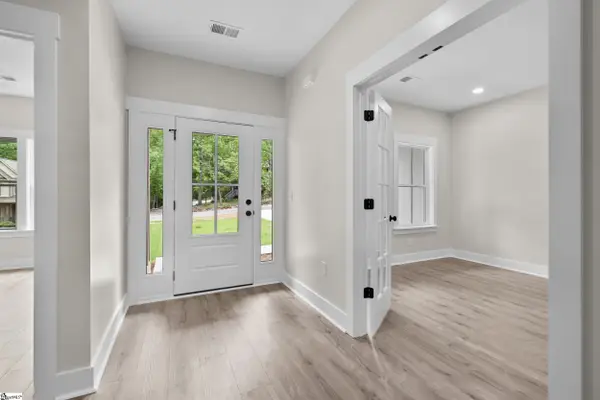 $874,676Active4 beds 3 baths
1 Beach Court, Salem, SC 29676
MLS# 1607372Listed by: HERLONG SOTHEBY'S INTERNATIONAL REALTY - LAKE KEOWEE - New
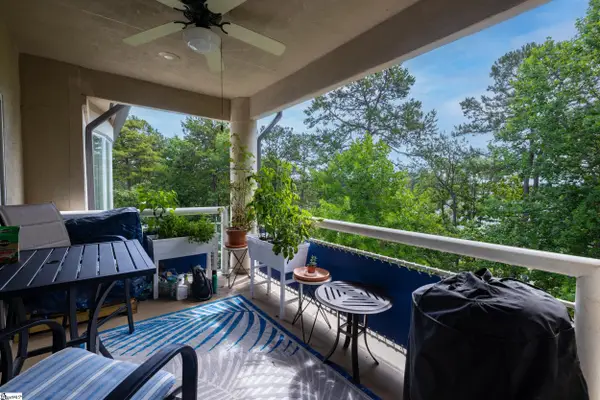 $378,676Active2 beds 2 baths
495 Tall Ship Drive #338, Salem, SC 29676
MLS# 1607369Listed by: HERLONG SOTHEBY'S INTERNATIONAL REALTY - LAKE KEOWEE - New
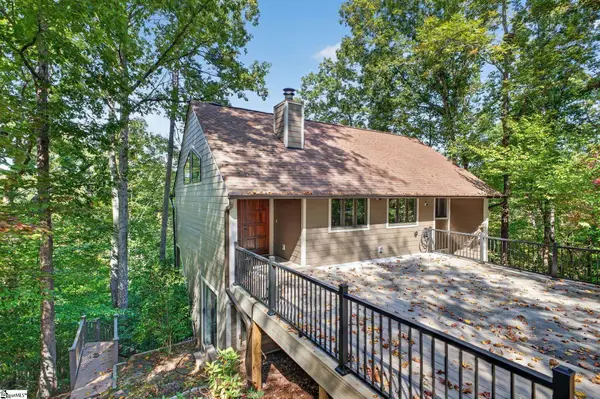 $645,000Active3 beds 4 baths
44 Channel Lane, Salem, SC 29676
MLS# 1607324Listed by: REEDY PROPERTY GROUP, LLC  $1,995,000Active5 beds 5 baths
628 N Flagship Drive, Salem, SC 29676
MLS# 1606542Listed by: JOCASSEE REAL ESTATE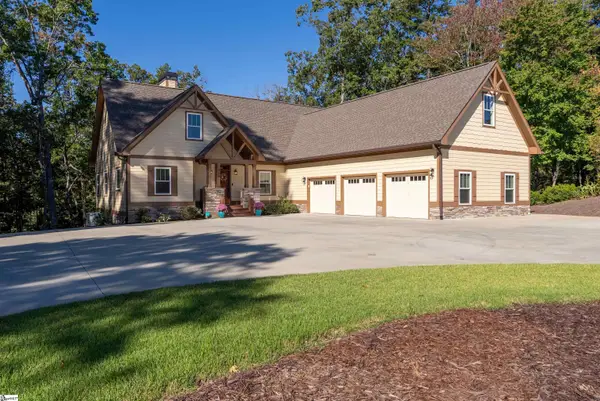 $1,950,000Active5 beds 4 baths
304 Woodgreene Court, Salem, SC 29676
MLS# 1606248Listed by: HOWARD HANNA ALLEN TATE - MELA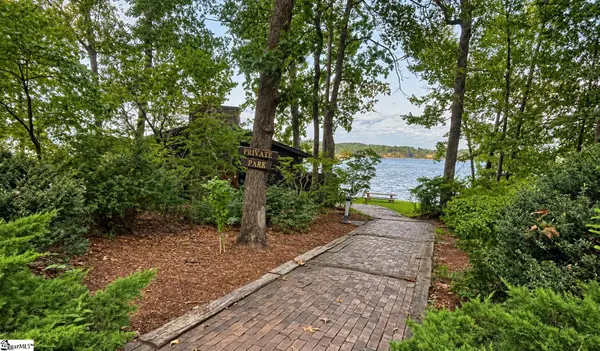 $225,000Active0 Acres
0 Craig Lane #Lot 1, Salem, SC 29676
MLS# 1605982Listed by: HOWARD HANNA ALLEN TATE - LAKE $2,875,000Pending5 beds 4 baths
303 Woodgreene Court, Salem, SC 29676-4643
MLS# 1605863Listed by: BLUEFIELD REALTY GROUP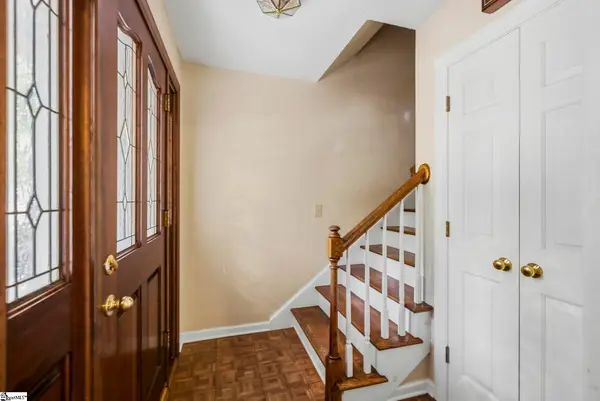 $379,000Pending4 beds 4 baths
3 Eastern Pointe, Salem, SC 29676
MLS# 1605815Listed by: ACACIA REALTY ADVISORS, LLC


Protect your home and budget from life's surprises with an Assurant Home Warranty, backed by a partner that supports you through every step of homeownership. Explore Plans.
©2026 Century 21 Real Estate LLC. All rights reserved. CENTURY 21®, the CENTURY 21 Logo and C21® are service marks owned by Century 21 Real Estate LLC. Century 21 Real Estate LLC fully supports the principles of the Fair Housing Act and the Equal Opportunity Act. Each office is independently owned and operated. Listing information is deemed reliable but not guaranteed accurate.