
709 Hemlock Court, Salem, SC 29676
Local realty services provided by:CENTURY 21 Triangle Group
Listed by: trip agerton
Office: justin winter & assoc
MLS#:1583819
Source:SC_GGAR
Price summary
- Price:$1,785,000
- Monthly HOA dues:$295.83
About this home
New construction home offering boat slip access to Lake Keowee. With accepted purchase agreement prior to October 15, 2026, Builder will include a new golf cart! The attractive home with approximately 4000 sqft of heated living space features 4 bedrooms with an open and inviting floor plan that spills onto a large outdoor covered porch with fireplace. A large center island anchors the kitchen equipped with Wolf and SubZero appliances overlooking the great room with beam accents and stone fireplace and easy access to the outdoor living area. A separate open dining area provides an ideal layout for entertainment and family engagement. A chef’s dream pantry with counter space along with a large laundry room provides excellent space for storage and a second refrigerator, freezer or wine chiller. The private master suite features floor to ceiling windows, a spa-like bath, soaking tub and ample closet. Completing the main level are 2 additional guest bedrooms (or office) with shared bath. The lower level features another bedroom suite, a finished great room with bar ideal for a media, recreation or sports area, and ample unfinished space for storage or an additional bedroom suite. The home is well equipped with high end appliances, 3 Lennox HVAC units, Icynene foam insulation, airplane cabling, IPE decking, stamped concrete and flagstone and many other features. A short walk takes you to water’s edge and your own boat slip, a rare offering!...
Contact an agent
Home facts
- Year built:2026
- Subdivision & Development:The Cliffs at Keowee Falls South
- Listing ID #:1583819
- Added:193 day(s) ago
- Updated:September 04, 2026 at 04:43 PM
Rooms and interior
- Bedrooms:4
- Total bathrooms:4
- Full bathrooms:3
- Half bathrooms:1
- Flooring:Carpet, Wood
- Kitchen Description:Dishwasher, Disposal, Freezer, Microwave, Refrigerator
- Basement Description:Full, Partially Finished, Walk-Out Access
Heating and cooling
- Cooling:Electric
- Heating:Gas Available, Propane
Structure and exterior
- Roof:Architectural
- Year built:2026
- Lot Features:1/2 Acre or Less, Cul-De-Sac, Interior Lot, Sloped
- Architectural Style:Craftsman
- Construction Materials:Brick Veneer, Stone
- Exterior Features:Front Porch, Patio
- Foundation Description:Basement
- Levels:2 Story
Schools
- High school:Walhalla
- Middle school:Walhalla
- Elementary school:Tamassee-Salem
Utilities
- Water:Public
- Sewer:Private Sewer, Septic Tank
Finances and disclosures
- Price:$1,785,000
- Tax amount:$150
Features and amenities
- Appliances:Dishwasher, Electric Oven, Gas Water Heater, Microwave, Refrigerator, Tankless Water Heater
- Laundry features:Laundry Room, Sink, Walk-in
- Amenities:int_feat_Ceiling Fan(s), int_feat_Ceiling Smooth, int_feat_Granite Counters, int_feat_Tray Ceiling(s), int_feat_Walk-In Closet(s), int_feat_Wet Bar
- Pool features:Pool
Parking
- Total parking spaces:2
- Parking description:Attached, Concrete
- Garage:Yes
- Garage spaces:2
New listings near 709 Hemlock Court
- New
 $624,700Active4 beds 4 baths
687 Burnt Tanyard Road, Salem, SC 29676
MLS# 1603784Listed by: FATHOM REALTY - WOODRUFF RD. - New
 $1,595,000Active3 beds 3 baths
431 Natures View Drive, Salem, SC 29676
MLS# 1603756Listed by: LORRAINE HARDING REAL ESTATE - New
 $2,895,000Active5 beds 7 baths
162 Ridge Top Lane, Salem, SC 29676
MLS# 1603565Listed by: JUSTIN WINTER & ASSOC  $30,000Pending0 Acres
926 Bay Ridge Drive, Salem, SC 29676
MLS# 1602983Listed by: KELLER WILLIAMS GRV UPST $2,495,000Pending0 Acres
581 Big Creek Way, Salem, SC 29676
MLS# 1602942Listed by: JUSTIN WINTER & ASSOC $85,000Pending0 Acres
103 Bowline Court, Salem, SC 29676
MLS# 1602856Listed by: KELLER WILLIAMS GREENVILLE CENTRAL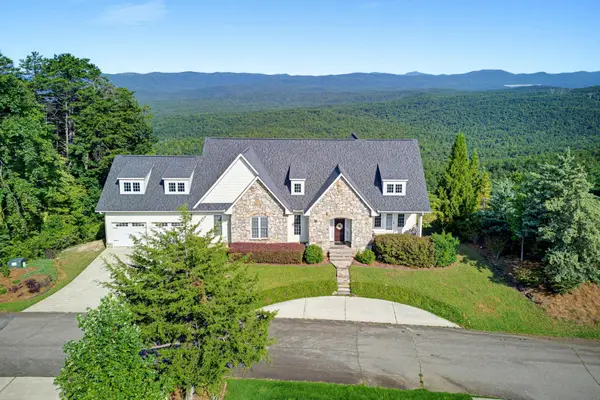 $935,000Active6 beds 4 baths5,719 sq. ft.
283 Jocassee Ridge Way, Salem, SC 29676-2528
MLS# 341231Listed by: BHHS C DAN JOYNER - MIDTOWN $350,000Pending0 Acres
590 Old Chapman Bridge Road, Salem, SC 29676
MLS# 1602404Listed by: TOP GUNS REALTY $460,000Active5 beds 3 baths
362 Ridge Road, Salem, SC 29676
MLS# 1602188Listed by: WESTERN UPSTATE KELLER WILLIAM $2,199,000Active3 beds 4 baths
231 Keowee Turtlehead Road, Salem, SC 29676
MLS# 1601964Listed by: KELLER WILLIAMS LUXURY LAKE LI


Protect your home and budget from life's surprises with an Assurant Home Warranty, backed by a partner that supports you through every step of homeownership. Explore Plans.
©2026 Century 21 Real Estate LLC. All rights reserved. CENTURY 21®, the CENTURY 21 Logo and C21® are service marks owned by Century 21 Real Estate LLC. Century 21 Real Estate LLC fully supports the principles of the Fair Housing Act and the Equal Opportunity Act. Each office is independently owned and operated. Listing information is deemed reliable but not guaranteed accurate.