
645 Perch Lane, Santee, SC 29142
Local realty services provided by:CENTURY 21 803
645 Perch Lane,Santee, SC 29142
$221,500
- 3 Beds
- 2 Baths
- 1,183 sq. ft.
- Single family
- Pending
Listed by: katie grout
Office: dr horton inc
MLS#:637293
Source:SC_CML
Price summary
- Price:$221,500
- Price per sq. ft.:$187.24
About this home
Santee SC 3-Bedroom Home for Sale | Modern Living Near Lake Marion & GolfWelcome to 645 Perch Lane in the Center Pointe community of Santee, South Carolina, where modern new construction meets relaxed Lowcountry living. Surrounded by natural beauty, this community offers convenient access to golf, outdoor recreation, and Lake Marion, making it an ideal location for those who enjoy an active yet peaceful lifestyle. Center Pointe is just minutes from Santee National Golf Club, Lake Marion Golf Course, and Santee Cooper Country Club, along with boating, fishing, and hiking opportunities nearby.This home features The Sullivan floor plan, a thoughtfully designed layout offering 3 bedrooms, 2 bathrooms, and a one-car garage. Two front bedrooms and a full bath lead into an open-concept living, dining, and kitchen area, perfect for everyday living. The primary suite is privately located at the rear of the home, featuring a walk-in closet and walk-in shower.Conveniently located near shopping, dining, golf, and Lake Marion, 645 Perch Lane delivers comfort, efficiency, and lifestyle in one of Santee's growing communities.Square footage is approximate. Photos are for illustrative purposes only. Disclaimer: CMLS has not reviewed and, therefore, does not endorse vendors who may appear in listings....
Contact an agent
Home facts
- Year built:2026
- Listing ID #:637293
- Added:23 day(s) ago
- Updated:July 20, 2026 at 07:51 AM
Rooms and interior
- Bedrooms:3
- Total bathrooms:2
- Full bathrooms:2
- Bedroom Description:On Main Level
- Basement Description:No Basement
- Living area:1,183 sq. ft.
Heating and cooling
- Cooling:Central
- Heating:Central
Structure and exterior
- Year built:2026
- Building area:1,183 sq. ft.
- Lot area:0.13 Acres
- Architectural Style:Traditional
- Construction Materials:Vinyl
Schools
- High school:Orangeburg-Cnty
- Middle school:Orangeburg-Cnty
- Elementary school:Orangeburg-Cnty
Utilities
- Water:Public
- Sewer:Public
Finances and disclosures
- Price:$221,500
- Price per sq. ft.:$187.24
Parking
- Parking description:Front Entry, Garage Attached
- Garage spaces:1
New listings near 645 Perch Lane
- New
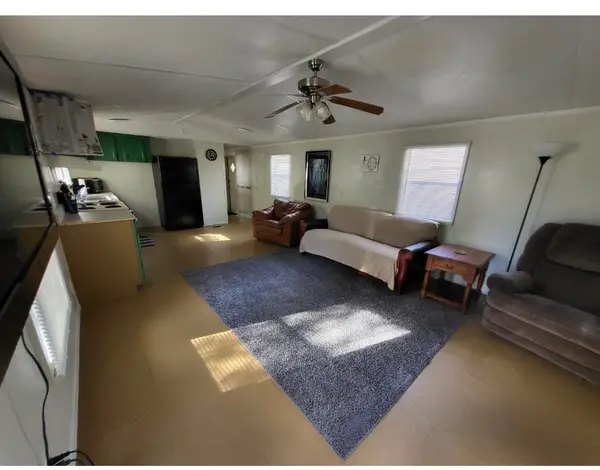 $230,000Active3 beds 2 baths980 sq. ft.
140 Edisto Drive, Santee, SC 29142
MLS# 26020396Listed by: RE/MAX SOUTHERN SHORES - New
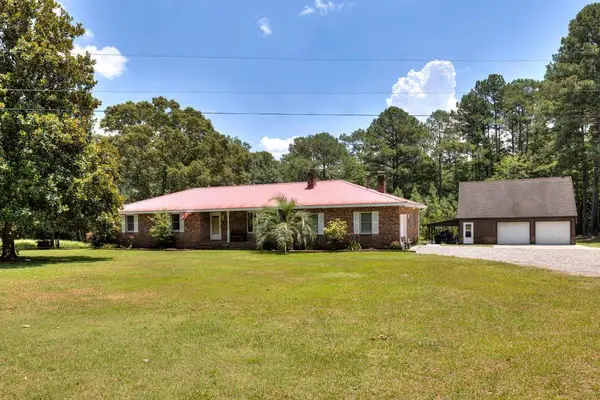 $834,900Active3 beds 2 baths2,269 sq. ft.
138 Heatleys End Road, Santee, SC 29142
MLS# 26020485Listed by: SANTEE ASSOCIATES REALTY - New
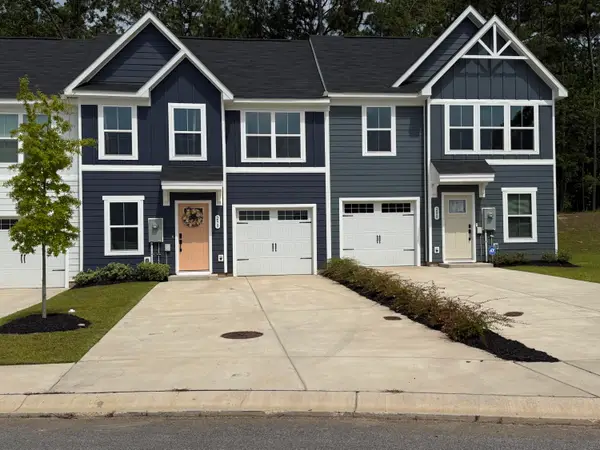 $265,000Active3 beds 3 baths1,634 sq. ft.
290 Picard Lp, Santee, SC 29142
MLS# 26019921Listed by: BEACH RESIDENTIAL - New
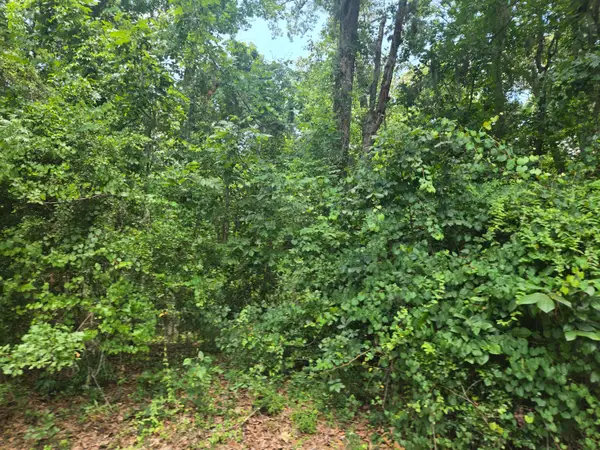 $45,000Active1.2 Acres
12 Pinewood Drive, Santee, SC 29142
MLS# 26019820Listed by: CAROLINA ONE REAL ESTATE - New
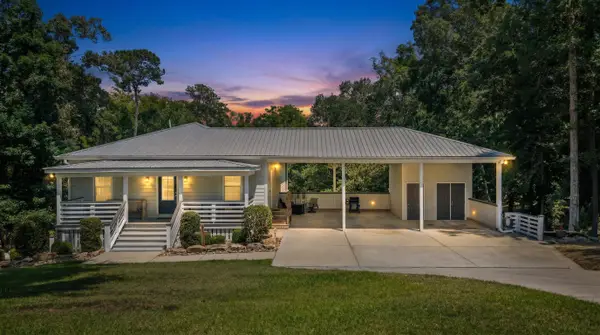 $849,900Active4 beds 4 baths2,786 sq. ft.
287 Santee Drive, Santee, SC 29142
MLS# 26019833Listed by: SYNERGY GROUP PROPERTIES - New
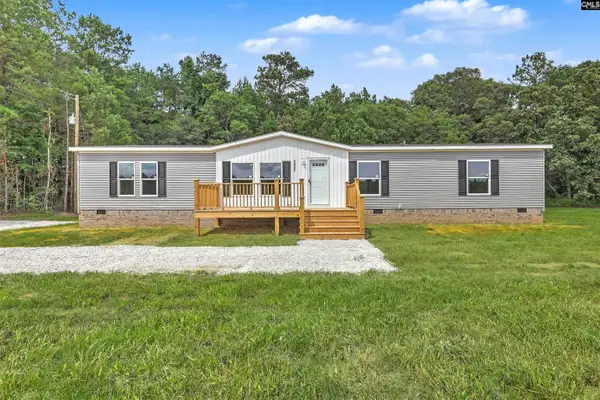 $269,000Active4 beds 2 baths2,040 sq. ft.
3453 Old State Road, Santee, SC 29142
MLS# 638386Listed by: CAROLINA ONE REAL ESTATE 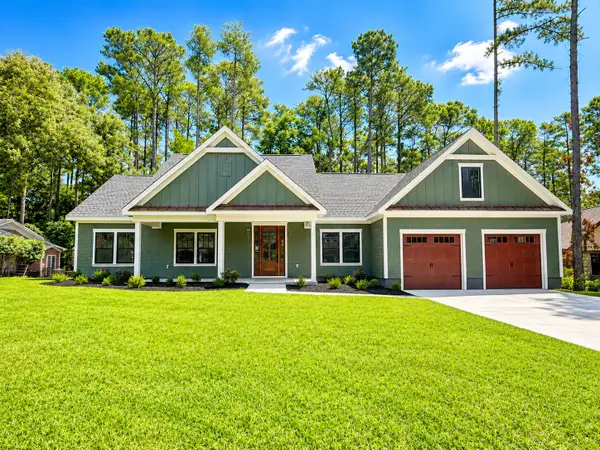 $699,000Active5 beds 4 baths2,633 sq. ft.
115 Wateree Drive, Santee, SC 29142
MLS# 26019310Listed by: ERA WILDER REALTY INC.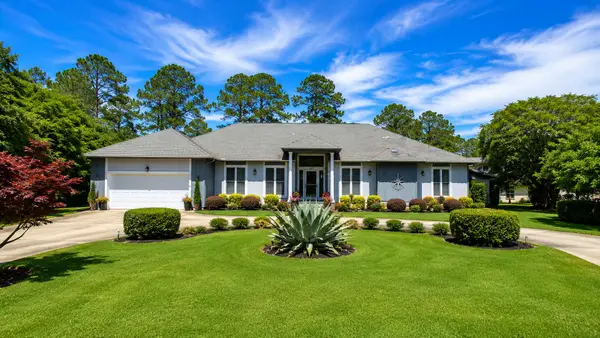 $512,000Active3 beds 3 baths2,748 sq. ft.
133 Saluda Drive, Santee, SC 29142
MLS# 26019172Listed by: LAKE HOMES REALTY, LLC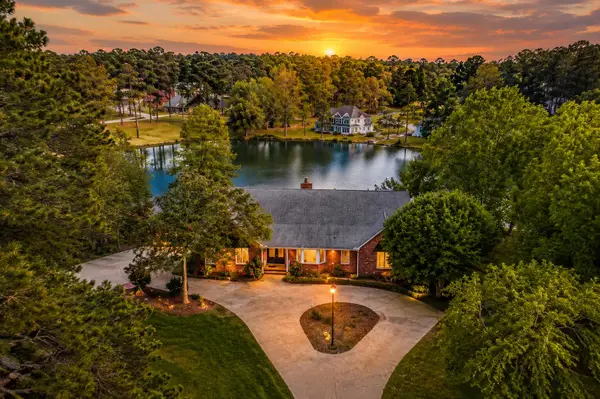 $570,000Active4 beds 4 baths3,720 sq. ft.
370 Chapel Creek Drive, Santee, SC 29142
MLS# 26019162Listed by: CAROLINA ONE REAL ESTATE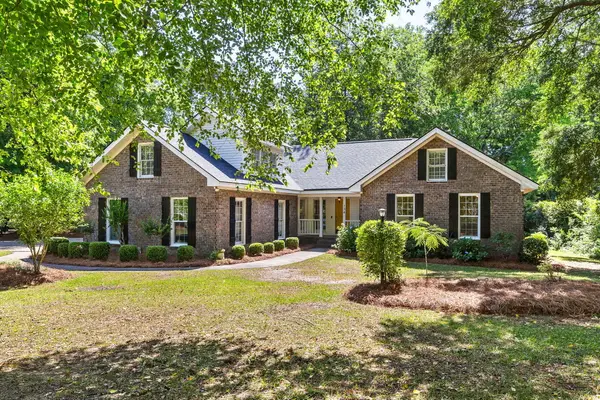 $300,000Active4 beds 3 baths2,444 sq. ft.
134 Cooper Circle, Santee, SC 29142
MLS# 26018820Listed by: KELLER WILLIAMS REALTY CHARLESTON


Protect your home and budget from life's surprises with an Assurant Home Warranty, backed by a partner that supports you through every step of homeownership. Explore Plans.
©2026 Century 21 Real Estate LLC. All rights reserved. CENTURY 21®, the CENTURY 21 Logo and C21® are service marks owned by Century 21 Real Estate LLC. Century 21 Real Estate LLC fully supports the principles of the Fair Housing Act and the Equal Opportunity Act. Each office is independently owned and operated. Listing information is deemed reliable but not guaranteed accurate.