
1 Depford Court, Simpsonville, SC 29680
Local realty services provided by:CENTURY 21 Triangle Group
1 Depford Court,Simpsonville, SC 29680
$299,900
- 3 Beds
- 2 Baths
- - sq. ft.
- Single family
- Active
Listed by: will sawyer
Office: keller williams grv upst
MLS#:1607624
Source:SC_GGAR
Price summary
- Price:$299,900
- Monthly HOA dues:$15.58
About this home
Your own private backyard oasis in Foxdale which is walking distance to Publix, Mr. Salsa, Starbucks and more! This recently renovated home sits on a corner lot towards the back of the community on a cul de sac street. This renovated three bedroom two full bathroom home with an oversized bonus room plus an in-ground pool, a wide concrete patio, terraced landscaping, and a fully fenced yard that feels private and ready for summer cookouts awaits you. Inside, the open floor plan has vaulted ceilings, durable luxury vinyl plank floors, and a cozy gas-log fireplace in the great room. The kitchen has elevated granite countertops, a pantry, and a breakfast area. All three bedrooms are on the main level. The primary suite has pool views, a walk-in closet, a double vanity, a garden tub, and a separate tile shower. Upstairs, a large bonus room is ready to be your media room, home office, playroom, or gym. The bathrooms feature granite top vanities and matte black fixtures. Even better, the range, microwave, dishwasher, refrigerator, washer, and dryer convey. All kitchen appliances are stainless steel, and THE NEW DISHWASHER AND MICROWAVE WILL BE PROFESSIONALLY INSTALLED THIS WEEK. Other perks include a 2-car attached garage, a front porch, and low county taxes with no city taxes. You’re zoned for Plain Elementary and Hillcrest Middle and High, and close to everything in Simpsonville. Come and tour your new home....
Contact an agent
Home facts
- Year built:1998
- Subdivision & Development:Foxdale
- Listing ID #:1607624
- Added:2 day(s) ago
- Updated:October 26, 2026 at 06:41 PM
Rooms and interior
- Bedrooms:3
- Total bathrooms:2
- Full bathrooms:2
- Flooring:Ceramic Tile
- Kitchen Description:Microwave, Refrigerator
Heating and cooling
- Cooling:Electric
- Heating:Electric, Forced Air
- Central air:Yes
Structure and exterior
- Roof:Architectural
- Year built:1998
- Lot Features:1/2 Acre or Less, Corner Lot, Cul-De-Sac, Few Trees, Sloped
- Architectural Style:Traditional
- Construction Materials:Vinyl Siding
- Exterior Features:Front Porch, Patio
- Foundation Description:Slab
- Levels:1 Story, 1.5 Story
Schools
- High school:Hillcrest
- Middle school:Hillcrest
- Elementary school:Plain
Utilities
- Water:Public
- Sewer:Public Sewer
Finances and disclosures
- Price:$299,900
- Tax amount:$1,071
Features and amenities
- Appliances:Electric Cooktop, Electric Oven, Free-Standing Electric Range, Gas Water Heater, Microwave, Refrigerator, Washer
- Laundry features:1st Floor, Dryer, Electric Dryer Hookup, Laundry Closet, Laundry Room, Washer, Washer Hookup
- Amenities:int_feat_Ceiling Blown, int_feat_Ceiling Fan(s), int_feat_Countertops Quartz, int_feat_High Ceilings, int_feat_Open Floorplan, int_feat_Pantry
- Pool features:In Ground
Parking
- Total parking spaces:2
- Parking description:Attached, Concrete
- Garage:Yes
- Garage spaces:2
New listings near 1 Depford Court
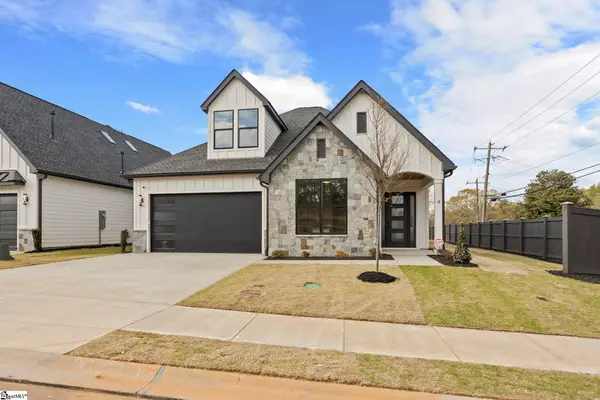 $699,900Active3 beds 3 baths
4 Adrian Way #1, Simpsonville, SC 29680
MLS# 1600512Listed by: RE/MAX EXECUTIVE- New
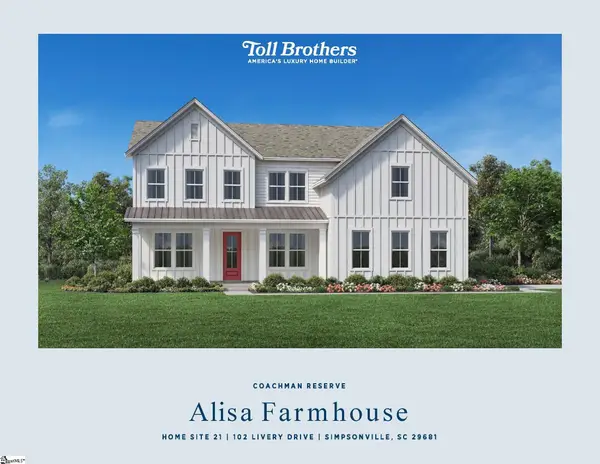 $885,000Active5 beds 6 baths
102 Livery Drive #Lot 21 Alisa Farmhouse, Simpsonville, SC 29681
MLS# 1607662Listed by: TOLL BROTHERS REAL ESTATE, INC - New
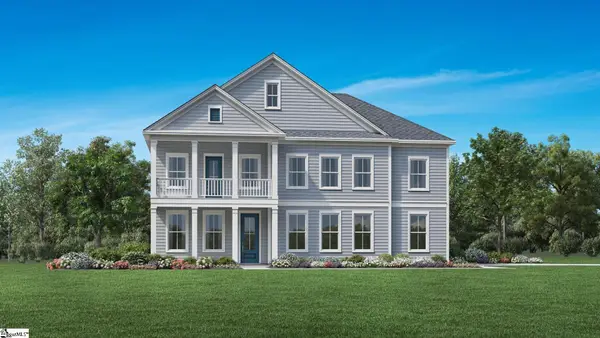 $786,000Active4 beds 4 baths
110 Livery Drive #Lot 24 Latimore Traditional, Simpsonville, SC 29681
MLS# 1607663Listed by: TOLL BROTHERS REAL ESTATE, INC 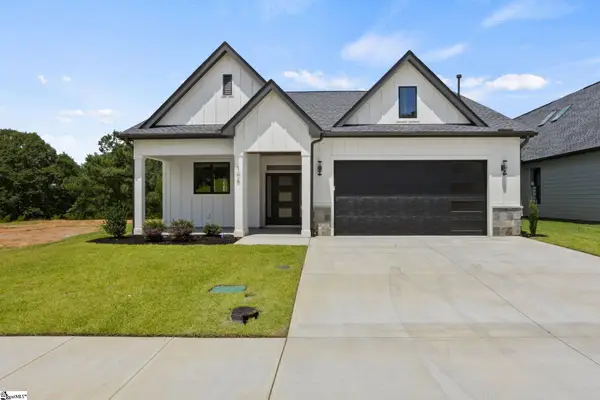 $549,900Active4 beds 3 baths
106 Adrian Way #6, Simpsonville, SC 29680
MLS# 1600421Listed by: RE/MAX EXECUTIVE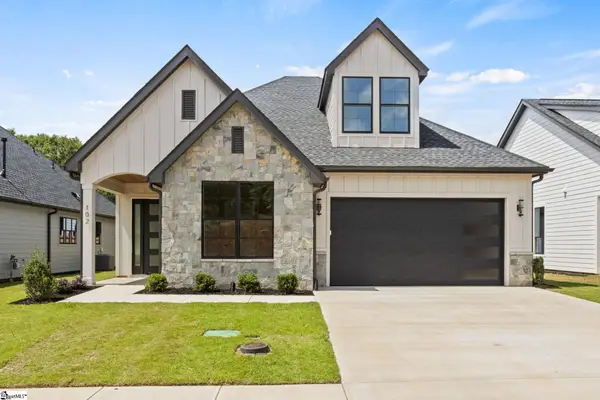 $619,500Active3 beds 3 baths
102 Adrian Way #4, Simpsonville, SC 29680
MLS# 1600608Listed by: RE/MAX EXECUTIVE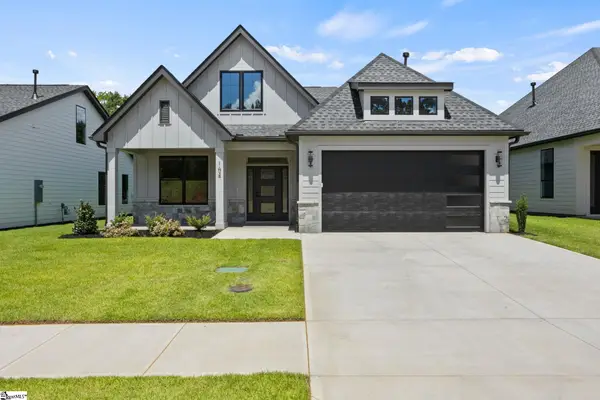 $569,900Active3 beds 3 baths
104 Adrian Way #5, Simpsonville, SC 29680
MLS# 1600656Listed by: RE/MAX EXECUTIVE- New
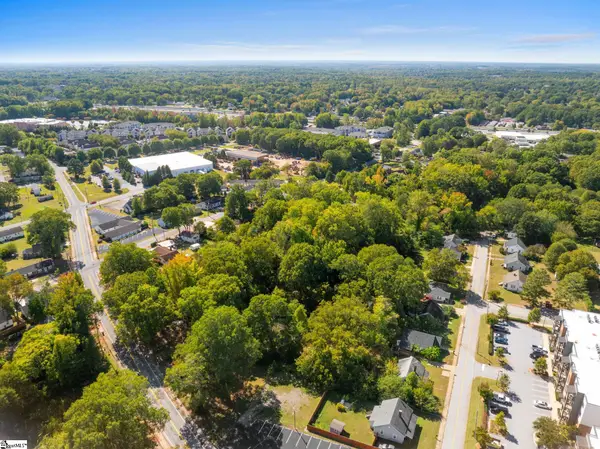 $1,050,000Active0 Acres
514 South Street, Simpsonville, SC 29680
MLS# 1607660Listed by: REAL GVL/REAL BROKER, LLC - New
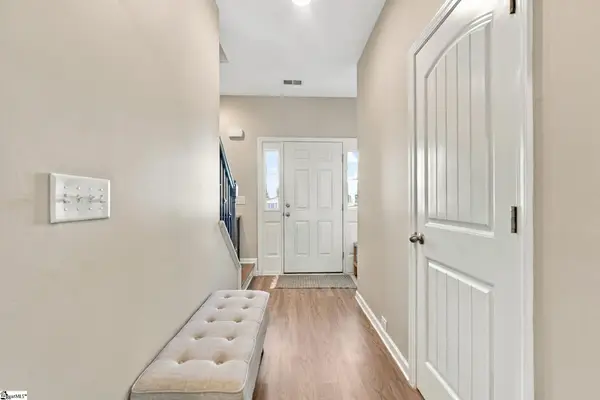 $365,000Active3 beds 3 baths
704 Camberwell Road, Simpsonville, SC 29680
MLS# 1607628Listed by: BLUEFIELD REALTY GROUP - New
 $1,650,000Active4 beds 5 baths
203 Redfern Court, Simpsonville, SC 29681
MLS# 1607629Listed by: KELLER WILLIAMS GREENVILLE CENTRAL


Protect your home and budget from life's surprises with an Assurant Home Warranty, backed by a partner that supports you through every step of homeownership. Explore Plans.
©2026 Century 21 Real Estate LLC. All rights reserved. CENTURY 21®, the CENTURY 21 Logo and C21® are service marks owned by Century 21 Real Estate LLC. Century 21 Real Estate LLC fully supports the principles of the Fair Housing Act and the Equal Opportunity Act. Each office is independently owned and operated. Listing information is deemed reliable but not guaranteed accurate.