
704 Camberwell Road, Simpsonville, SC 29680
Local realty services provided by:CENTURY 21 Triangle Group
Listed by: jonathan miller
Office: bluefield realty group
MLS#:1607628
Source:SC_GGAR
Price summary
- Price:$365,000
- Monthly HOA dues:$66.67
About this home
Beautifully maintained bungalow in a highly sought-after Simpsonville community, offering timeless charm, an airy feel, and inviting living spaces. Arched doorways, abundant windows, and neutral colors create a bright, welcoming atmosphere, while the living room fireplace adds warmth and character. The open layout flows seamlessly into the spacious kitchen, featuring granite countertops, stainless steel appliances, ample cabinet and counter space, and bar-height seating—perfect for everyday living and entertaining. The main-level primary suite features tray ceilings and a private bath with dual sinks, granite countertops, a large soaking tub, and a separate shower. Upstairs, two additional bedrooms share a spacious bathroom with double sinks, while a versatile flex room provides extra space for a home office, playroom, or additional living area. Step through the sliding doors onto the screened porch overlooking the beautifully landscaped, fenced backyard. Enjoy evenings around the fire pit, with a storage building providing added convenience. With its charming details, functional layout, and inviting outdoor spaces, this home offers the perfect blend of comfort and style....
Contact an agent
Home facts
- Year built:2018
- Subdivision & Development:Victoria Park
- Listing ID #:1607628
- Added:1 day(s) ago
- Updated:October 26, 2026 at 02:05 PM
Rooms and interior
- Bedrooms:3
- Total bathrooms:3
- Full bathrooms:2
- Half bathrooms:1
- Flooring:Carpet
- Kitchen Description:Dishwasher, Disposal, Microwave
Heating and cooling
- Heating:Natural Gas
- Central air:Yes
Structure and exterior
- Roof:Architectural
- Year built:2018
- Lot Features:1/2 Acre or Less, Sloped
- Architectural Style:Bungalow
- Construction Materials:Stone, Vinyl Siding
- Exterior Features:Patio, Porch, Screened
- Foundation Description:Slab
- Levels:2 Story
Schools
- High school:Woodmont
- Middle school:Woodmont
- Elementary school:Fork Shoals
Utilities
- Water:Public
- Sewer:Public Sewer
Finances and disclosures
- Price:$365,000
- Tax amount:$1,513
Features and amenities
- Appliances:Dishwasher, Electric Oven, Gas Water Heater, Microwave, Self Cleaning Oven, Tankless Water Heater
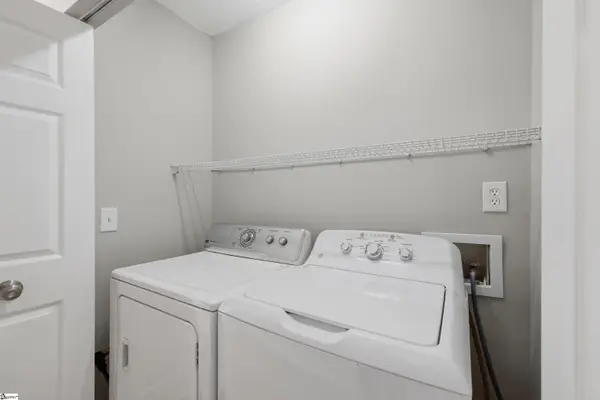
- Laundry features:1st Floor, Laundry Room, Walk-in
- Amenities:int_feat_Ceiling Fan(s), int_feat_Ceiling Smooth, int_feat_Granite Counters, int_feat_Open Floorplan, int_feat_Pantry, int_feat_Radon System, int_feat_Tray Ceiling(s), int_feat_Walk-In Closet(s)
- Pool features:Pool
Parking
- Total parking spaces:2
- Parking description:Attached, Paved
- Garage:Yes
- Garage spaces:2
New listings near 704 Camberwell Road
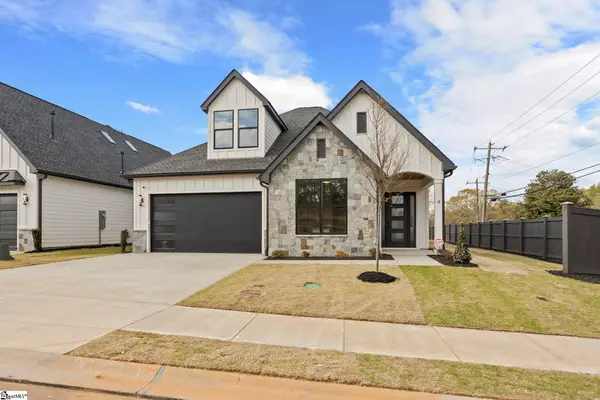 $699,900Active3 beds 3 baths
4 Adrian Way #1, Simpsonville, SC 29680
MLS# 1600512Listed by: RE/MAX EXECUTIVE- New
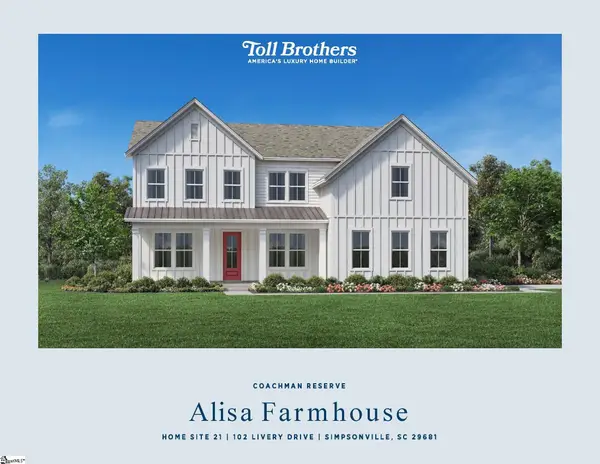 $885,000Active5 beds 6 baths
102 Livery Drive #Lot 21 Alisa Farmhouse, Simpsonville, SC 29681
MLS# 1607662Listed by: TOLL BROTHERS REAL ESTATE, INC - New
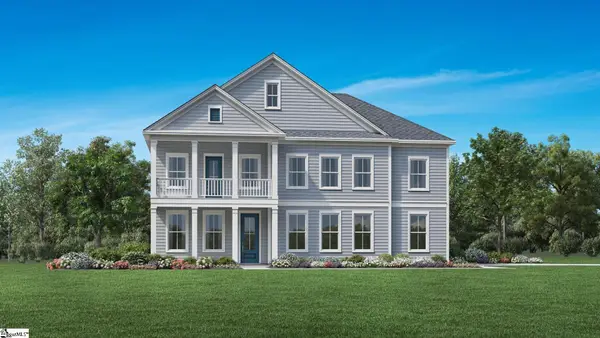 $786,000Active4 beds 4 baths
110 Livery Drive #Lot 24 Latimore Traditional, Simpsonville, SC 29681
MLS# 1607663Listed by: TOLL BROTHERS REAL ESTATE, INC 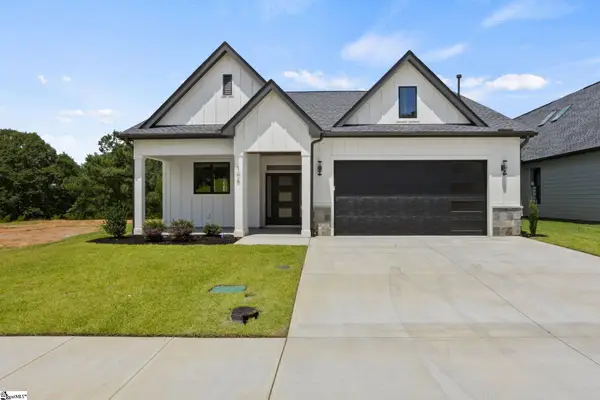 $549,900Active4 beds 3 baths
106 Adrian Way #6, Simpsonville, SC 29680
MLS# 1600421Listed by: RE/MAX EXECUTIVE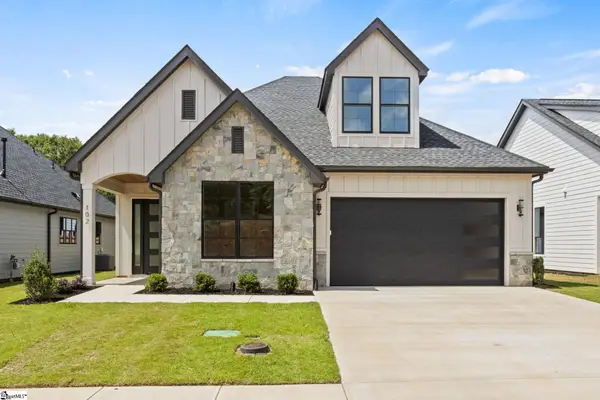 $619,500Active3 beds 3 baths
102 Adrian Way #4, Simpsonville, SC 29680
MLS# 1600608Listed by: RE/MAX EXECUTIVE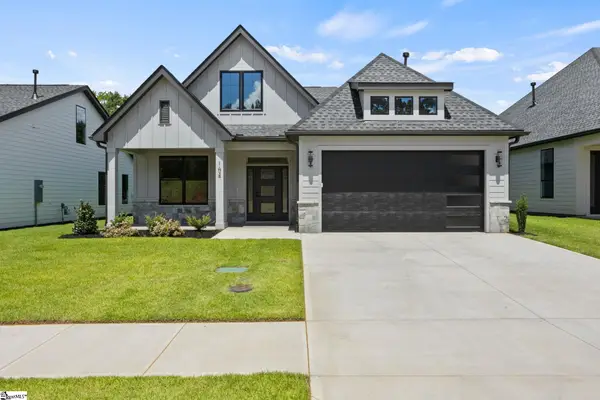 $569,900Active3 beds 3 baths
104 Adrian Way #5, Simpsonville, SC 29680
MLS# 1600656Listed by: RE/MAX EXECUTIVE- New
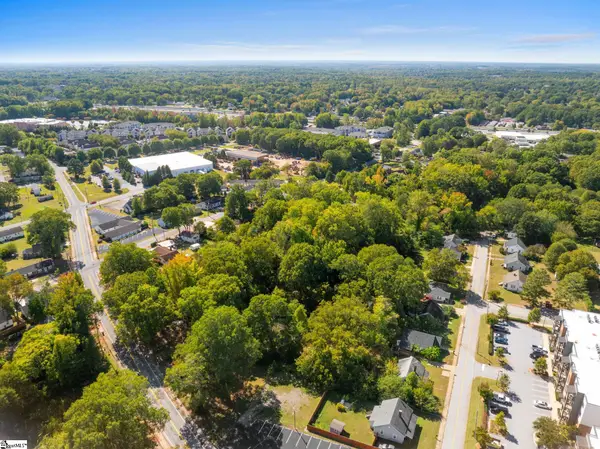 $1,050,000Active0 Acres
514 South Street, Simpsonville, SC 29680
MLS# 1607660Listed by: REAL GVL/REAL BROKER, LLC - New
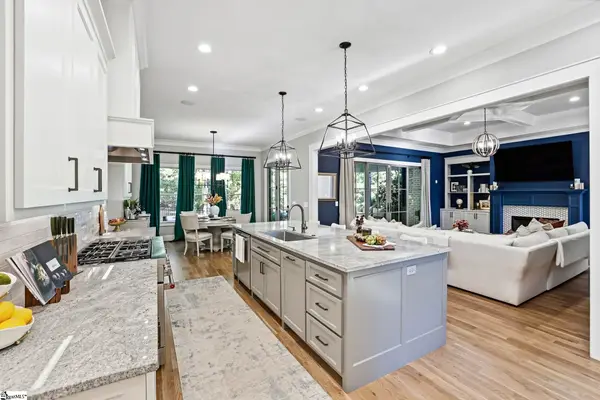 $1,650,000Active4 beds 5 baths
203 Redfern Court, Simpsonville, SC 29681
MLS# 1607629Listed by: KELLER WILLIAMS GREENVILLE CENTRAL - New
 $299,900Active3 beds 2 baths
1 Depford Court, Simpsonville, SC 29680
MLS# 1607624Listed by: KELLER WILLIAMS GRV UPST


Protect your home and budget from life's surprises with an Assurant Home Warranty, backed by a partner that supports you through every step of homeownership. Explore Plans.
©2026 Century 21 Real Estate LLC. All rights reserved. CENTURY 21®, the CENTURY 21 Logo and C21® are service marks owned by Century 21 Real Estate LLC. Century 21 Real Estate LLC fully supports the principles of the Fair Housing Act and the Equal Opportunity Act. Each office is independently owned and operated. Listing information is deemed reliable but not guaranteed accurate.