
10 Modesto Lane, Simpsonville, SC 29681
Local realty services provided by:CENTURY 21 The Harrelson Group
10 Modesto Lane,Simpsonville, SC 29681
$654,681
- 4 Beds
- 3 Baths
- 3,378 sq. ft.
- Single family
- Active
Upcoming open houses
- Sun, Sep 1301:00 pm - 03:00 pm
Listed by: aleena wise
Office: herlong sotheby's international realty
MLS#:337351
Source:SC_SMLS
Price summary
- Price:$654,681
- Price per sq. ft.:$193.81
About this home
**OPEN HOUSES- Come tour 3 beautiful homes in Coachman Plantation and enjoy a pumpkin spice treat! Sunday, September 14th 1:00–3:00 PM** Welcome to a home that truly checks every box- space, style, and setting all perfectly situated on a beautifully positioned 1.31-acre lot with peaceful pond views. From the moment you step into the impressive two-story foyer, you’re greeted by a layout designed for both everyday living and effortless entertaining. To the right, a flexible formal living or dining space offers versatility, while to the left, a private office with French doors provides the perfect work-from-home setup. The heart of the home is the dramatic two-story great room featuring soaring ceilings, expansive windows that flood the space with natural light, and a cozy gas fireplace, all seamlessly open to the gourmet kitchen. The kitchen is a true showpiece, complete with granite countertops, an abundance of cabinet and counter space, a large center island, gas cooktop, double ovens, stainless steel appliances, and an oversized walk-in pantry. Just beyond, the bright breakfast area boasts vaulted ceilings and walls of windows, creating a sunroom-like feel that overlooks the backyard and pond. The main level also includes a spacious laundry room with utility sink, a second office with French doors, multiple storage closets, a convenient half bath, and dual staircases for added functionality. Upstairs, the primary suite is a true retreat, offering an oversized layout with tray ceilings and a luxurious ensuite bath featuring dual walk-in closets, separate vanities, a tiled shower, and a stunning garden tub framed by elegant columns as the focal point. A beautiful catwalk overlooks both the foyer and great room, leading to three additional generously sized bedrooms and a well-appointed hall bath with a built-in vanity, tub/shower combination, and additional storage. Outdoor living is just as impressive with a covered front porch that spans the length of the home and a back deck overlooking the fenced backyard and tranquil pond views. The property also features a large walk-in crawlspace ideal for storage, a side-entry two-car garage, and an extended driveway providing ample parking. Additional highlights include wrought iron fencing, a wooded setting that enhances privacy, and a playset and trampoline that convey with the home. The adjacent lot is owned by the HOA, offering additional buffer space and preserving the private feel. For added peace of mind, the home has already undergone a full home inspection, and repairs have been completed making it truly move-in ready. Located in a well-established community with amenities including a swimming pool, splash area, playground, sidewalks, and neighborhood events, this home offers both comfort and convenience. The location provides easy access to everyday essentials, with grocery stores, restaurants, fitness centers, and retail just minutes away, as well as quick access to the Woodruff Road corridor for expanded shopping and dining options. Outdoor and recreational opportunities are abundant nearby, including multiple golf courses, equestrian facilities, parks, and sports complexes such as the MESA Soccer Complex. With a balance of privacy, space, and accessibility, this property offers the best of both quiet living and convenience to everything the area has to offer....
Contact an agent
Home facts
- Year built:2010
- Subdivision & Development:Other
- Listing ID #:337351
- Added:114 day(s) ago
- Updated:September 12, 2026 at 03:08 PM
Rooms and interior
- Bedrooms:4
- Total bathrooms:3
- Full bathrooms:2
- Half bathrooms:1
- Flooring:Carpet, Ceramic Tile, Wood
- Kitchen Description:Dishwasher, Disposal, Microwave, Refrigerator
- Basement:Yes
- Living area:3,378 sq. ft.
Heating and cooling
- Central air:Yes
Structure and exterior
- Roof:Architectural
- Year built:2010
- Building area:3,378 sq. ft.
- Lot area:1.31 Acres
- Lot Features:Fenced Yard, Level, Sloped, Some Trees, Underground Utilities
- Architectural Style:Traditional
- Construction Materials:Vinyl Siding
- Foundation Description:Crawl Space
Schools
- High school:9-Fountain Inn High
- Middle school:10-Rudolph Gordon
- Elementary school:10-Rudolph Gordon
Utilities
- Sewer:Septic Tank
Finances and disclosures
- Price:$654,681
- Price per sq. ft.:$193.81
- Tax amount:$3,439 (2025)
Features and amenities
- Amenities:Ceilings-Some 9 Ft +
Parking
- Parking description:Attached, Garage
- Garage:Yes
- Garage spaces:2
New listings near 10 Modesto Lane
- New
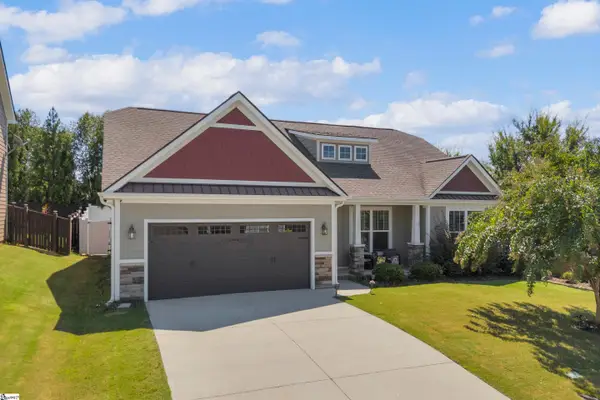 $378,000Active3 beds 2 baths
1005 Anglian Place, Simpsonville, SC 29681-3938
MLS# 1603664Listed by: LIVING DOWN SOUTH REALTY - New
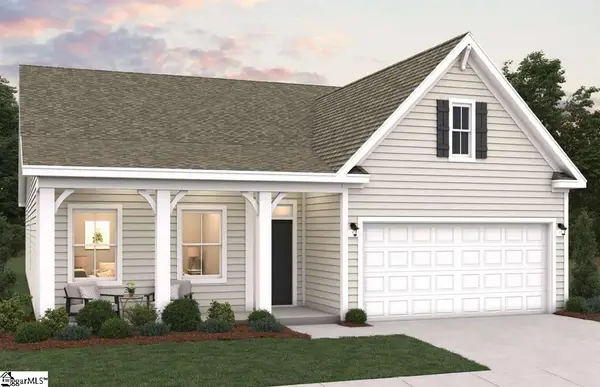 $476,981Active3 beds 2 baths
417 Simpson Farm Road, Simpsonville, SC 29681
MLS# 1603668Listed by: DFH REALTY GEORGIA, LLC - New
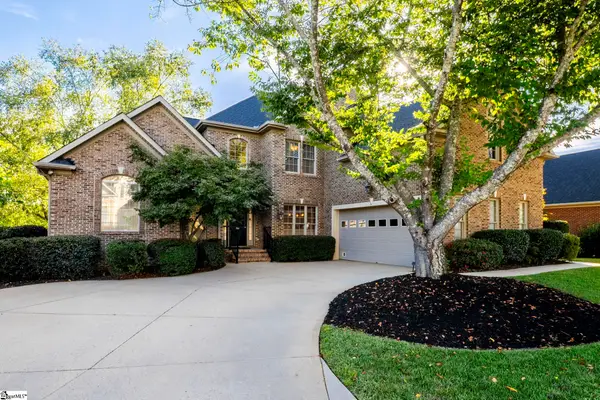 $839,900Active4 beds 4 baths
700 Mossy Ledge Lane, Simpsonville, SC 29681
MLS# 1603656Listed by: BHHS C DAN JOYNER - MIDTOWN - New
 $189,000Active4 beds 2 baths
38 Raisinwood Drive, Simpsonville, SC 29681
MLS# 1603655Listed by: EXP REALTY LLC - Open Sun, 2 to 4pmNew
 $429,900Active4 beds 3 baths
1434 Scuffletown Road, Simpsonville, SC 29681
MLS# 1603610Listed by: BELLE HAVEN REALTY GROUP - New
 $230,000Active3 beds 1 baths
404 W Yellow Wood Drive, Simpsonville, SC 29680
MLS# 1603620Listed by: OPENDOOR BROKERAGE - New
 $2,790,000Active5 beds 6 baths
401 Chancery Lane, Simpsonville, SC 29681
MLS# 1603580Listed by: BLACKSTREAM INTERNATIONAL RE - New
 $265,000Active3 beds 3 baths
54 Fair Village Lane, Simpsonville, SC 29680
MLS# 1603569Listed by: KELLER WILLIAMS GRV UPST - New
 $267,500Active3 beds 3 baths
56 Fair Village Lane, Simpsonville, SC 29680
MLS# 1603570Listed by: KELLER WILLIAMS GRV UPST - New
 $299,900Active3 beds 2 baths
216 Helen Street, Simpsonville, SC 28681
MLS# 1603548Listed by: GRIFFITH REAL ESTATE ADVISORS


Protect your home and budget from life's surprises with an Assurant Home Warranty, backed by a partner that supports you through every step of homeownership. Explore Plans.
©2026 Century 21 Real Estate LLC. All rights reserved. CENTURY 21®, the CENTURY 21 Logo and C21® are service marks owned by Century 21 Real Estate LLC. Century 21 Real Estate LLC fully supports the principles of the Fair Housing Act and the Equal Opportunity Act. Each office is independently owned and operated. Listing information is deemed reliable but not guaranteed accurate.