
38 Raisinwood Drive, Simpsonville, SC 29681
Local realty services provided by:CENTURY 21 Triangle Group
38 Raisinwood Drive,Simpsonville, SC 29681
$189,000
- 4 Beds
- 2 Baths
- - sq. ft.
- Single family
- Active
Listed by: lisa smith
Office: exp realty llc.
MLS#:1603655
Source:SC_GGAR
Price summary
- Price:$189,000
About this home
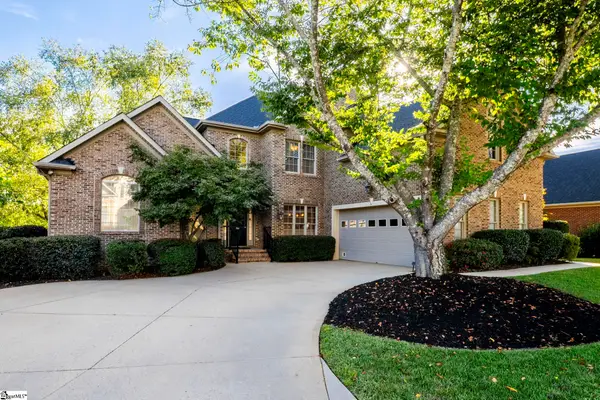
Space, privacy, and endless possibilities await! Welcome to this charming 4-bedroom, 2-bath home nestled in the established Durbin Estates community. Inside, you’ll find a comfortable layout with plenty of room to live, relax, and entertain. But the real magic continues outdoors! The property features four outbuildings, offering an incredible amount of additional space for storage, workshops, hobbies, a home gym, mancave, she-shed, or whatever your imagination can dream up. The privacy-fenced yard creates your own private retreat, while the firepit sets the stage for cozy evenings under the stars, gathering with friends, or simply unwinding after a long day. With four bedrooms, two full baths, abundant storage, and outdoor spaces designed for both fun and functionality, this home offers the flexibility today's buyers are looking for. This property could be the perfect place to call home! Schedule your showing today!
Contact an agent
Home facts
- Subdivision & Development:Durbin Estates
- Listing ID #:1603655
- Added:1 day(s) ago
- Updated:September 12, 2026 at 12:37 PM
Rooms and interior
- Bedrooms:4
- Total bathrooms:2
- Full bathrooms:2
- Flooring:Carpet, Laminate
- Kitchen Description:Dishwasher, Refrigerator
Heating and cooling
- Heating:Electric, Forced Air
- Central air:Yes
Structure and exterior
- Roof:Architectural
- Lot Features:1/2 Acre or Less
- Architectural Style:Mobile
- Exterior Features:Deck
- Foundation Description:Crawl Space
- Levels:1 Story
Schools
- High school:Hillcrest
- Middle school:Bryson
- Elementary school:Bryson
Utilities
- Water:Public
- Sewer:Public Sewer
Finances and disclosures
- Price:$189,000
- Tax amount:$14
Features and amenities
- Appliances:Dishwasher, Electric Water Heater, Free-Standing Electric Range, Refrigerator, Washer
- Laundry features:Dryer, Electric Dryer Hookup, Washer
- Amenities:int_feat_Ceiling Fan(s), int_feat_Open Floorplan, int_feat_Walk-In Closet(s)
Parking
- Parking description:Concrete, Driveway
New listings near 38 Raisinwood Drive
- New
 $839,900Active4 beds 4 baths
700 Mossy Ledge Lane, Simpsonville, SC 29681
MLS# 1603656Listed by: BHHS C DAN JOYNER - MIDTOWN - Open Sun, 2 to 4pmNew
 $429,900Active4 beds 3 baths
1434 Scuffletown Road, Simpsonville, SC 29681
MLS# 1603610Listed by: BELLE HAVEN REALTY GROUP - New
 $230,000Active3 beds 1 baths
404 W Yellow Wood Drive, Simpsonville, SC 29680
MLS# 1603620Listed by: OPENDOOR BROKERAGE - New
 $2,790,000Active5 beds 6 baths
401 Chancery Lane, Simpsonville, SC 29681
MLS# 1603580Listed by: BLACKSTREAM INTERNATIONAL RE - New
 $265,000Active3 beds 3 baths
54 Fair Village Lane, Simpsonville, SC 29680
MLS# 1603569Listed by: KELLER WILLIAMS GRV UPST - New
 $267,500Active3 beds 3 baths
56 Fair Village Lane, Simpsonville, SC 29680
MLS# 1603570Listed by: KELLER WILLIAMS GRV UPST - New
 $299,900Active3 beds 2 baths
216 Helen Street, Simpsonville, SC 28681
MLS# 1603548Listed by: GRIFFITH REAL ESTATE ADVISORS - New
 $1,050,000Active5 beds 5 baths
205 Whitworth Way, Simpsonville, SC 29681
MLS# 1603556Listed by: RE/MAX MOVES SIMPSONVILLE - New
 $439,000Active3 beds 2 baths
200 Wren Way, Simpsonville, SC 29681
MLS# 1603541Listed by: YOUNG'S REAL ESTATE, LLC


Protect your home and budget from life's surprises with an Assurant Home Warranty, backed by a partner that supports you through every step of homeownership. Explore Plans.
©2026 Century 21 Real Estate LLC. All rights reserved. CENTURY 21®, the CENTURY 21 Logo and C21® are service marks owned by Century 21 Real Estate LLC. Century 21 Real Estate LLC fully supports the principles of the Fair Housing Act and the Equal Opportunity Act. Each office is independently owned and operated. Listing information is deemed reliable but not guaranteed accurate.