
105 Lismore Street, Simpsonville, SC 29680
Local realty services provided by:CENTURY 21 Triangle Group
105 Lismore Street,Simpsonville, SC 29680
$569,900
- 4 Beds
- 3 Baths
- - sq. ft.
- Single family
- Active
Listed by: stephanie l towe
Office: exp realty llc.
MLS#:1600254
Source:SC_GGAR
Price summary
- Price:$569,900
- Monthly HOA dues:$59.58
About this home
Welcome to this beautifully crafted custom 4-bedroom, 3-bath home in the highly desirable Verdmont community. From the spacious covered front porch to the rich hardwood floors, this home offers quality craftsmanship and timeless appeal. The thoughtfully designed floor plan features two bedrooms on the main level, including a spacious primary suite with dual vanities, a soaking tub, tiled walk-in shower, and a large walk-in closet. The inviting family room with a gas log fireplace flows seamlessly into the spacious kitchen, complete with granite countertops, abundant cabinetry, and a window over the sink that fills the space with natural light. The formal dining room is conveniently located just off the kitchen, making it perfect for entertaining, while an additional keeping room with a second gas log stone fireplace provides another cozy gathering space. Upstairs, you'll find a versatile loft, two generously sized bedrooms, a full bath, and two large walk-in storage rooms. Step outside to enjoy the covered back porch and adjoining patio, perfect for grilling or relaxing while overlooking a peaceful pasture. The fenced backyard offers the feel of country living while being less than five minutes from shopping, restaurants, grocery stores, and everyday conveniences. Additional features include wood plantation shutters throughout the home and wide custom moldings throughout the main level. Verdmont offers a robust amenity package, including a resort-style pool, playground, fishing ponds, a koi pond, and a community shelter with a fire pit. Residents also enjoy a variety of neighborhood events throughout the year, including Easter egg hunts for all ages, a Fourth of July meal and parade, Music in the Park each spring and fall, and a kickoff-to-summer pool party, creating a true sense of community. This exceptional home offers the perfect combination of custom craftsmanship, flexible living space, peaceful surroundings, and convenient access to everything you need. Schedule your private showing today and experience all that Verdmont has to offer!...
Contact an agent
Home facts
- Year built:2007
- Subdivision & Development:Verdmont
- Listing ID #:1600254
- Added:1 day(s) ago
- Updated:August 08, 2026 at 06:50 PM
Rooms and interior
- Bedrooms:4
- Total bathrooms:3
- Full bathrooms:3
- Flooring:Carpet, Ceramic Tile, Wood
- Kitchen Description:Dishwasher, Disposal, Microwave
Heating and cooling
- Cooling:Electric
- Heating:Electric, Forced Air
- Central air:Yes
Structure and exterior
- Roof:Architectural
- Year built:2007
- Lot Features:1/2 Acre or Less, Few Trees, Sidewalk
- Architectural Style:Bungalow
- Construction Materials:Concrete
- Exterior Features:Front Porch, Rear Porch
- Foundation Description:Crawl Space
- Levels:2 Story
Schools
- High school:Woodmont
- Middle school:Woodmont
- Elementary school:Fork Shoals
Utilities
- Water:Public
- Sewer:Public Sewer
Finances and disclosures
- Price:$569,900
- Tax amount:$1,624
Features and amenities
- Appliances:Dishwasher, Electric Cooktop, Electric Water Heater, Microwave, Self Cleaning Oven
- Laundry features:1st Floor, Laundry Room, Sink, Walk-in
- Amenities:int_feat_Bookcases, int_feat_Ceiling Fan(s), int_feat_Ceiling Smooth, int_feat_Granite Counters, int_feat_High Ceilings, int_feat_Pantry, int_feat_Walk-In Closet(s)
- Pool features:Pool
Parking
- Total parking spaces:2
- Parking description:Attached, Garage Door Opener, Paved, Side/Rear Entry
- Garage:Yes
- Garage spaces:2
New listings near 105 Lismore Street
- New
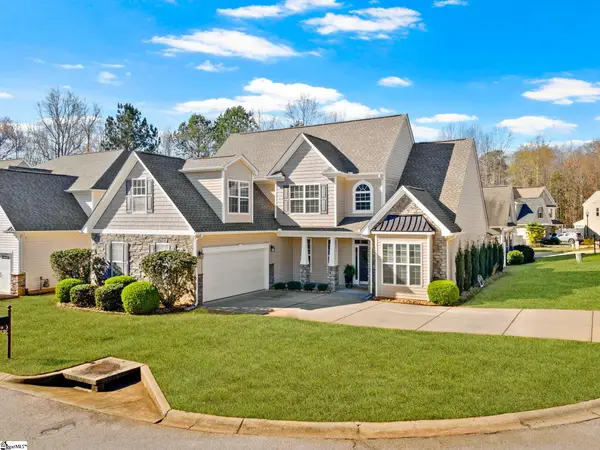 $479,000Active4 beds 3 baths
119 Birch Hill Way, Simpsonville, SC 29681
MLS# 1600266Listed by: DEL-CO REALTY GROUP, INC. - New
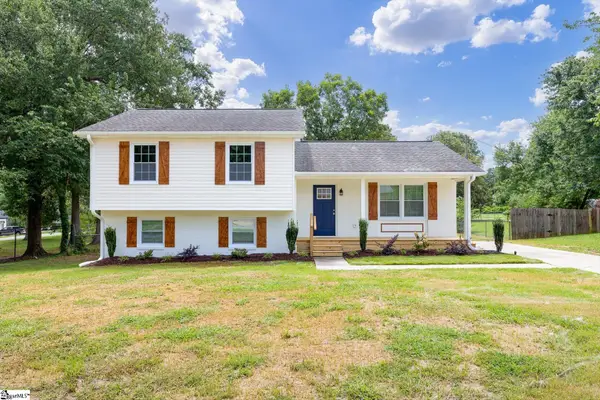 $289,100Active4 beds 2 baths
420 Cloverdale Lane, Simpsonville, SC 29681
MLS# 1600245Listed by: RE/MAX MOVES GREER - New
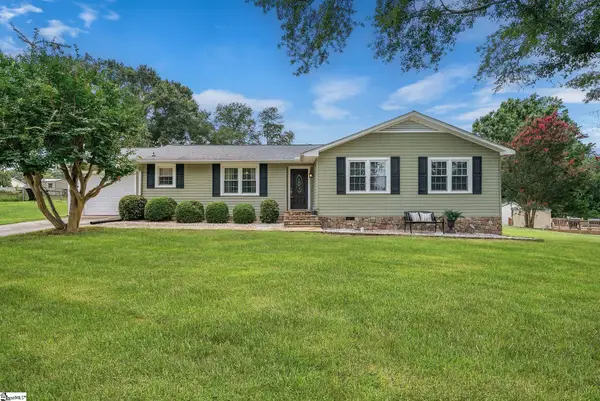 $299,000Active3 beds 2 baths
104 Menlo Drive, Simpsonville, SC 29680
MLS# 1600231Listed by: REALTY ONE GROUP FREEDOM - New
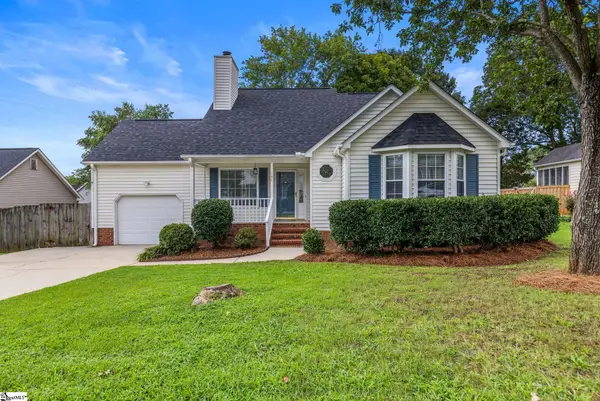 $279,000Active3 beds 2 baths
140 Oak Valley Drive, Simpsonville, SC 29681
MLS# 1600221Listed by: SOUTH CAROLINA HOME CORP - New
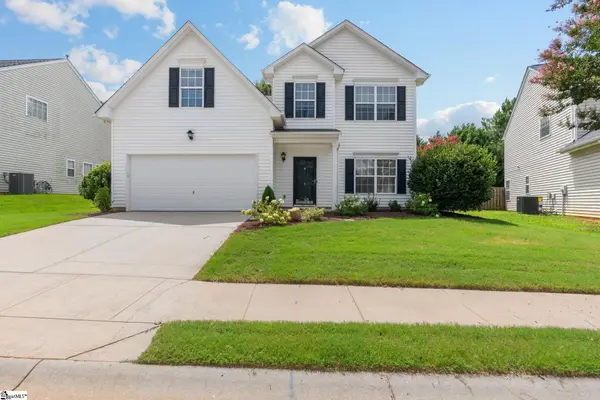 $375,000Active3 beds 3 baths
5 Fundy Court, Simpsonville, SC 29681
MLS# 1600208Listed by: ENCORE REALTY - Open Sun, 12 to 2pmNew
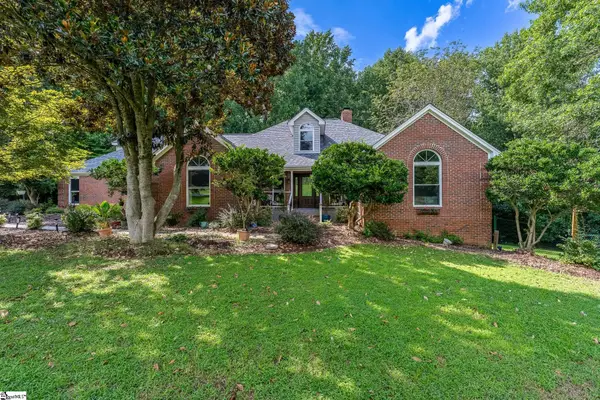 $1,100,000Active5 beds 5 baths
252 Ridge Way, Simpsonville, SC 29680
MLS# 1600198Listed by: KELLER WILLIAMS GREENVILLE CENTRAL - Open Sat, 2 to 4pmNew
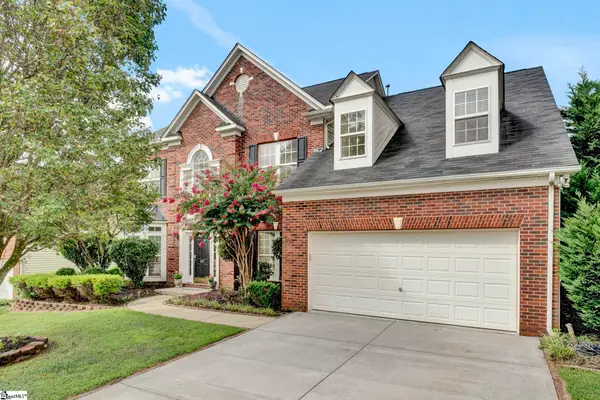 $530,000Active5 beds 4 baths
407 Gunnison Drive, Simpsonville, SC 29681
MLS# 1600199Listed by: EXP REALTY LLC - New
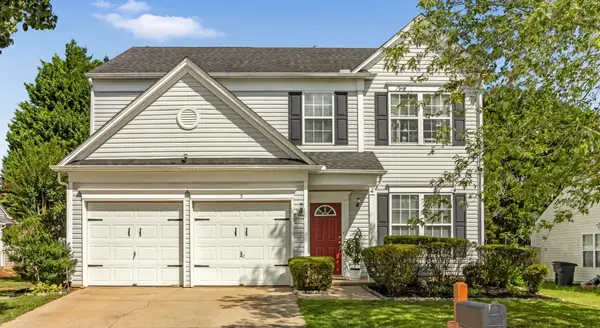 $385,500Active3 beds 3 baths2,000 sq. ft.
5 Grayhawk Way, Simpsonville, SC 29681
MLS# 340382Listed by: SHULIKOV REALTY & ASSOCIATES - New
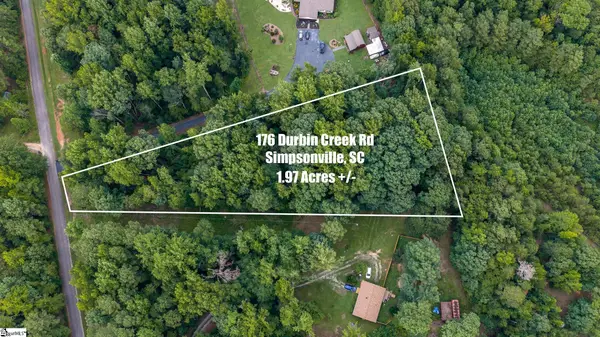 $120,000Active0 Acres
176 Durbin Creek Road, Simpsonville, SC 29681
MLS# 1600193Listed by: REDFIN CORPORATION


Protect your home and budget from life's surprises with an Assurant Home Warranty, backed by a partner that supports you through every step of homeownership. Explore Plans.
©2026 Century 21 Real Estate LLC. All rights reserved. CENTURY 21®, the CENTURY 21 Logo and C21® are service marks owned by Century 21 Real Estate LLC. Century 21 Real Estate LLC fully supports the principles of the Fair Housing Act and the Equal Opportunity Act. Each office is independently owned and operated. Listing information is deemed reliable but not guaranteed accurate.